7123 Summit Drive, Winter Haven, FL 33884
For Sale $310,000


Request Club Info by Email
Calculate Your Payment
Like this listing?
Contact the Listing Agent directly:
Listing Agent: Minoo Brown
Agent Phone:
863-207-5898
Agent Email:
brownfamilyrealtors@gmail.com
Share Property
Save Property
View Virtual Tour
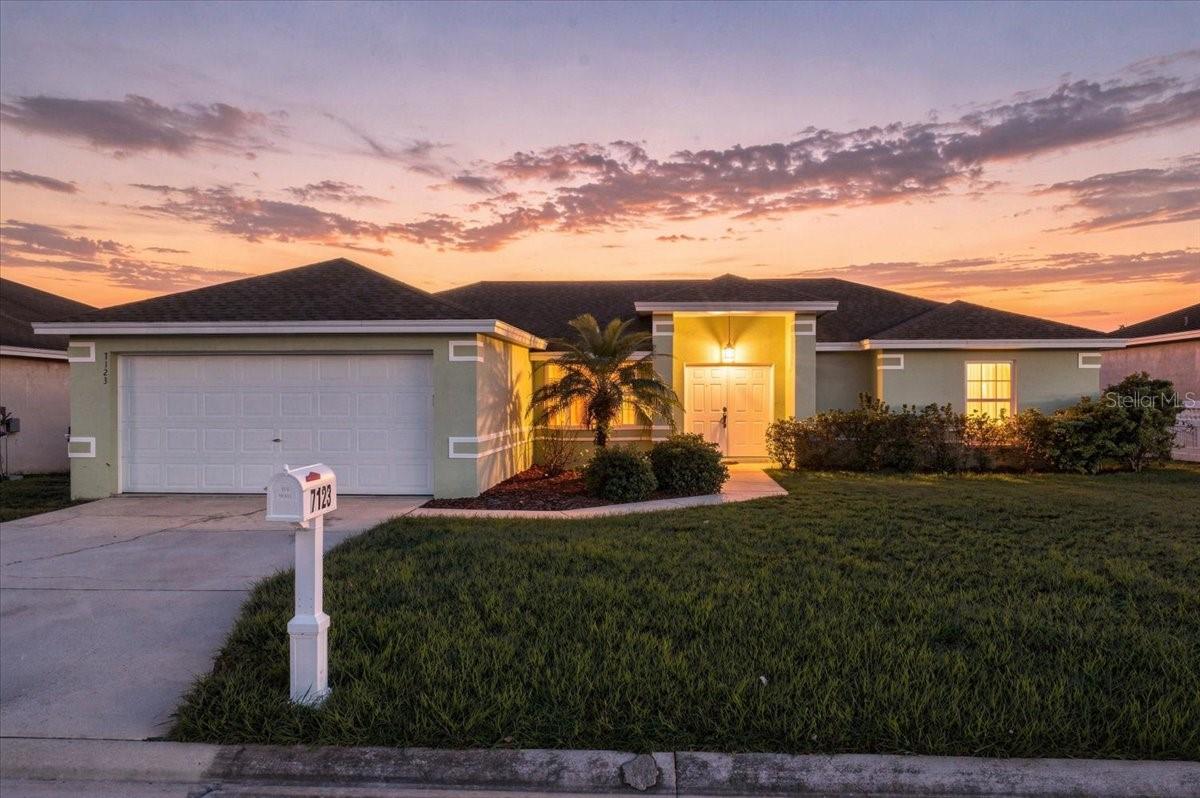
Welcome to this beautifully maintained 3-bedroom, 2-bathroom home nestled in a the quiet East Summit neighborhood. Thoughtfully updated and move-in ready, this property offers both comfort and style with a spacious, well-designed layout. The private primary suite features a generous bathroom complete with a relaxing soaking tub, separate walk-in shower, and dual vanity sinks. Throughout the home, you'll find attractive tile flooring that creates a seamless and modern feel. The kitchen is well-equipped with quality appliances and provides plenty of space for cooking and entertaining. Recent improvements add even more value and peace of mind, including a new roof installed in 2025, fresh interior paint, a freshly painted garage, a brand-new bathroom sink, updated light fixtures, and new AC vents throughout the home. Step outside to enjoy the fully fenced backyard, offering the perfect space for pets, outdoor gatherings, gardening, or simply unwinding in your own private retreat. Conveniently located near LEGOLAND Florida Resort, shopping, dining, schools, and major roadways, this home combines a peaceful residential setting with easy access to all that Winter Haven has. Don't miss this opportunity to own a beautifully updated home in one of Winter Haven's desirable, quiet neighborhoods. Schedule your private showing today!
Ceiling Fans(s)
Eat-in Kitchen
Walk-In Closet(s)
Taxes: $3,652.89
Tax Year: 2026
Association Fee: $260.00
Association Fee Frequency: Annually
Private Mailbox
Private Yard
Dishwasher
Disposal
Dryer
Electric Water Heater
Microwave
Range
Refrigerator
Washer
Elementary School: Garden Grove Elem
Middle School: Denison Middle
Junior High: Denison Middle
High School: Winter Haven Senior
MLS Area: 33884 - Winter Haven / Cypress Gardens
Total Square Footage: 1,944
Price per Square Feet: $206.12
Water: Public
Construction: Block
Date Listed: 2026-10-27 00:00:00
Furnished: Unfurnished
Windows: Blinds
Parking: Driveway, Garage Door Opener
Garage Description: Y
Garage Spaces: 2
Attached Garage: Y
Flooring: Ceramic Tile
Roof: Shingle
Heating: Central
Cooling: Central Air
Laundry: Inside, Laundry Room
Pets: Breed Restrictions, Cats Ok, Dogs Ok, Number Limit
Sewer: Public Sewer
Parcel ID: 27-29-07-855609
Listing Courtesy Of: Hogan & Associates Real Estate Firm
brownfamilyrealtors@gmail.com
Welcome to this beautifully maintained 3-bedroom, 2-bathroom home nestled in a the quiet East Summit neighborhood. Thoughtfully updated and move-in ready, this property offers both comfort and style with a spacious, well-designed layout. The private primary suite features a generous bathroom complete with a relaxing soaking tub, separate walk-in shower, and dual vanity sinks. Throughout the home, you'll find attractive tile flooring that creates a seamless and modern feel. The kitchen is well-equipped with quality appliances and provides plenty of space for cooking and entertaining. Recent improvements add even more value and peace of mind, including a new roof installed in 2025, fresh interior paint, a freshly painted garage, a brand-new bathroom sink, updated light fixtures, and new AC vents throughout the home. Step outside to enjoy the fully fenced backyard, offering the perfect space for pets, outdoor gatherings, gardening, or simply unwinding in your own private retreat. Conveniently located near LEGOLAND Florida Resort, shopping, dining, schools, and major roadways, this home combines a peaceful residential setting with easy access to all that Winter Haven has. Don't miss this opportunity to own a beautifully updated home in one of Winter Haven's desirable, quiet neighborhoods. Schedule your private showing today!
Property Details
Price: $310,000
Sq Ft: 1,504
($206 per
sqft)
Bedrooms: 3
Bathrooms: 2
City: Winter Haven
County: Polk
Type: Single Family
Development: Summit East
Subdivision: Summit East Ph 01
Acres: 0.1800
Virtual Tour/Floorplan: View
Year Built: 2005
Listing Number: B4902406
Status Code: A-Active
Taxes: $3,652.89
Tax Year: 2026
Garage:
2
/
Y
Furnishings: Unfurnished
Pets Allowed: Breed Restrictions, Cats OK, Dogs OK, Number Limit
Total Recurring Fees: $22
Total Recurring Fee Frequency: 0.00
Interior Features:
Ceiling Fans(s)
Eat-in Kitchen
Walk-In Closet(s)
Financial Information:
Taxes: $3,652.89
Tax Year: 2026
Association Fee: $260.00
Association Fee Frequency: Annually
Exterior Features:
Private Mailbox
Private Yard
Equipment:
Dishwasher
Disposal
Dryer
Electric Water Heater
Microwave
Range
Refrigerator
Washer
School Information:
Elementary School: Garden Grove Elem
Middle School: Denison Middle
Junior High: Denison Middle
High School: Winter Haven Senior
Additional Information:
MLS Area: 33884 - Winter Haven / Cypress Gardens
Total Square Footage: 1,944
Price per Square Feet: $206.12
Water: Public
Construction: Block
Date Listed: 2026-10-27 00:00:00
Furnished: Unfurnished
Windows: Blinds
Parking: Driveway, Garage Door Opener
Garage Description: Y
Garage Spaces: 2
Attached Garage: Y
Flooring: Ceramic Tile
Roof: Shingle
Heating: Central
Cooling: Central Air
Laundry: Inside, Laundry Room
Pets: Breed Restrictions, Cats Ok, Dogs Ok, Number Limit
Sewer: Public Sewer
Parcel ID: 27-29-07-855609
Map of 7123 Summit Drive, Winter Haven, FL 33884
Listing Courtesy Of: Hogan & Associates Real Estate Firm
brownfamilyrealtors@gmail.com