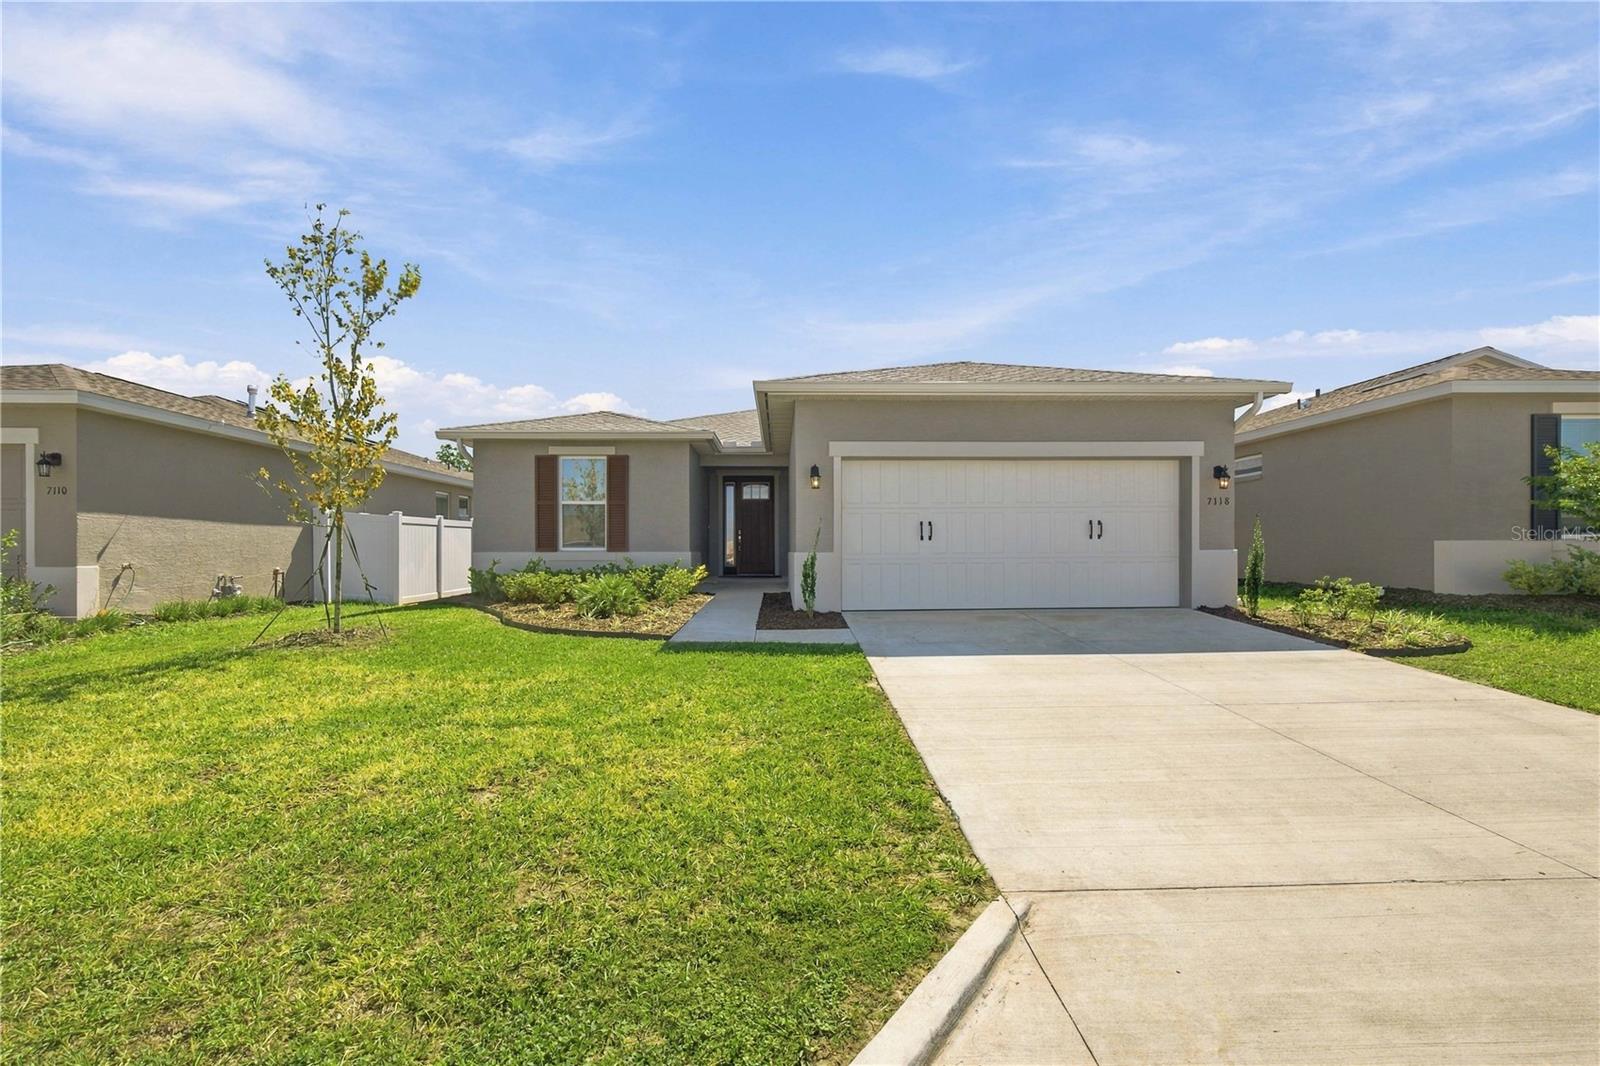
7118 57Th Lane Sw, Ocala, FL 34474
For Sale $374,900


Request Club Info by Email
Calculate Your Payment
Like this listing?
Contact the Listing Agent directly:
Listing Agent: Jimmy Cooke II
Agent Phone:
352-427-1072
Agent Email:
jimmy@bofforealestate.group
Share Property
Save Property
View Virtual Tour
Priced Below Builder! Why wait for the builder when your next home is ready now? Just eight months old, this beautifully appointed 4-bedroom, 3-bathroom Garnett model in Calesa Township offers thoughtful design, stylish finishes, and the opportunity to skip the construction wait. Tile flooring flows throughout the main living areas, while the tastefully designed kitchen features a gas stove, stainless steel appliances, a large island with breakfast bar seating, abundant cabinet space, and a pantry. The spacious primary suite is filled with natural light and features a decorative accent wall that adds warmth and character. The generous primary bathroom offers a large walk-in shower. Toward the front of the home, three well-sized bedrooms and two additional bathrooms provide flexibility for guests, a home office, or everyday living. Step outside to the covered back lanai—an inviting spot for morning coffee or unwinding at the end of the day. Already completed for you are thoughtful additions beyond the builder’s standard features, including gutters, upgraded showerheads in all bathrooms, ceiling fans throughout, and a built-in bench and coat area for a convenient everyday drop zone. These practical touches add comfort and convenience from day one, saving you the time and expense of adding them after closing. The appeal continues beyond your doorstep with Calesa Township’s inviting community amenities. Enjoy a resort-style pool, splash pad, playgrounds, basketball court, dog parks, and trails for walking and biking. Covered gathering spaces and grilling areas offer opportunities to relax outdoors and connect with neighbors, while an on-site K–8 public charter school and resident access to Florida Aquatics Swimming & Training (FAST) add to the community’s appeal. Nearly new, thoughtfully designed, and ready now—this home brings together comfortable living and the Calesa Township lifestyle. Skip the wait and schedule your private showing today!
Built-in Features
Ceiling Fans(s)
High Ceilings
Living Room/Dining Room Combo
Open Floorplan
Primary Bedroom Main Floor
Thermostat
Walk-In Closet(s)
Window Treatments
Basketball Court
Fitness Center
Playground
Pool
Recreation Facilities
Tax Year: 2026
Association Fee: $1,860.00
Association Fee Frequency: Annually
Convection Oven
Dishwasher
Disposal
Dryer
Gas Water Heater
Microwave
Range
Refrigerator
Washer
Elementary School: Saddlewood Elementary School
Middle School: Liberty Middle School
Junior High: Liberty Middle School
High School: West Port High School
MLS Area: 34474 - Ocala
Total Square Footage: 2,011
Price per Square Feet: $186.42
Water: Public
Construction: Block
Date Listed: 2026-10-03 00:00:00
Furnished: Unfurnished
Windows: Blinds, Double Pane Windows
Garage Description: Y
Garage Spaces: 2
Attached Garage: Y
Flooring: Carpet, Ceramic Tile
Roof: Shingle
Heating: Central
Cooling: Central Air
Laundry: Inside, Laundry Room
Pets: Cats Ok, Dogs Ok
Sewer: Public Sewer
Parcel ID: 3546-600-141
Amenities: Basketball Court, Fitness Center, Playground, Pool, Recreation Facilities
Listing Courtesy Of: Boffo Real Estate Group Llc
jimmy@bofforealestate.group
Priced Below Builder! Why wait for the builder when your next home is ready now? Just eight months old, this beautifully appointed 4-bedroom, 3-bathroom Garnett model in Calesa Township offers thoughtful design, stylish finishes, and the opportunity to skip the construction wait. Tile flooring flows throughout the main living areas, while the tastefully designed kitchen features a gas stove, stainless steel appliances, a large island with breakfast bar seating, abundant cabinet space, and a pantry. The spacious primary suite is filled with natural light and features a decorative accent wall that adds warmth and character. The generous primary bathroom offers a large walk-in shower. Toward the front of the home, three well-sized bedrooms and two additional bathrooms provide flexibility for guests, a home office, or everyday living. Step outside to the covered back lanai—an inviting spot for morning coffee or unwinding at the end of the day. Already completed for you are thoughtful additions beyond the builder’s standard features, including gutters, upgraded showerheads in all bathrooms, ceiling fans throughout, and a built-in bench and coat area for a convenient everyday drop zone. These practical touches add comfort and convenience from day one, saving you the time and expense of adding them after closing. The appeal continues beyond your doorstep with Calesa Township’s inviting community amenities. Enjoy a resort-style pool, splash pad, playgrounds, basketball court, dog parks, and trails for walking and biking. Covered gathering spaces and grilling areas offer opportunities to relax outdoors and connect with neighbors, while an on-site K–8 public charter school and resident access to Florida Aquatics Swimming & Training (FAST) add to the community’s appeal. Nearly new, thoughtfully designed, and ready now—this home brings together comfortable living and the Calesa Township lifestyle. Skip the wait and schedule your private showing today!
Property Details
Price: $374,900
Sq Ft: 2,011
($186 per
sqft)
Bedrooms: 4
Bathrooms: 3
City: Ocala
County: Marion
Type: Single Family
Development: Calesa Township Perlino Grove
Acres: 0.1600
Virtual Tour/Floorplan: View
Year Built: 2026
Listing Number: OM733407
Status Code: A-Active
Tax Year: 2026
Garage:
2
/
Y
Furnishings: Unfurnished
Pets Allowed: Cats OK, Dogs OK
Total Recurring Fees: $155
Total Recurring Fee Frequency: 0.00
Interior Features:
Built-in Features
Ceiling Fans(s)
High Ceilings
Living Room/Dining Room Combo
Open Floorplan
Primary Bedroom Main Floor
Thermostat
Walk-In Closet(s)
Window Treatments
Amenities:
Basketball Court
Fitness Center
Playground
Pool
Recreation Facilities
Financial Information:
Tax Year: 2026
Association Fee: $1,860.00
Association Fee Frequency: Annually
Equipment:
Convection Oven
Dishwasher
Disposal
Dryer
Gas Water Heater
Microwave
Range
Refrigerator
Washer
School Information:
Elementary School: Saddlewood Elementary School
Middle School: Liberty Middle School
Junior High: Liberty Middle School
High School: West Port High School
Additional Information:
MLS Area: 34474 - Ocala
Total Square Footage: 2,011
Price per Square Feet: $186.42
Water: Public
Construction: Block
Date Listed: 2026-10-03 00:00:00
Furnished: Unfurnished
Windows: Blinds, Double Pane Windows
Garage Description: Y
Garage Spaces: 2
Attached Garage: Y
Flooring: Carpet, Ceramic Tile
Roof: Shingle
Heating: Central
Cooling: Central Air
Laundry: Inside, Laundry Room
Pets: Cats Ok, Dogs Ok
Sewer: Public Sewer
Parcel ID: 3546-600-141
Amenities: Basketball Court, Fitness Center, Playground, Pool, Recreation Facilities
Map of 7118 57Th Lane Sw, Ocala, FL 34474
Listing Courtesy Of: Boffo Real Estate Group Llc
jimmy@bofforealestate.group