711 Lime Street E, Lakeland, FL 33801
For Sale $549,900


Request Club Info by Email
Calculate Your Payment
Like this listing?
Contact the Listing Agent directly:
Listing Agent: Russ Rhoads
Agent Phone:
863-604-1570
Agent Email:
rwrhoads@cs.com
Share Property
Save Property
View Virtual Tour
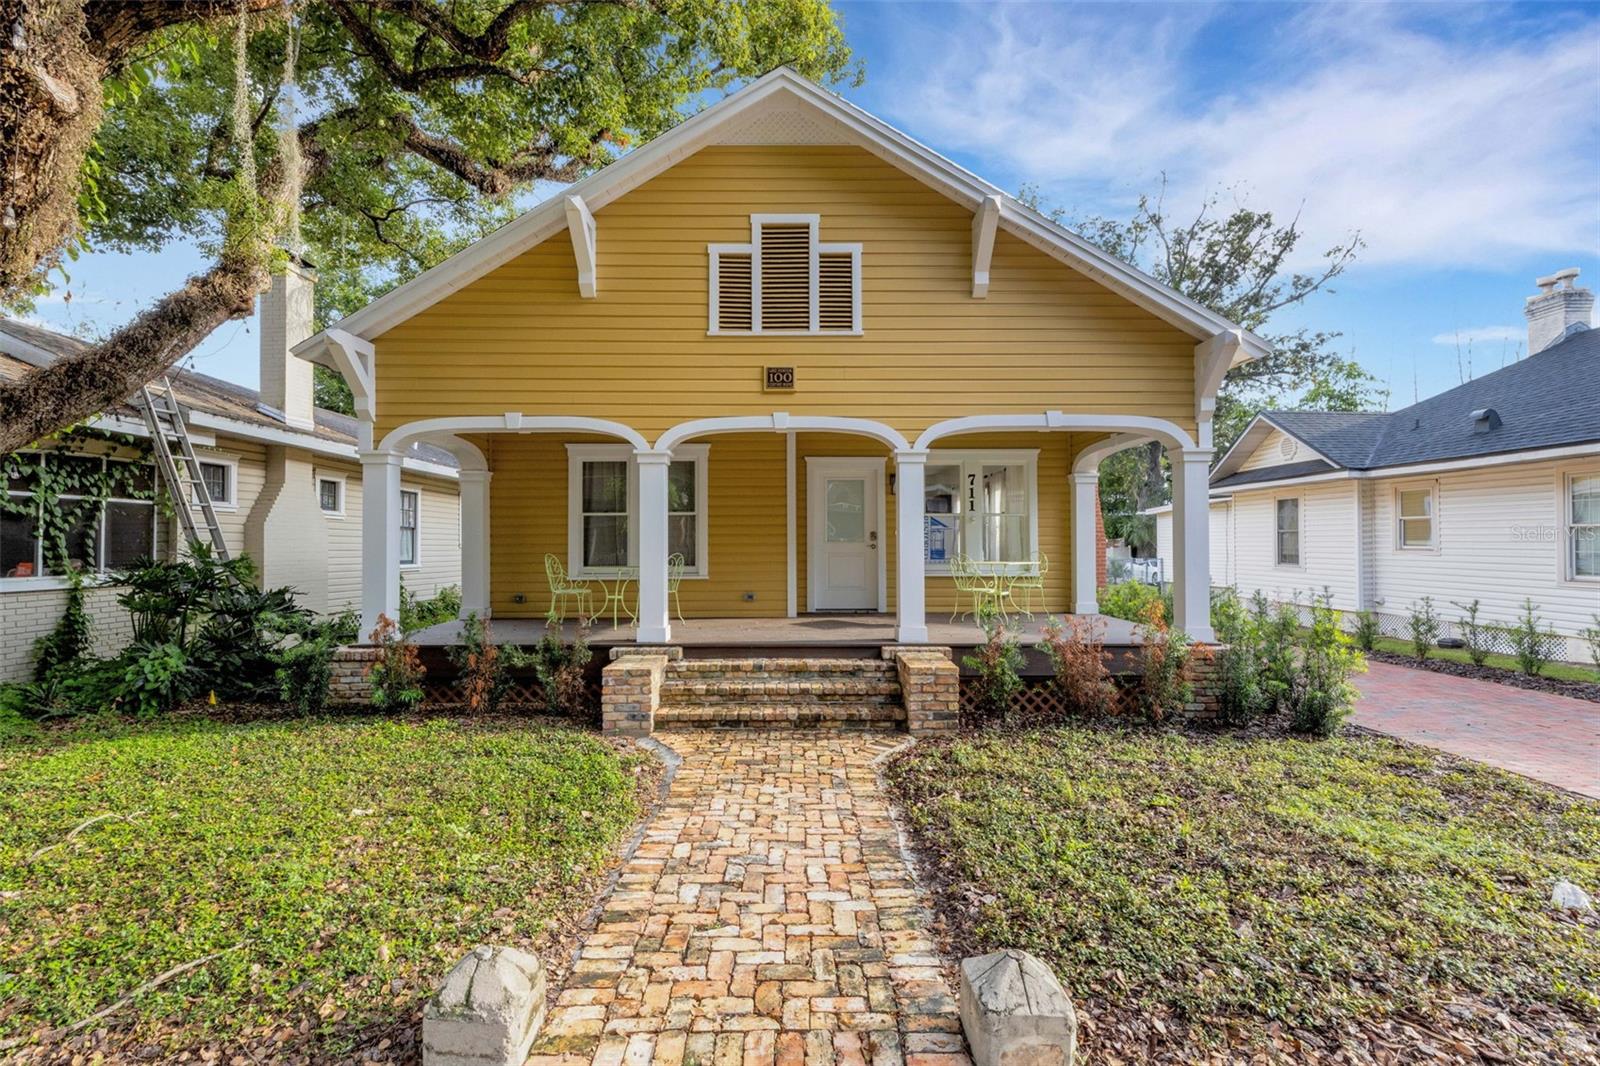
Virtually Staged. Historic Distinction in the Heart of Lakeland! Welcome to the William and Barbara Wright House, circa 1920—recipient of the 2025 Residential Historic Preservation Award for Outstanding Rehabilitation, presented by Historic Lakeland, Inc. and the City of Lakeland’s Historic Preservation Board. Originally built in 1920, this remarkable home was relocated from 717–719 Orange Street just over 3.5 years ago and has been fully restored inside and out, blending timeless charm with modern convenience. Every detail has been thoughtfully updated in 2025, making this residence truly move-in ready. Offering a split plan with 3 spacious bedrooms and 2 beautifully finished bathrooms, the home features an open living, dining, and kitchen design with 1,592 heated square feet (1,859 total). Light and bright interiors are enhanced by wood-look tile floors, 8” baseboards, a functioning non-woodburning gas fireplace, glass doorknobs, classic millwork, and fresh paint throughout. The stunning kitchen includes all-new soft-close cabinetry, granite counters, an island with seating, a huge walk-in pantry, and a GE stainless steel appliance package—washer and dryer included! The primary suite boasts a spa-like bath with granite counters, dual vanities, a spacious walk-in closet, and a large glass-enclosed shower. Additional updates include: new roof, new A/C, new plumbing and electrical, new ductwork, tankless gas water heater, pull-down attic stairs with abundant storage, and all new insulation. Curb appeal shines with a rocking-chair front porch featuring Trex decking, brick steps and walkways, and a brick driveway with rear parking. All this in the highly desirable Lake Morton Historic District—just steps from Hollis Gardens, Lake Mirror Promenade, Lake Morton, downtown shops, restaurants, and cultural attractions. This is not just a home—it’s a piece of Lakeland history brought beautifully into today.
Ceiling Fans(s)
Eat-in Kitchen
High Ceilings
Living Room/Dining Room Combo
Open Floorplan
Solid Wood Cabinets
Split Bedroom
Stone Counters
Walk-In Closet(s)
Window Treatments
Taxes: $839.47
Tax Year: 2025
Lighting
Sidewalk
Dishwasher
Disposal
Gas Water Heater
Microwave
Range
Refrigerator
Elementary School: Philip O’brien Elementary
Middle School: Sleepy Hill Middle
Junior High: Sleepy Hill Middle
High School: Lakeland Senior High
Building Description: Bungalow
MLS Area: 33801 - Lakeland
Total Square Footage: 1,859
Price per Square Feet: $345.41
Water: Public
Construction: Hardi Plank Type, Frame
Date Listed: 2026-02-26 00:00:00
Furnished: Unfurnished
Windows: Blinds
Parking: Driveway, Open
Flooring: Ceramic Tile, Luxury Vinyl
Roof: Shingle
Heating: Central, Electric
Cooling: Central Air
Fireplace: Y
Security: Smoke Detector(S)
Laundry: Electric Dryer Hookup, Inside, Laundry Room
Pets: Yes
Sewer: Public Sewer
Lot Desc.: Cleared, Historic District, City Limits, Landscaped, Level, Near Public Transit, Sidewalk, Paved
Parcel ID: 24-28-19-234500
Listing Courtesy Of: Exp Realty Llc
rwrhoads@cs.com
Virtually Staged. Historic Distinction in the Heart of Lakeland! Welcome to the William and Barbara Wright House, circa 1920—recipient of the 2025 Residential Historic Preservation Award for Outstanding Rehabilitation, presented by Historic Lakeland, Inc. and the City of Lakeland’s Historic Preservation Board. Originally built in 1920, this remarkable home was relocated from 717–719 Orange Street just over 3.5 years ago and has been fully restored inside and out, blending timeless charm with modern convenience. Every detail has been thoughtfully updated in 2025, making this residence truly move-in ready. Offering a split plan with 3 spacious bedrooms and 2 beautifully finished bathrooms, the home features an open living, dining, and kitchen design with 1,592 heated square feet (1,859 total). Light and bright interiors are enhanced by wood-look tile floors, 8” baseboards, a functioning non-woodburning gas fireplace, glass doorknobs, classic millwork, and fresh paint throughout. The stunning kitchen includes all-new soft-close cabinetry, granite counters, an island with seating, a huge walk-in pantry, and a GE stainless steel appliance package—washer and dryer included! The primary suite boasts a spa-like bath with granite counters, dual vanities, a spacious walk-in closet, and a large glass-enclosed shower. Additional updates include: new roof, new A/C, new plumbing and electrical, new ductwork, tankless gas water heater, pull-down attic stairs with abundant storage, and all new insulation. Curb appeal shines with a rocking-chair front porch featuring Trex decking, brick steps and walkways, and a brick driveway with rear parking. All this in the highly desirable Lake Morton Historic District—just steps from Hollis Gardens, Lake Mirror Promenade, Lake Morton, downtown shops, restaurants, and cultural attractions. This is not just a home—it’s a piece of Lakeland history brought beautifully into today.
Property Details
Price: $549,900
Sq Ft: 1,592
($345 per
sqft)
Bedrooms: 3
Bathrooms: 2
Partial Baths: 1
City: Lakeland
County: Polk
Type: Single Family
Development: Mathis H J Add 01
Acres: 0.1800
Virtual Tour/Floorplan: View
Year Built: 1920
Listing Number: L4959740
Status Code: A-Active
Taxes: $839.47
Tax Year: 2025
Garage:
Furnishings: Unfurnished
Pets Allowed: Yes
Interior Features:
Ceiling Fans(s)
Eat-in Kitchen
High Ceilings
Living Room/Dining Room Combo
Open Floorplan
Solid Wood Cabinets
Split Bedroom
Stone Counters
Walk-In Closet(s)
Window Treatments
Financial Information:
Taxes: $839.47
Tax Year: 2025
Exterior Features:
Lighting
Sidewalk
Equipment:
Dishwasher
Disposal
Gas Water Heater
Microwave
Range
Refrigerator
School Information:
Elementary School: Philip O’brien Elementary
Middle School: Sleepy Hill Middle
Junior High: Sleepy Hill Middle
High School: Lakeland Senior High
Additional Information:
Building Description: Bungalow
MLS Area: 33801 - Lakeland
Total Square Footage: 1,859
Price per Square Feet: $345.41
Water: Public
Construction: Hardi Plank Type, Frame
Date Listed: 2026-02-26 00:00:00
Furnished: Unfurnished
Windows: Blinds
Parking: Driveway, Open
Flooring: Ceramic Tile, Luxury Vinyl
Roof: Shingle
Heating: Central, Electric
Cooling: Central Air
Fireplace: Y
Security: Smoke Detector(S)
Laundry: Electric Dryer Hookup, Inside, Laundry Room
Pets: Yes
Sewer: Public Sewer
Lot Desc.: Cleared, Historic District, City Limits, Landscaped, Level, Near Public Transit, Sidewalk, Paved
Parcel ID: 24-28-19-234500
Map of 711 Lime Street E, Lakeland, FL 33801
Listing Courtesy Of: Exp Realty Llc
rwrhoads@cs.com