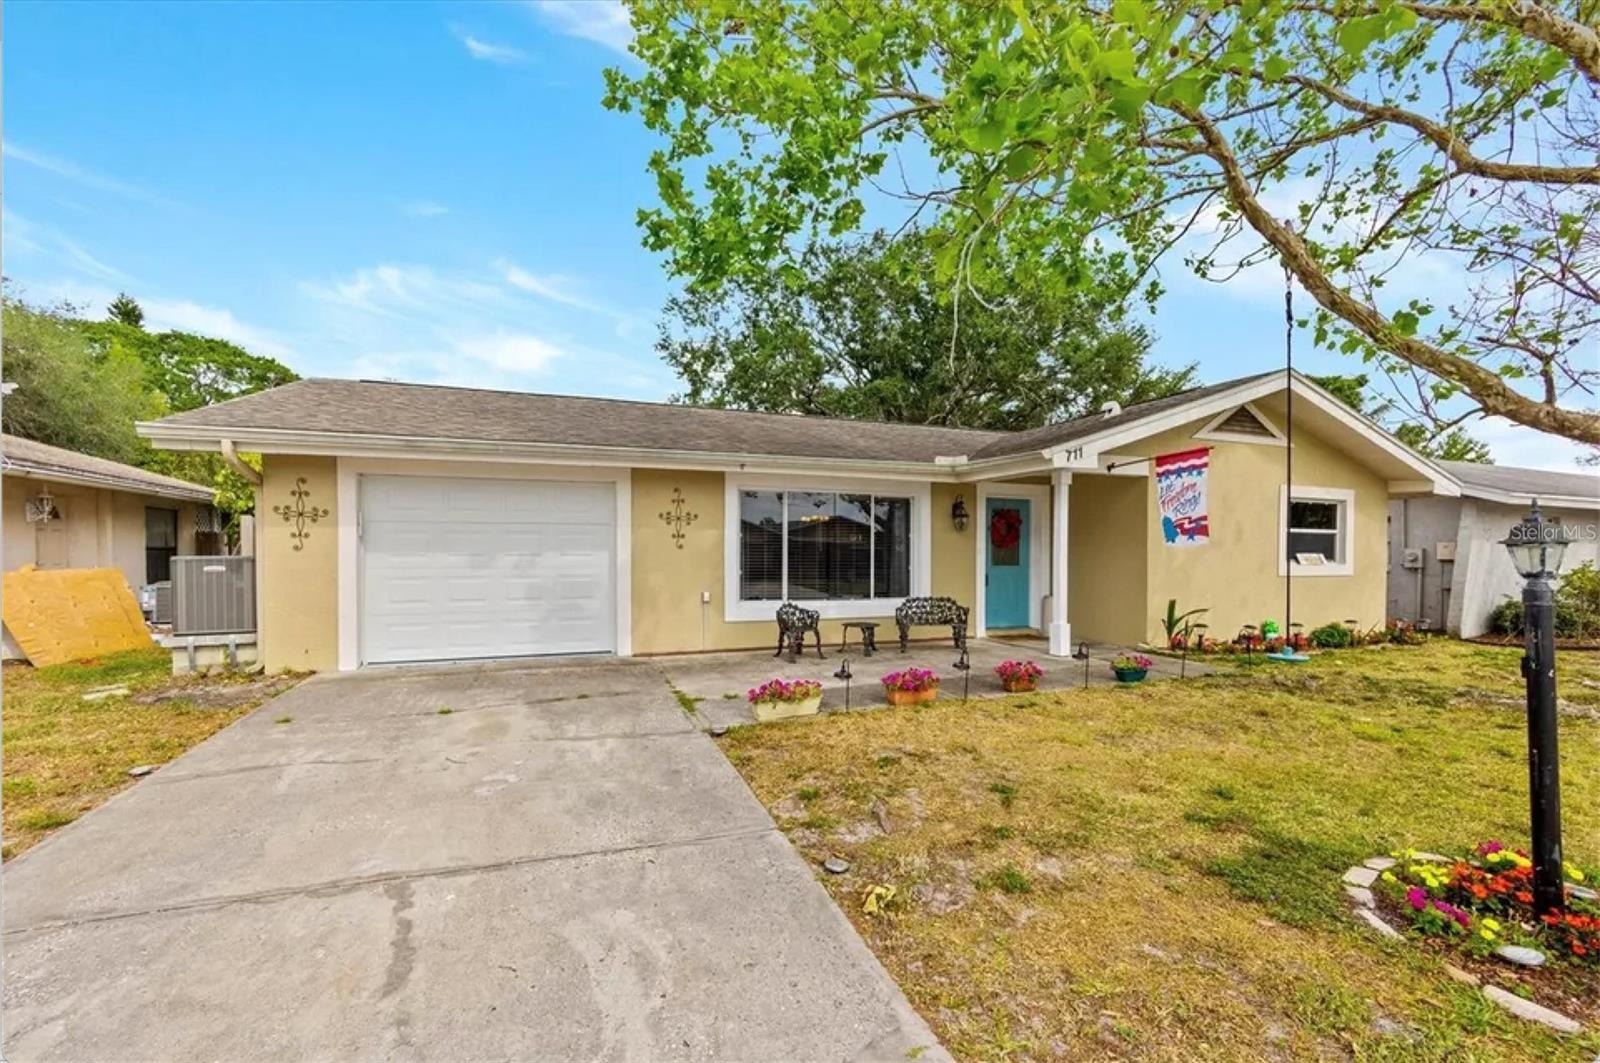
711 Lemonwood Drive, Oldsmar, FL 34677
For Sale $349,900


Request Club Info by Email
Calculate Your Payment
Like this listing?
Contact the Listing Agent directly:
Listing Agent: Marie Baethke
Agent Phone:
727-505-5424
Agent Email:
marierbutler@gmail.com
Share Property
Save Property
View Virtual Tour
Tucked into the sought-after Harbor Palms community, this beautifully maintained four-bedroom, two-bathroom home strikes the perfect balance of comfort, character, and Florida charm — and it's ready to welcome its next owner. Step inside to a bright, open living room where oversized windows flood the space with natural light. The kitchen is both stylish and functional, featuring warm butcher block countertops, sleek black appliances, and abundant cabinet and storage space for the home chef. Just off the kitchen, a spacious family room offers room for everyone to gather — and French doors lead you out to an enclosed porch, an idyllic retreat for morning coffee or unwinding as the sun sets. Retreat to the owner's suite, complete with a generous walk-in closet and a spa-inspired en-suite bath featuring a backlit LED mirror, elegant countertops, and a beautifully finished shower. Three additional bedrooms provide flexible space for family, guests, or a home office — whatever your lifestyle calls for. Location is everything, and this one delivers. You're just steps from Harbor Palms Nature Park, home to a 2.5-mile walking trail winding through natural Florida landscape. Next door, Sheffield Park rounds out the active lifestyle with baseball and softball fields, basketball courts, a disc golf course, a dog park, playground, tennis courts, shelters, and even more walking trails. Packed into 1,604 square feet of thoughtfully laid-out living space, this is more than a house — it's an invitation to live the Florida lifestyle you've been dreaming of.
Ceiling Fans(s)
Eat-in Kitchen
Thermostat
Taxes: $6,059.24
Tax Year: 2025
Lighting
Rain Gutters
Dishwasher
Microwave
Range
Refrigerator
Elementary School: Oldsmar Elementary-Pn
Middle School: Carwise Middle-Pn
Junior High: Carwise Middle-Pn
High School: East Lake High-Pn
MLS Area: 34677 - Oldsmar
Total Square Footage: 1,972
Price per Square Feet: $218.14
Total Floors: 1
Water: Public
Construction: Frame
Date Listed: 2026-09-17 00:00:00
Furnished: Unfurnished
Parking: Driveway
Garage Description: Y
Garage Spaces: 1
Attached Garage: Y
Flooring: Tile, Vinyl
Roof: Shingle
Heating: Central
Cooling: Central Air
Laundry: Inside, Laundry Room
Pets: Yes
Sewer: Public Sewer
Lot Desc.: Landscaped
Parcel ID: 22-28-16-36283-
Listing Courtesy Of: Corcoran Dwellings
marierbutler@gmail.com
Tucked into the sought-after Harbor Palms community, this beautifully maintained four-bedroom, two-bathroom home strikes the perfect balance of comfort, character, and Florida charm — and it's ready to welcome its next owner. Step inside to a bright, open living room where oversized windows flood the space with natural light. The kitchen is both stylish and functional, featuring warm butcher block countertops, sleek black appliances, and abundant cabinet and storage space for the home chef. Just off the kitchen, a spacious family room offers room for everyone to gather — and French doors lead you out to an enclosed porch, an idyllic retreat for morning coffee or unwinding as the sun sets. Retreat to the owner's suite, complete with a generous walk-in closet and a spa-inspired en-suite bath featuring a backlit LED mirror, elegant countertops, and a beautifully finished shower. Three additional bedrooms provide flexible space for family, guests, or a home office — whatever your lifestyle calls for. Location is everything, and this one delivers. You're just steps from Harbor Palms Nature Park, home to a 2.5-mile walking trail winding through natural Florida landscape. Next door, Sheffield Park rounds out the active lifestyle with baseball and softball fields, basketball courts, a disc golf course, a dog park, playground, tennis courts, shelters, and even more walking trails. Packed into 1,604 square feet of thoughtfully laid-out living space, this is more than a house — it's an invitation to live the Florida lifestyle you've been dreaming of.
Property Details
Price: $349,900
Sq Ft: 1,604
($218 per
sqft)
Bedrooms: 4
Bathrooms: 2
City: Oldsmar
County: Pinellas
Type: Single Family
Development: Harbor Palms-Unit Five
Acres: 0.1400
Virtual Tour/Floorplan: View
Year Built: 1973
Listing Number: TB8547246
Status Code: A-Active
Taxes: $6,059.24
Tax Year: 2025
Garage:
1
/
Y
Furnishings: Unfurnished
Pets Allowed: Yes
Interior Features:
Ceiling Fans(s)
Eat-in Kitchen
Thermostat
Financial Information:
Taxes: $6,059.24
Tax Year: 2025
Exterior Features:
Lighting
Rain Gutters
Equipment:
Dishwasher
Microwave
Range
Refrigerator
School Information:
Elementary School: Oldsmar Elementary-Pn
Middle School: Carwise Middle-Pn
Junior High: Carwise Middle-Pn
High School: East Lake High-Pn
Additional Information:
MLS Area: 34677 - Oldsmar
Total Square Footage: 1,972
Price per Square Feet: $218.14
Total Floors: 1
Water: Public
Construction: Frame
Date Listed: 2026-09-17 00:00:00
Furnished: Unfurnished
Parking: Driveway
Garage Description: Y
Garage Spaces: 1
Attached Garage: Y
Flooring: Tile, Vinyl
Roof: Shingle
Heating: Central
Cooling: Central Air
Laundry: Inside, Laundry Room
Pets: Yes
Sewer: Public Sewer
Lot Desc.: Landscaped
Parcel ID: 22-28-16-36283-
Map of 711 Lemonwood Drive, Oldsmar, FL 34677
Listing Courtesy Of: Corcoran Dwellings
marierbutler@gmail.com