7109 Crown Drive, Englewood, FL 34224
For Sale $399,999


Request Club Info by Email
Calculate Your Payment
Like this listing?
Contact the Listing Agent directly:
Listing Agent: Christie-Elyse Turbiville
Agent Phone:
941-276-1051
Agent Email:
propertybychristie@gmail.com
Share Property
Save Property
View Virtual Tour
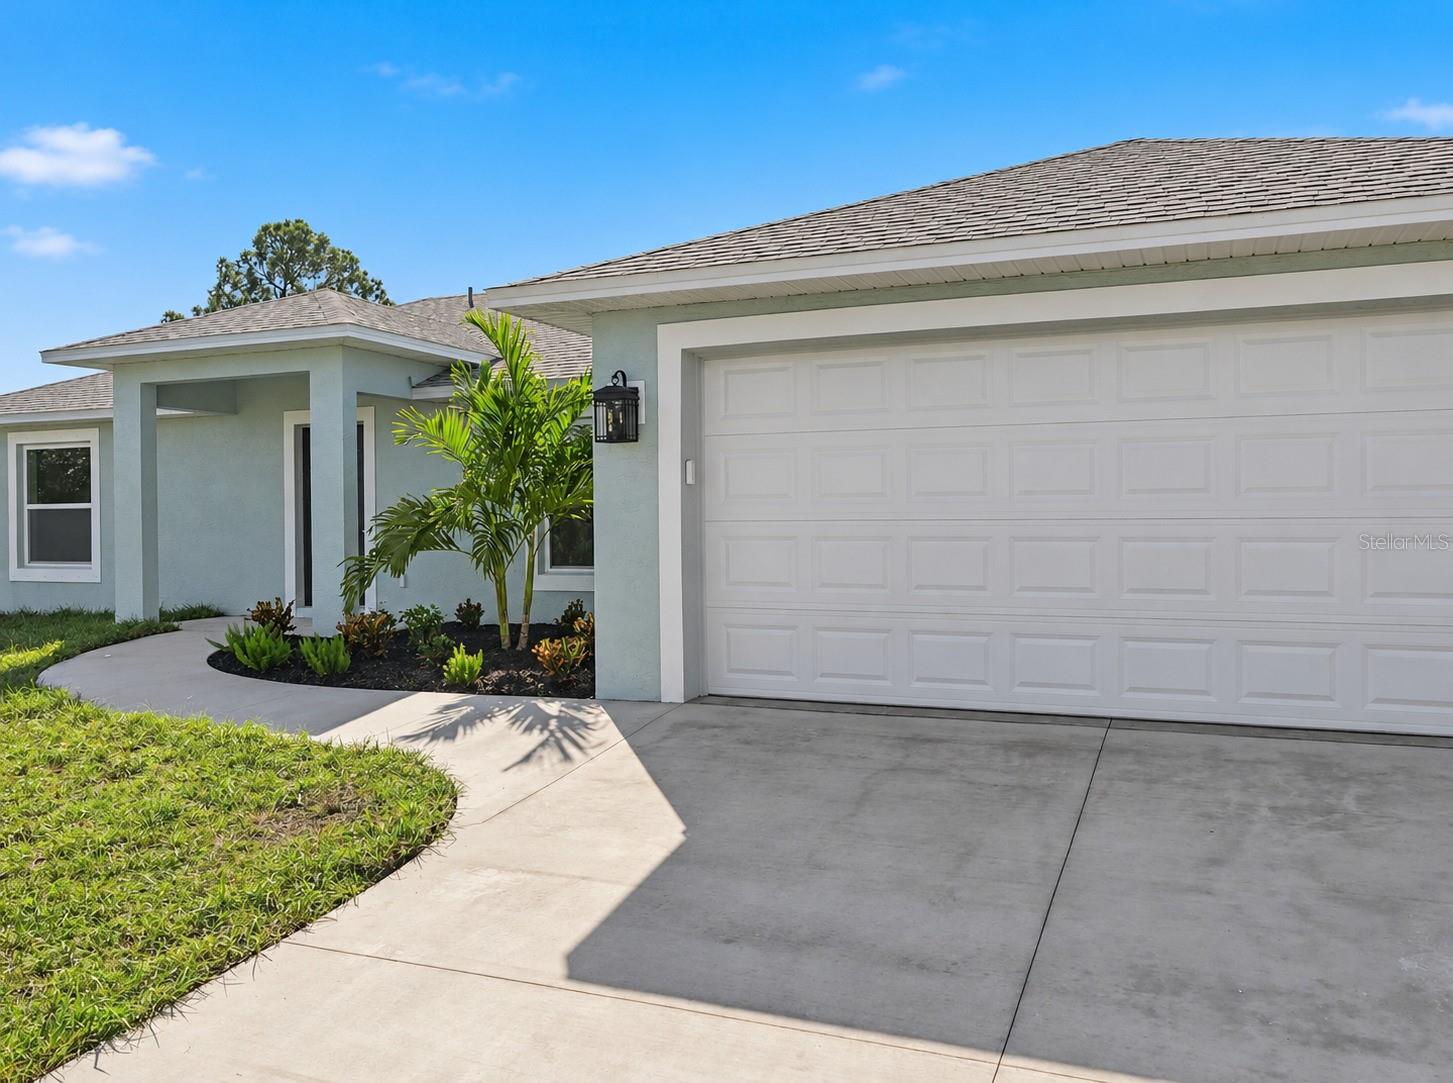
Under Construction. Photos are from model home!! Located in a desirable community and situated in a NO FLOOD ZONE, this thoughtfully designed under-construction home offers the perfect blend of modern comfort and everyday functionality—all while helping reduce long-term ownership costs with no mandatory flood insurance required. Positioned on quiet street this property enjoys a more peaceful residential setting while still being conveniently close to everything Southwest Florida has to offer. With easy access to major roadways, traveling to both Sarasota and Fort Myers is simple, making this location ideal for full-time residents, seasonal homeowners, or investors alike. This beautifully designed residence features 3 bedrooms, 2 bathrooms, and a spacious 2-car garage, all thoughtfully laid out within an open-concept split-bedroom floor plan that provides both privacy and comfortable shared living spaces. With no mandatory HOA, homeowners can enjoy added flexibility and fewer restrictions while still benefiting from a well-located neighborhood near shopping, dining, golf courses, boating, and Gulf beaches. PLEASE NOTE: The home is currently under construction, and some photos shown are of a completed model home for reference purposes only. Exterior paint colors and certain finishes may differ from the images shown. Designed with both style and practicality in mind, the home features durable tile flooring throughout with no carpet. Fresh landscaping is planned to further enhance the home’s curb appeal and welcoming exterior presentation. The kitchen serves as the heart of the home and is equipped with quartz countertops, soft-close cabinetry, a large center island with breakfast bar seating, and a full stainless steel General Electric appliance package. A distinctive lighting package in the kitchen and dining area adds warmth and elevated character beyond standard builder finishes, creating an inviting atmosphere for both everyday living and entertaining. The spacious primary suite offers a relaxing private retreat complete with a walk-in closet, dual-sink vanity, and walk-in shower with modern finishes. The guest bathroom features a convenient tub/shower combination ideal for family or visitors. Ceiling fans are included in every bedroom, the main living area, and the covered lanai to maximize year-round comfort. The covered lanai extends the living space outdoors and will overlook the planned in-ground pool, creating the perfect setting for relaxing evenings, weekend gatherings, or enjoying the Florida lifestyle year-round. Additional features include an interior laundry room with utility sink, hurricane shutters stored in the garage for added peace of mind, and a 16 SEER energy-efficient HVAC system with heat pump and return air vents designed for improved comfort and efficiency. Outdoor enthusiasts will appreciate the proximity to Boca Grande and Englewood beaches, boating access, fishing, waterfront dining, and nearby golf opportunities including The Cove of Rotonda Golf Center. Combining no mandatory HOA, planned pool features, and an excellent Gulf Coast location, this under-construction home presents an outstanding opportunity
Built-in Features
Ceiling Fans(s)
Eat-in Kitchen
Kitchen/Family Room Combo
Living Room/Dining Room Combo
Open Floorplan
Primary Bedroom Main Floor
Solid Surface Counters
Split Bedroom
Thermostat
Walk-In Closet(s)
Taxes: $585.00
Tax Year: 2025
Hurricane Shutters
Lighting
Other
Rain Gutters
Dishwasher
Electric Water Heater
Exhaust Fan
Microwave
Range
Refrigerator
Trees/Woods
Elementary School: Myakka River Elementary
Middle School: L.a. Ainger Middle
Junior High: L.a. Ainger Middle
High School: Lemon Bay High
Building Description: Florida
MLS Area: 34224 - Englewood
Total Square Footage: 2,280
Price per Square Feet: $244.05
Total Floors: 1
Water: Public
Construction: Block, Stucco
Date Listed: 2026-11-09 00:00:00
Pool: Y
Pool Description: In Ground, Deck, Screen Enclosure
Furnished: Unfurnished
Windows: Shutters
Parking: Common, Driveway
Garage Description: Y
Garage Spaces: 2
Attached Garage: Y
Flooring: Ceramic Tile
Roof: Shingle
Heating: Central
Cooling: Central Air
Security: Smoke Detector(S)
Laundry: Electric Dryer Hookup, Inside, Laundry Room, Washer Hookup
Pets: Cats Ok, Dogs Ok, Yes
Sewer: Septic Tank
Lot Desc.: Cleared, In County, Landscaped, Near Golf Course, Paved
Parcel ID: 412012203017
Listing Courtesy Of: Re/Max Palm Realty
propertybychristie@gmail.com
Under Construction. Photos are from model home!! Located in a desirable community and situated in a NO FLOOD ZONE, this thoughtfully designed under-construction home offers the perfect blend of modern comfort and everyday functionality—all while helping reduce long-term ownership costs with no mandatory flood insurance required. Positioned on quiet street this property enjoys a more peaceful residential setting while still being conveniently close to everything Southwest Florida has to offer. With easy access to major roadways, traveling to both Sarasota and Fort Myers is simple, making this location ideal for full-time residents, seasonal homeowners, or investors alike. This beautifully designed residence features 3 bedrooms, 2 bathrooms, and a spacious 2-car garage, all thoughtfully laid out within an open-concept split-bedroom floor plan that provides both privacy and comfortable shared living spaces. With no mandatory HOA, homeowners can enjoy added flexibility and fewer restrictions while still benefiting from a well-located neighborhood near shopping, dining, golf courses, boating, and Gulf beaches. PLEASE NOTE: The home is currently under construction, and some photos shown are of a completed model home for reference purposes only. Exterior paint colors and certain finishes may differ from the images shown. Designed with both style and practicality in mind, the home features durable tile flooring throughout with no carpet. Fresh landscaping is planned to further enhance the home’s curb appeal and welcoming exterior presentation. The kitchen serves as the heart of the home and is equipped with quartz countertops, soft-close cabinetry, a large center island with breakfast bar seating, and a full stainless steel General Electric appliance package. A distinctive lighting package in the kitchen and dining area adds warmth and elevated character beyond standard builder finishes, creating an inviting atmosphere for both everyday living and entertaining. The spacious primary suite offers a relaxing private retreat complete with a walk-in closet, dual-sink vanity, and walk-in shower with modern finishes. The guest bathroom features a convenient tub/shower combination ideal for family or visitors. Ceiling fans are included in every bedroom, the main living area, and the covered lanai to maximize year-round comfort. The covered lanai extends the living space outdoors and will overlook the planned in-ground pool, creating the perfect setting for relaxing evenings, weekend gatherings, or enjoying the Florida lifestyle year-round. Additional features include an interior laundry room with utility sink, hurricane shutters stored in the garage for added peace of mind, and a 16 SEER energy-efficient HVAC system with heat pump and return air vents designed for improved comfort and efficiency. Outdoor enthusiasts will appreciate the proximity to Boca Grande and Englewood beaches, boating access, fishing, waterfront dining, and nearby golf opportunities including The Cove of Rotonda Golf Center. Combining no mandatory HOA, planned pool features, and an excellent Gulf Coast location, this under-construction home presents an outstanding opportunity
Property Details
Price: $399,999
Sq Ft: 1,639
($244 per
sqft)
Bedrooms: 3
Bathrooms: 2
City: Englewood
County: Charlotte
Type: Single Family
Development: Not In Development
Subdivision: Port Charlotte Sec 065
Acres: 0.2400
Virtual Tour/Floorplan: View
Year Built: 2027
Listing Number: C7532677
Status Code: A-Active
Taxes: $585.00
Tax Year: 2025
Garage:
2
/
Y
Furnishings: Unfurnished
Pets Allowed: Cats OK, Dogs OK, Yes
Interior Features:
Built-in Features
Ceiling Fans(s)
Eat-in Kitchen
Kitchen/Family Room Combo
Living Room/Dining Room Combo
Open Floorplan
Primary Bedroom Main Floor
Solid Surface Counters
Split Bedroom
Thermostat
Walk-In Closet(s)
Financial Information:
Taxes: $585.00
Tax Year: 2025
Exterior Features:
Hurricane Shutters
Lighting
Other
Rain Gutters
Equipment:
Dishwasher
Electric Water Heater
Exhaust Fan
Microwave
Range
Refrigerator
View:
Trees/Woods
School Information:
Elementary School: Myakka River Elementary
Middle School: L.a. Ainger Middle
Junior High: L.a. Ainger Middle
High School: Lemon Bay High
Additional Information:
Building Description: Florida
MLS Area: 34224 - Englewood
Total Square Footage: 2,280
Price per Square Feet: $244.05
Total Floors: 1
Water: Public
Construction: Block, Stucco
Date Listed: 2026-11-09 00:00:00
Pool: Y
Pool Description: In Ground, Deck, Screen Enclosure
Furnished: Unfurnished
Windows: Shutters
Parking: Common, Driveway
Garage Description: Y
Garage Spaces: 2
Attached Garage: Y
Flooring: Ceramic Tile
Roof: Shingle
Heating: Central
Cooling: Central Air
Security: Smoke Detector(S)
Laundry: Electric Dryer Hookup, Inside, Laundry Room, Washer Hookup
Pets: Cats Ok, Dogs Ok, Yes
Sewer: Septic Tank
Lot Desc.: Cleared, In County, Landscaped, Near Golf Course, Paved
Parcel ID: 412012203017
Map of 7109 Crown Drive, Englewood, FL 34224
Listing Courtesy Of: Re/Max Palm Realty
propertybychristie@gmail.com