7107 Red Lantern Dr #7107, Harmony, FL 34773
For Sale $209,900


Request Club Info by Email
Calculate Your Payment
Like this listing?
Contact the Listing Agent directly:
Listing Agent: Lisa Bertossa
Agent Phone:
407-709-1447
Agent Email:
lbertossa@keystoneresidential.org
Share Property
Save Property
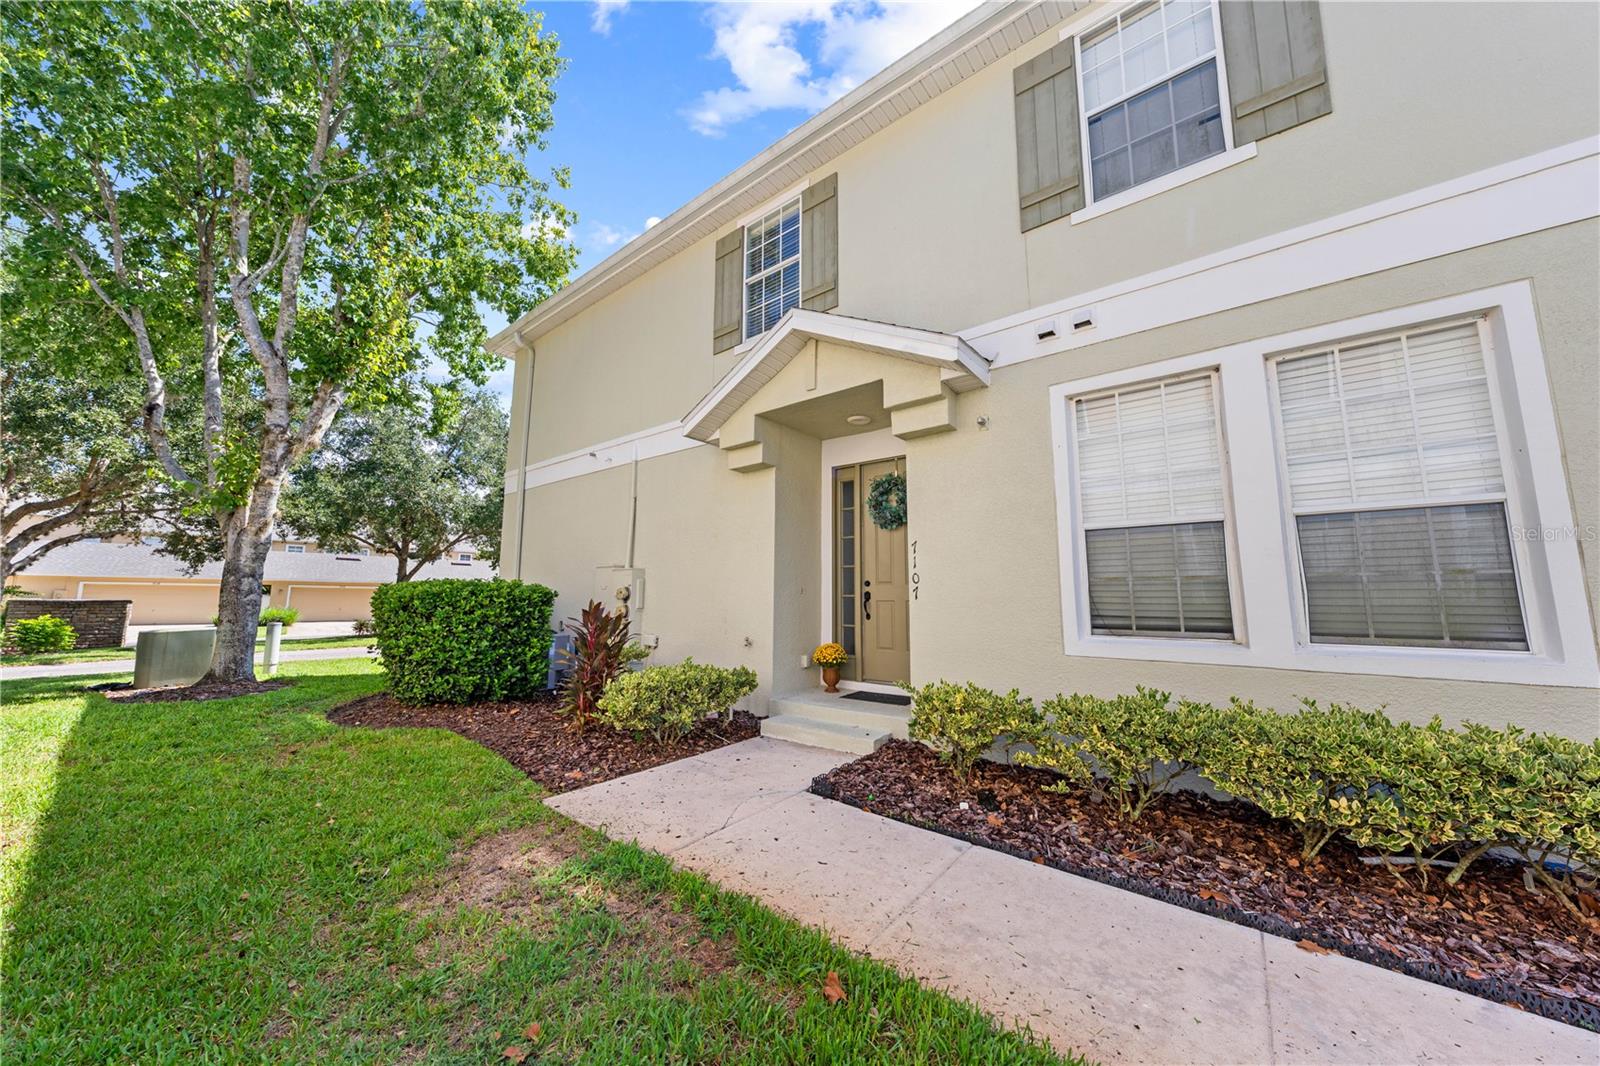
Seller is offering up to $10,000 toward buyer’s closing costs or a rate buydown, subject to buyer’s loan program limits. Welcome to an easier way of living in Harmony, where your neighborhood is about much more than the home itself. This bright, end-unit townhome offers 2 bedrooms, 2 bathrooms, and an attached one-car garage, all within easy walking distance of Harmony's town square, restaurants, community pool, and miles of trails. Natural light fills the open living space, while a split-bedroom floor plan provides privacy and flexibility for everyday living, guests, or a home office. The kitchen opens to the main living area, and sliding glass doors extend the space outdoors, perfect for enjoying the cooler weather just around the corner. What truly sets this home apart is the lifestyle just outside your door. Harmony was designed around connection, recreation, and enjoying the outdoors, with community amenities, trails, green spaces, and schools located right within the community. Walk to the town square for a bite to eat, head out for an evening stroll, spend the afternoon at the pool, or simply enjoy having so much of your everyday life close to home. For a first-time buyer or anyone looking for a lower-maintenance lifestyle without giving up a sense of community, this is an opportunity to make Harmony home. And when you're ready for a change of scenery, the Atlantic coast and Melbourne Beach are approximately a 40-minute drive away.
Ceiling Fans(s)
High Ceilings
Living Room/Dining Room Combo
Open Floorplan
Primary Bedroom Upstairs
Solid Wood Cabinets
Split Bedroom
Walk-In Closet(s)
Maintenance
Park
Playground
Pool
Tennis Court(s)
Taxes: $3,910.00
Tax Year: 2025
Association Fee: $71.83
Association Fee Frequency: Annually
Sidewalk
Dishwasher
Dryer
Electric Water Heater
Microwave
Range
Refrigerator
Washer
Elementary School: Harmony Community School (K-5)
Middle School: Harmony Middle
Junior High: Harmony Middle
High School: Harmony High
Building Description: Florida
MLS Area: 34773 - St Cloud (Harmony)
Total Square Footage: 1,549
Price per Square Feet: $159.50
Total Floors: 2
Water: Public
Construction: Block, Stucco
Date Listed: 2026-09-11 00:00:00
Furnished: Unfurnished
Parking: Garage Door Opener
Garage Description: Y
Garage Spaces: 1
Attached Garage: Y
Flooring: Ceramic Tile, Laminate
Roof: Shingle
Heating: Central, Electric
Cooling: Central Air
Security: Security System, Smoke Detector(S)
Laundry: Electric Dryer Hookup, Inside, Laundry Room, Washer Hookup
Pets: Cats Ok, Dogs Ok, Yes
Sewer: Public Sewer
Lot Desc.: In County, Near Golf Course, Sidewalk, Paved
Parcel ID: 30-26-32-2569-0
Amenities: Maintenance, Park, Playground, Pool, Tennis Court(S)
Listing Courtesy Of: Keystone Residential Group Llc
lbertossa@keystoneresidential.org
Seller is offering up to $10,000 toward buyer’s closing costs or a rate buydown, subject to buyer’s loan program limits. Welcome to an easier way of living in Harmony, where your neighborhood is about much more than the home itself. This bright, end-unit townhome offers 2 bedrooms, 2 bathrooms, and an attached one-car garage, all within easy walking distance of Harmony's town square, restaurants, community pool, and miles of trails. Natural light fills the open living space, while a split-bedroom floor plan provides privacy and flexibility for everyday living, guests, or a home office. The kitchen opens to the main living area, and sliding glass doors extend the space outdoors, perfect for enjoying the cooler weather just around the corner. What truly sets this home apart is the lifestyle just outside your door. Harmony was designed around connection, recreation, and enjoying the outdoors, with community amenities, trails, green spaces, and schools located right within the community. Walk to the town square for a bite to eat, head out for an evening stroll, spend the afternoon at the pool, or simply enjoy having so much of your everyday life close to home. For a first-time buyer or anyone looking for a lower-maintenance lifestyle without giving up a sense of community, this is an opportunity to make Harmony home. And when you're ready for a change of scenery, the Atlantic coast and Melbourne Beach are approximately a 40-minute drive away.
Property Details
Price: $209,900
Sq Ft: 1,316
($159 per
sqft)
Bedrooms: 2
Bathrooms: 2
City: Harmony
County: Osceola
Type: Condo
Development: Ashley Park At Harmony
Acres: 0.0800
Year Built: 2006
Listing Number: S5157360
Status Code: A-Active
Taxes: $3,910.00
Tax Year: 2025
Garage:
1
/
Y
Furnishings: Unfurnished
Pets Allowed: Cats OK, Dogs OK, Yes
Total Recurring Fees: $446
Total Recurring Fee Frequency: 0.00
Interior Features:
Ceiling Fans(s)
High Ceilings
Living Room/Dining Room Combo
Open Floorplan
Primary Bedroom Upstairs
Solid Wood Cabinets
Split Bedroom
Walk-In Closet(s)
Amenities:
Maintenance
Park
Playground
Pool
Tennis Court(s)
Financial Information:
Taxes: $3,910.00
Tax Year: 2025
Association Fee: $71.83
Association Fee Frequency: Annually
Exterior Features:
Sidewalk
Equipment:
Dishwasher
Dryer
Electric Water Heater
Microwave
Range
Refrigerator
Washer
School Information:
Elementary School: Harmony Community School (K-5)
Middle School: Harmony Middle
Junior High: Harmony Middle
High School: Harmony High
Additional Information:
Building Description: Florida
MLS Area: 34773 - St Cloud (Harmony)
Total Square Footage: 1,549
Price per Square Feet: $159.50
Total Floors: 2
Water: Public
Construction: Block, Stucco
Date Listed: 2026-09-11 00:00:00
Furnished: Unfurnished
Parking: Garage Door Opener
Garage Description: Y
Garage Spaces: 1
Attached Garage: Y
Flooring: Ceramic Tile, Laminate
Roof: Shingle
Heating: Central, Electric
Cooling: Central Air
Security: Security System, Smoke Detector(S)
Laundry: Electric Dryer Hookup, Inside, Laundry Room, Washer Hookup
Pets: Cats Ok, Dogs Ok, Yes
Sewer: Public Sewer
Lot Desc.: In County, Near Golf Course, Sidewalk, Paved
Parcel ID: 30-26-32-2569-0
Amenities: Maintenance, Park, Playground, Pool, Tennis Court(S)
Map of 7107 Red Lantern Dr #7107, Harmony, FL 34773
Listing Courtesy Of: Keystone Residential Group Llc
lbertossa@keystoneresidential.org