7106 50Th Avenue Circle, Palmetto, FL 34221
Active Under Contract $334,900


Request Club Info by Email
Calculate Your Payment
Like this listing?
Contact the Listing Agent directly:
Listing Agent: Adrian Alanis Arredondo
Agent Phone:
941-345-0141
Agent Email:
adrian@adrianalanis.com
Share Property
Save Property
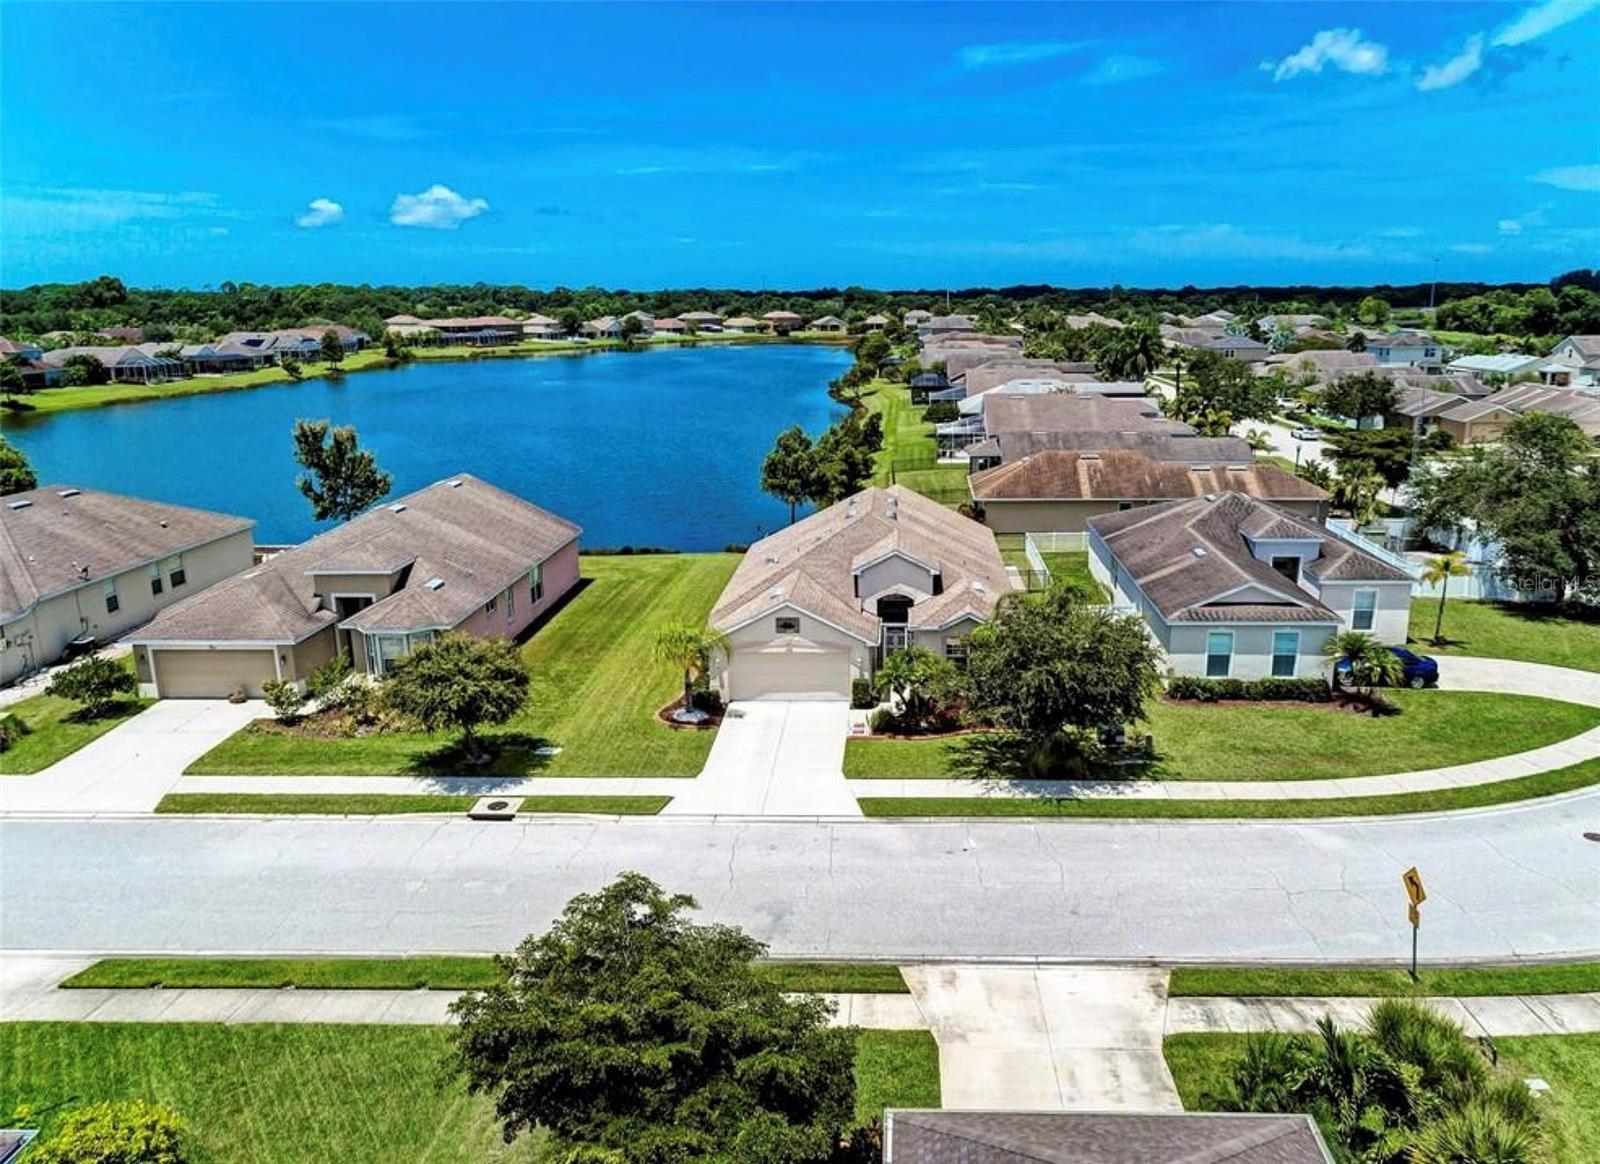
Under contract-accepting backup offers. Pristine and move-in ready in the sought-after Crystal Lakes community, this thoughtfully upgraded home greets you with manicured landscaping and clean curbed flower beds. Step into a spacious foyer that opens to a flowing floor plan with clear sightlines to the lanai and tranquil lake beyond. The smart split layout offers 3 bedrooms and 2 baths, anchored by a chef-friendly kitchen boasting a roomy pantry, stainless appliances with double oven, wood cabinetry, and a cozy breakfast nook, ideal for everyday living and hosting alike. Gorgeous wood-look plank tile runs throughout every living space and bedroom, so carpet is nowhere in sight. The primary retreat delivers a spa-like bath with dual vanities, soaking tub, walk-in tiled shower, and private water closet. Unwind on the screened lanai overlooking a large fenced yard, plenty of room for kids and pets to roam, plus an extended paver patio made for grilling and soaking in unforgettable sunsets. Additional upgrades include solar film on east- and west-facing windows and sliders, poly pebble flooring on the lanai and entry, and a new 4-ton A/C system (compressor and air handler, 2017), along with finished garage flooring and built-in storage shelving. Residents enjoy resort-style amenities including fishable lakes, a playground, basketball courts, and scenic walking trails, all with low HOA fees and no CDD. Close to multiple golf courses, I-75, Ellenton Outlet Mall, University Town Center, and endless dining and entertainment options. With Tampa, St. Pete, and Sarasota each under 45 minutes away, Crystal Lakes offers an unbeatable central location in one of the area's most desirable neighborhoods.
Ceiling Fans(s)
Eat-in Kitchen
High Ceilings
Open Floorplan
Primary Bedroom Main Floor
Split Bedroom
Walk-In Closet(s)
Taxes: $4,148.00
Tax Year: 2026
Association Fee: $625.00
Association Fee Frequency: Annually
Rain Gutters
Sidewalk
Dishwasher
Microwave
Range
Refrigerator
Water
Elementary School: Virgil Mills Elementary
Middle School: Buffalo Creek Middle
Junior High: Buffalo Creek Middle
High School: Palmetto High
MLS Area: 34221 - Palmetto/Rubonia
Total Square Footage: 2,353
Price per Square Feet: $196.65
Total Floors: 1
Water: Public
Construction: Block, Stucco
Date Listed: 2026-08-10 00:00:00
Furnished: Unfurnished
Parking: Covered, Driveway, Garage Door Opener
Garage Description: Y
Garage Spaces: 2
Attached Garage: Y
Flooring: Tile
Roof: Shingle
Heating: Central
Cooling: Central Air
Laundry: Inside, Laundry Room
Pets: Yes
Sewer: Public Sewer
Lot Desc.: Sidewalk, Paved
Parcel ID: 660111459
Listing Courtesy Of: The Orange Real Estate Group
adrian@adrianalanis.com
Under contract-accepting backup offers. Pristine and move-in ready in the sought-after Crystal Lakes community, this thoughtfully upgraded home greets you with manicured landscaping and clean curbed flower beds. Step into a spacious foyer that opens to a flowing floor plan with clear sightlines to the lanai and tranquil lake beyond. The smart split layout offers 3 bedrooms and 2 baths, anchored by a chef-friendly kitchen boasting a roomy pantry, stainless appliances with double oven, wood cabinetry, and a cozy breakfast nook, ideal for everyday living and hosting alike. Gorgeous wood-look plank tile runs throughout every living space and bedroom, so carpet is nowhere in sight. The primary retreat delivers a spa-like bath with dual vanities, soaking tub, walk-in tiled shower, and private water closet. Unwind on the screened lanai overlooking a large fenced yard, plenty of room for kids and pets to roam, plus an extended paver patio made for grilling and soaking in unforgettable sunsets. Additional upgrades include solar film on east- and west-facing windows and sliders, poly pebble flooring on the lanai and entry, and a new 4-ton A/C system (compressor and air handler, 2017), along with finished garage flooring and built-in storage shelving. Residents enjoy resort-style amenities including fishable lakes, a playground, basketball courts, and scenic walking trails, all with low HOA fees and no CDD. Close to multiple golf courses, I-75, Ellenton Outlet Mall, University Town Center, and endless dining and entertainment options. With Tampa, St. Pete, and Sarasota each under 45 minutes away, Crystal Lakes offers an unbeatable central location in one of the area's most desirable neighborhoods.
Property Details
Price: $334,900
Sq Ft: 1,703
($197 per
sqft)
Bedrooms: 3
Bathrooms: 2
City: Palmetto
County: Manatee
Type: Single Family
Development: Crystal Lakes
Acres: 0.1800
Year Built: 2006
Listing Number: A4702539
Status Code: Active Under Contract
Taxes: $4,148.00
Tax Year: 2026
Garage:
2
/
Y
Furnishings: Unfurnished
Pets Allowed: Yes
Total Recurring Fees: $52
Total Recurring Fee Frequency: 0.00
Interior Features:
Ceiling Fans(s)
Eat-in Kitchen
High Ceilings
Open Floorplan
Primary Bedroom Main Floor
Split Bedroom
Walk-In Closet(s)
Financial Information:
Taxes: $4,148.00
Tax Year: 2026
Association Fee: $625.00
Association Fee Frequency: Annually
Exterior Features:
Rain Gutters
Sidewalk
Equipment:
Dishwasher
Microwave
Range
Refrigerator
View:
Water
School Information:
Elementary School: Virgil Mills Elementary
Middle School: Buffalo Creek Middle
Junior High: Buffalo Creek Middle
High School: Palmetto High
Additional Information:
MLS Area: 34221 - Palmetto/Rubonia
Total Square Footage: 2,353
Price per Square Feet: $196.65
Total Floors: 1
Water: Public
Construction: Block, Stucco
Date Listed: 2026-08-10 00:00:00
Furnished: Unfurnished
Parking: Covered, Driveway, Garage Door Opener
Garage Description: Y
Garage Spaces: 2
Attached Garage: Y
Flooring: Tile
Roof: Shingle
Heating: Central
Cooling: Central Air
Laundry: Inside, Laundry Room
Pets: Yes
Sewer: Public Sewer
Lot Desc.: Sidewalk, Paved
Parcel ID: 660111459
Map of 7106 50Th Avenue Circle, Palmetto, FL 34221
Listing Courtesy Of: The Orange Real Estate Group
adrian@adrianalanis.com