7105 Harmony Square Dr S #025C, St Cloud, FL 34773
For Sale $269,000


Request Club Info by Email
Calculate Your Payment
Like this listing?
Contact the Listing Agent directly:
Listing Agent: Milinda Knollinger
Agent Phone:
321-624-7384
Agent Email:
milindaknollingerrealtor@gmail.com
Share Property
Save Property
View Virtual Tour
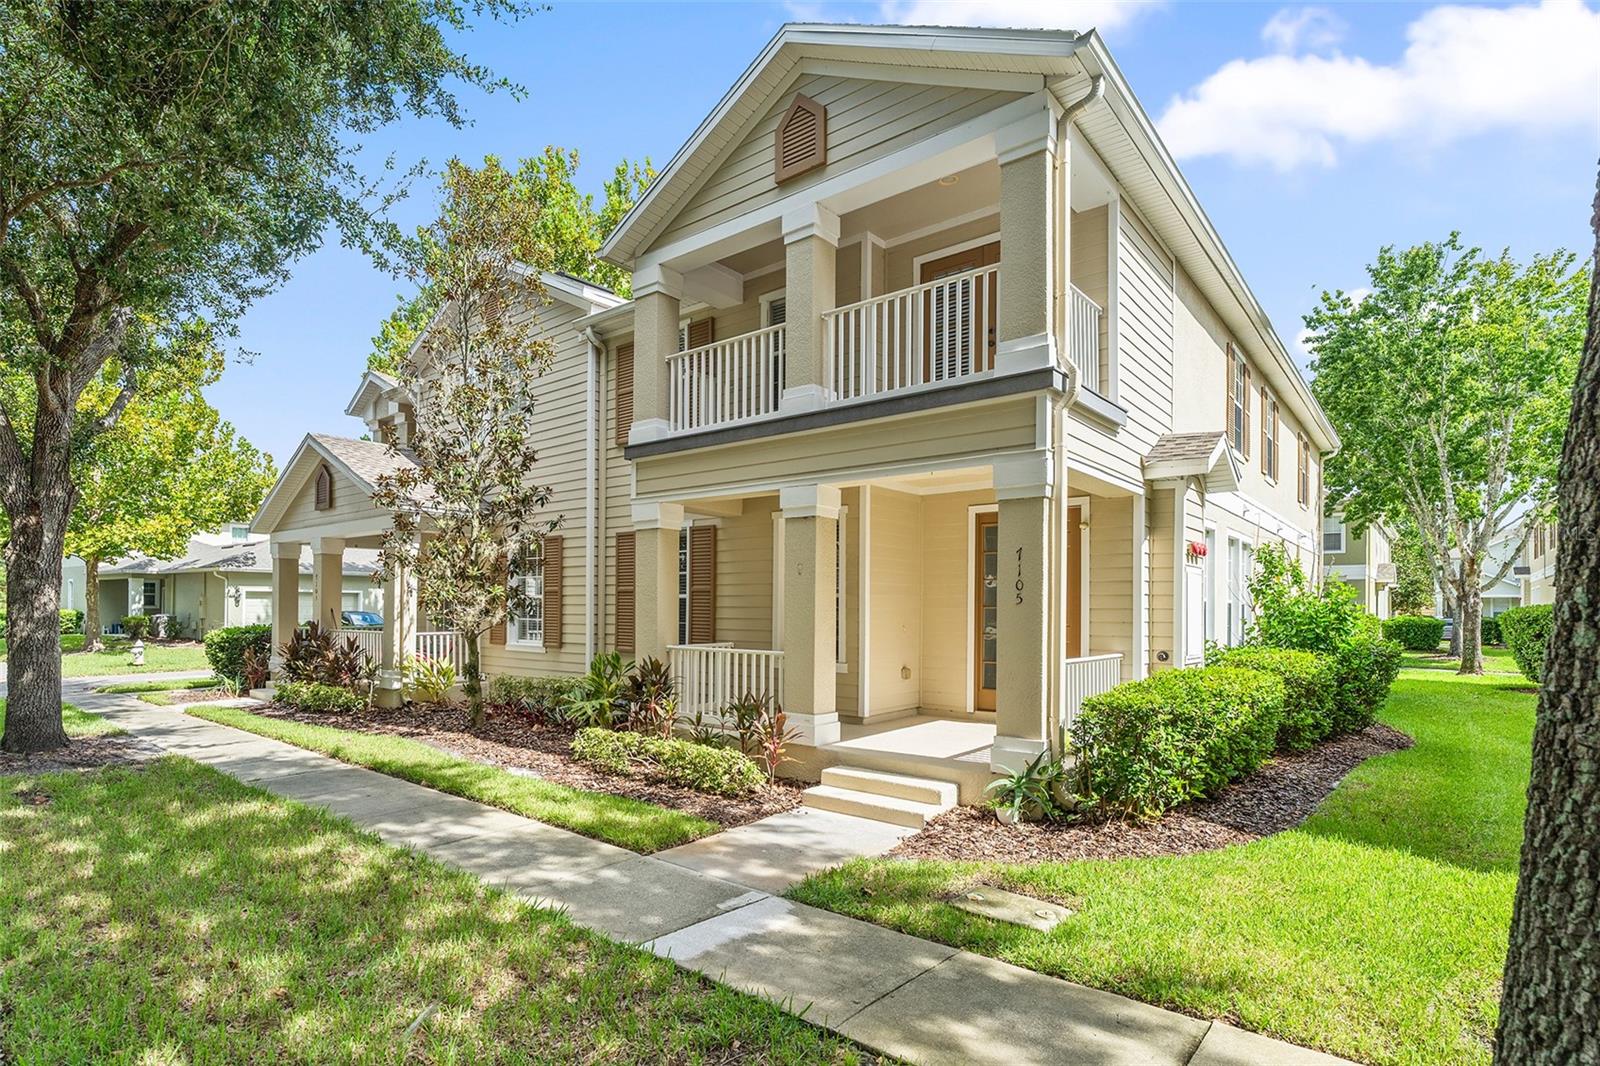
SELLER IS OFFERING $4K TOWARDS BUYERS CLOSING COSTS!! Use a portion of the that to PAY OFF THE DEBT PORTION OF THE CDD and use the rest towards BUYER'S CLOSING COSTS! Welcome to 7105 Harmony Square Drive South, a beautifully situated 3-bedroom, 2.5-bath condominium ( two- story condo almost like a townhome) in Ashley Park at HARMONY. Offering 1,855 square feet of comfortable, MOVE-IN READY living space and a TWO-CAR GARAGE, PLENTY OF PARKING SPACE IN THE FRONT AND BACK, this home combines spacious interiors with the convenience of LOW- MAINTENANCE LIVING Located in the HEART OF HARMONY. The generous Primary bedroom has its own private ensuite and private BALCONY over looking the community pool. The property is near the pedestrian tunnel providing convenient access to Harmony High School and Harmony Middle School. Residents can enjoy an impressive collection of community amenities, including THE COMMUNITY POOLS, neighborhood parks, sports fields, basketball and volleyball courts, dog parks, a community garden, and HARMONY TOWN SQUARE. Outdoor enthusiasts will appreciate the walking trails and Buck Lake’s docks, piers, and COMMUNITY BOATING OPPORTUNITIES. The HOA includes cable and internet, exterior maintenance, and landscaping, allowing you to SPEND LESS TIME ON UPKEEP and more time to enjoy this thoughtfully designed community. Experience the welcoming atmosphere, natural beauty, and exceptional lifestyle of Harmony—schedule your private showing today! With Amendment 3 passing and at this Great Price, Don't delay to make this home your own!!
Built-in Features
Ceiling Fans(s)
Primary Bedroom Upstairs
Walk-In Closet(s)
Window Treatments
Taxes: $5,257.35
Tax Year: 2025
Association Fee: $71.83
Association Fee Frequency: Monthly
Association Fee Frequency: Annually
Balcony
Dishwasher
Range
Refrigerator
Pool
Elementary School: Harmony Community School (K-5)
Middle School: Harmony Middle
Junior High: Harmony Middle
High School: Harmony High
MLS Area: 34773 - St Cloud (Harmony)
Total Square Footage: 2,275
Price per Square Feet: $145.01
Total Floors: 2
Water: Public
Construction: Block, Stucco
Date Listed: 2026-09-06 00:00:00
Furnished: Unfurnished
Windows: Blinds
Parking: Alley Access
Garage Description: Y
Garage Spaces: 2
Attached Garage: Y
Flooring: Carpet, Ceramic Tile, Laminate
Roof: Shingle
Heating: Central, Electric
Cooling: Central Air
Laundry: Electric Dryer Hookup, Inside, Washer Hookup
Pets: Breed Restrictions, Cats Ok, Dogs Ok
Sewer: Public Sewer
Lot Desc.: Sidewalk, Paved
Parcel ID: 30-26-32-2569-0
Listing Courtesy Of: Corcoran Connect Llc
milindaknollingerrealtor@gmail.com
SELLER IS OFFERING $4K TOWARDS BUYERS CLOSING COSTS!! Use a portion of the that to PAY OFF THE DEBT PORTION OF THE CDD and use the rest towards BUYER'S CLOSING COSTS! Welcome to 7105 Harmony Square Drive South, a beautifully situated 3-bedroom, 2.5-bath condominium ( two- story condo almost like a townhome) in Ashley Park at HARMONY. Offering 1,855 square feet of comfortable, MOVE-IN READY living space and a TWO-CAR GARAGE, PLENTY OF PARKING SPACE IN THE FRONT AND BACK, this home combines spacious interiors with the convenience of LOW- MAINTENANCE LIVING Located in the HEART OF HARMONY. The generous Primary bedroom has its own private ensuite and private BALCONY over looking the community pool. The property is near the pedestrian tunnel providing convenient access to Harmony High School and Harmony Middle School. Residents can enjoy an impressive collection of community amenities, including THE COMMUNITY POOLS, neighborhood parks, sports fields, basketball and volleyball courts, dog parks, a community garden, and HARMONY TOWN SQUARE. Outdoor enthusiasts will appreciate the walking trails and Buck Lake’s docks, piers, and COMMUNITY BOATING OPPORTUNITIES. The HOA includes cable and internet, exterior maintenance, and landscaping, allowing you to SPEND LESS TIME ON UPKEEP and more time to enjoy this thoughtfully designed community. Experience the welcoming atmosphere, natural beauty, and exceptional lifestyle of Harmony—schedule your private showing today! With Amendment 3 passing and at this Great Price, Don't delay to make this home your own!!
Property Details
Price: $269,000
Sq Ft: 1,855
($145 per
sqft)
Bedrooms: 3
Bathrooms: 2
Partial Baths: 1
City: St Cloud
County: Osceola
Type: Condo
Development: Ashley Park At Harmony
Subdivision: Ashley Park At Harmony Condo
Acres: 0.0800
Virtual Tour/Floorplan: View
Year Built: 2006
Listing Number: S5156902
Status Code: A-Active
Taxes: $5,257.35
Tax Year: 2025
Garage:
2
/
Y
Furnishings: Unfurnished
Pets Allowed: Breed Restrictions, Cats OK, Dogs OK
Total Recurring Fees: $470
Total Recurring Fee Frequency: 0.00
Interior Features:
Built-in Features
Ceiling Fans(s)
Primary Bedroom Upstairs
Walk-In Closet(s)
Window Treatments
Financial Information:
Taxes: $5,257.35
Tax Year: 2025
Association Fee: $71.83
Association Fee Frequency: Monthly
Association Fee Frequency: Annually
Exterior Features:
Balcony
Equipment:
Dishwasher
Range
Refrigerator
View:
Pool
School Information:
Elementary School: Harmony Community School (K-5)
Middle School: Harmony Middle
Junior High: Harmony Middle
High School: Harmony High
Additional Information:
MLS Area: 34773 - St Cloud (Harmony)
Total Square Footage: 2,275
Price per Square Feet: $145.01
Total Floors: 2
Water: Public
Construction: Block, Stucco
Date Listed: 2026-09-06 00:00:00
Furnished: Unfurnished
Windows: Blinds
Parking: Alley Access
Garage Description: Y
Garage Spaces: 2
Attached Garage: Y
Flooring: Carpet, Ceramic Tile, Laminate
Roof: Shingle
Heating: Central, Electric
Cooling: Central Air
Laundry: Electric Dryer Hookup, Inside, Washer Hookup
Pets: Breed Restrictions, Cats Ok, Dogs Ok
Sewer: Public Sewer
Lot Desc.: Sidewalk, Paved
Parcel ID: 30-26-32-2569-0
Map of 7105 Harmony Square Dr S #025C, St Cloud, FL 34773
Listing Courtesy Of: Corcoran Connect Llc
milindaknollingerrealtor@gmail.com