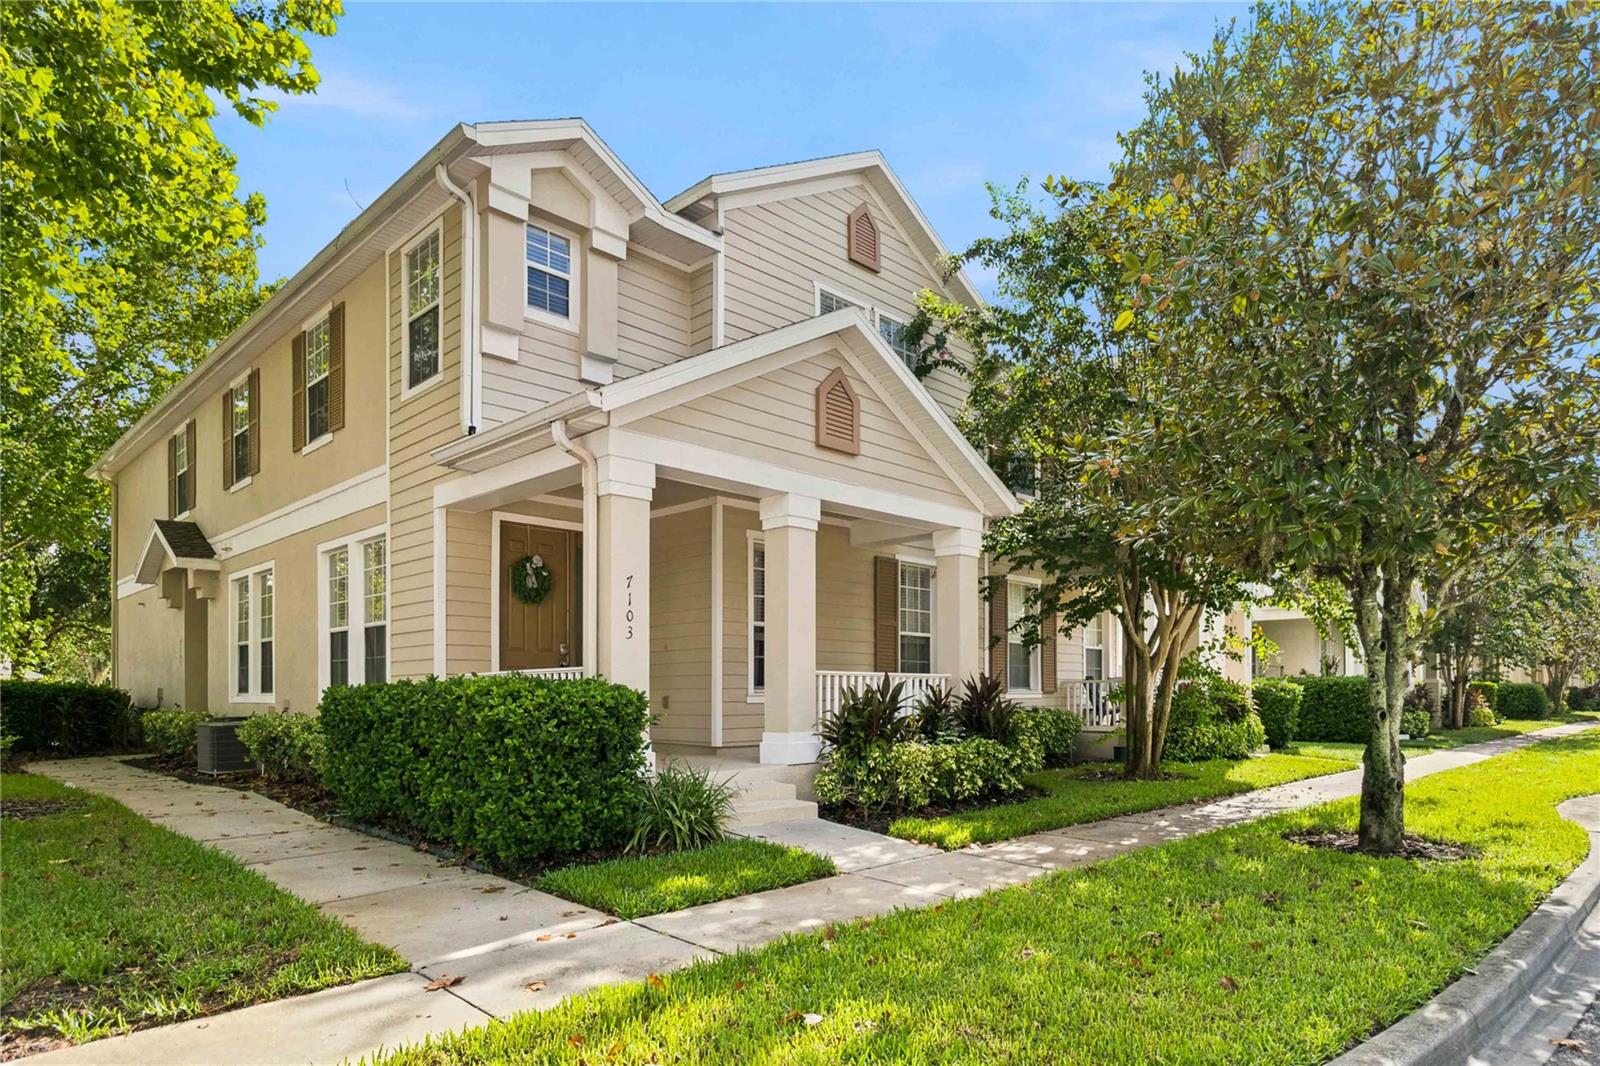
7103 Red Lantern Drive #7103, Harmony, FL 34773
For Sale $254,900


Request Club Info by Email
Calculate Your Payment
Like this listing?
Contact the Listing Agent directly:
Listing Agent: Sean DeCoster
Agent Phone:
407-758-5179
Agent Email:
wesellorlandohomes@gmail.com
Share Property
Save Property
View Virtual Tour
The Harmony Lifestyle is calling to you. This beautiful Townhome style condo with 3 bedrooms and 2.5 bathrooms is clean and ready for immediate occupancy! Upgraded flooring throughout so there is no carpet to worry about. All bedrooms are upstairs to keep everyone wStainless steel appliances in the kitchen gives the unit an elegant feel. 2 car garage attached. A short walk to the closest community pool and park area will take your breath away. Enjoy the warm Florida weather in the neighborhood by walking, running, hiking the community hiking trails, or touring the abundant wildlife with your golf cart (Golf cart approved streets), as well as events included and planned with the Harmony CDD such as golf cart parades and holiday/farmers markets. Fish off of the docks on Buck Lake or take out a boat! Enjoy the Harmony boats on Buck Lake by simply reserving them ahead of time (after a safety class) without additional costs including pontoon boats, bass boats, Kayaks, and canoes. Don't miss this opportunity to live life to the fullest in Harmony Style.
Ceiling Fans(s)
Clubhouse
Pool
Taxes: $4,474.00
Tax Year: 2025
Association Fee: $105.00
Association Fee: $105.00
Association Fee Frequency: Annually
Association Fee Frequency: Annually
Sidewalk
Dishwasher
Disposal
Dryer
Microwave
Range
Refrigerator
Washer
Elementary School: Harmony Community School (K-5)
Middle School: Harmony Middle
Junior High: Harmony Middle
High School: Harmony High
Building Description: Contemporary
MLS Area: 34773 - St Cloud (Harmony)
Total Square Footage: 2,138
Price per Square Feet: $152.82
Total Floors: 2
Water: Public
Construction: Block, Stucco
Date Listed: 2026-09-02 00:00:00
Furnished: Unfurnished
Windows: Blinds, Drapes
Parking: Garage Door Opener
Garage Description: Y
Garage Spaces: 2
Attached Garage: Y
Flooring: Ceramic Tile, Laminate
Roof: Shingle
Heating: Central
Cooling: Central Air
Security: Smoke Detector(S)
Laundry: Inside, Laundry Closet
Pets: Yes
Sewer: Public Sewer
Lot Desc.: Corner Lot
Parcel ID: 30-26-32-2569-0
Amenities: Clubhouse, Pool
Listing Courtesy Of: Fierce Realty
wesellorlandohomes@gmail.com
The Harmony Lifestyle is calling to you. This beautiful Townhome style condo with 3 bedrooms and 2.5 bathrooms is clean and ready for immediate occupancy! Upgraded flooring throughout so there is no carpet to worry about. All bedrooms are upstairs to keep everyone wStainless steel appliances in the kitchen gives the unit an elegant feel. 2 car garage attached. A short walk to the closest community pool and park area will take your breath away. Enjoy the warm Florida weather in the neighborhood by walking, running, hiking the community hiking trails, or touring the abundant wildlife with your golf cart (Golf cart approved streets), as well as events included and planned with the Harmony CDD such as golf cart parades and holiday/farmers markets. Fish off of the docks on Buck Lake or take out a boat! Enjoy the Harmony boats on Buck Lake by simply reserving them ahead of time (after a safety class) without additional costs including pontoon boats, bass boats, Kayaks, and canoes. Don't miss this opportunity to live life to the fullest in Harmony Style.
Property Details
Price: $254,900
Sq Ft: 1,668
($153 per
sqft)
Bedrooms: 3
Bathrooms: 2
Partial Baths: 1
City: Harmony
County: Osceola
Type: Condo
Development: Ashley Park At Harmony
Subdivision: Ashley Park At Harmony Condo
Acres: 0.0800
Virtual Tour/Floorplan: View
Year Built: 2006
Listing Number: O6438830
Status Code: A-Active
Taxes: $4,474.00
Tax Year: 2025
Garage:
2
/
Y
Furnishings: Unfurnished
Pets Allowed: Yes
Total Recurring Fees: $458
Total Recurring Fee Frequency: 0.00
Interior Features:
Ceiling Fans(s)
Amenities:
Clubhouse
Pool
Financial Information:
Taxes: $4,474.00
Tax Year: 2025
Association Fee: $105.00
Association Fee: $105.00
Association Fee Frequency: Annually
Association Fee Frequency: Annually
Exterior Features:
Sidewalk
Equipment:
Dishwasher
Disposal
Dryer
Microwave
Range
Refrigerator
Washer
School Information:
Elementary School: Harmony Community School (K-5)
Middle School: Harmony Middle
Junior High: Harmony Middle
High School: Harmony High
Additional Information:
Building Description: Contemporary
MLS Area: 34773 - St Cloud (Harmony)
Total Square Footage: 2,138
Price per Square Feet: $152.82
Total Floors: 2
Water: Public
Construction: Block, Stucco
Date Listed: 2026-09-02 00:00:00
Furnished: Unfurnished
Windows: Blinds, Drapes
Parking: Garage Door Opener
Garage Description: Y
Garage Spaces: 2
Attached Garage: Y
Flooring: Ceramic Tile, Laminate
Roof: Shingle
Heating: Central
Cooling: Central Air
Security: Smoke Detector(S)
Laundry: Inside, Laundry Closet
Pets: Yes
Sewer: Public Sewer
Lot Desc.: Corner Lot
Parcel ID: 30-26-32-2569-0
Amenities: Clubhouse, Pool
Map of 7103 Red Lantern Drive #7103, Harmony, FL 34773
Listing Courtesy Of: Fierce Realty
wesellorlandohomes@gmail.com