710 Leeward Way, Palm Harbor, FL 34685
For Sale $389,900


Request Club Info by Email
Calculate Your Payment
Like this listing?
Contact the Listing Agent directly:
Listing Agent: Shay Adelman
Agent Phone:
727-458-3702
Agent Email:
shayadelman@live.com
Share Property
Save Property
View Virtual Tour
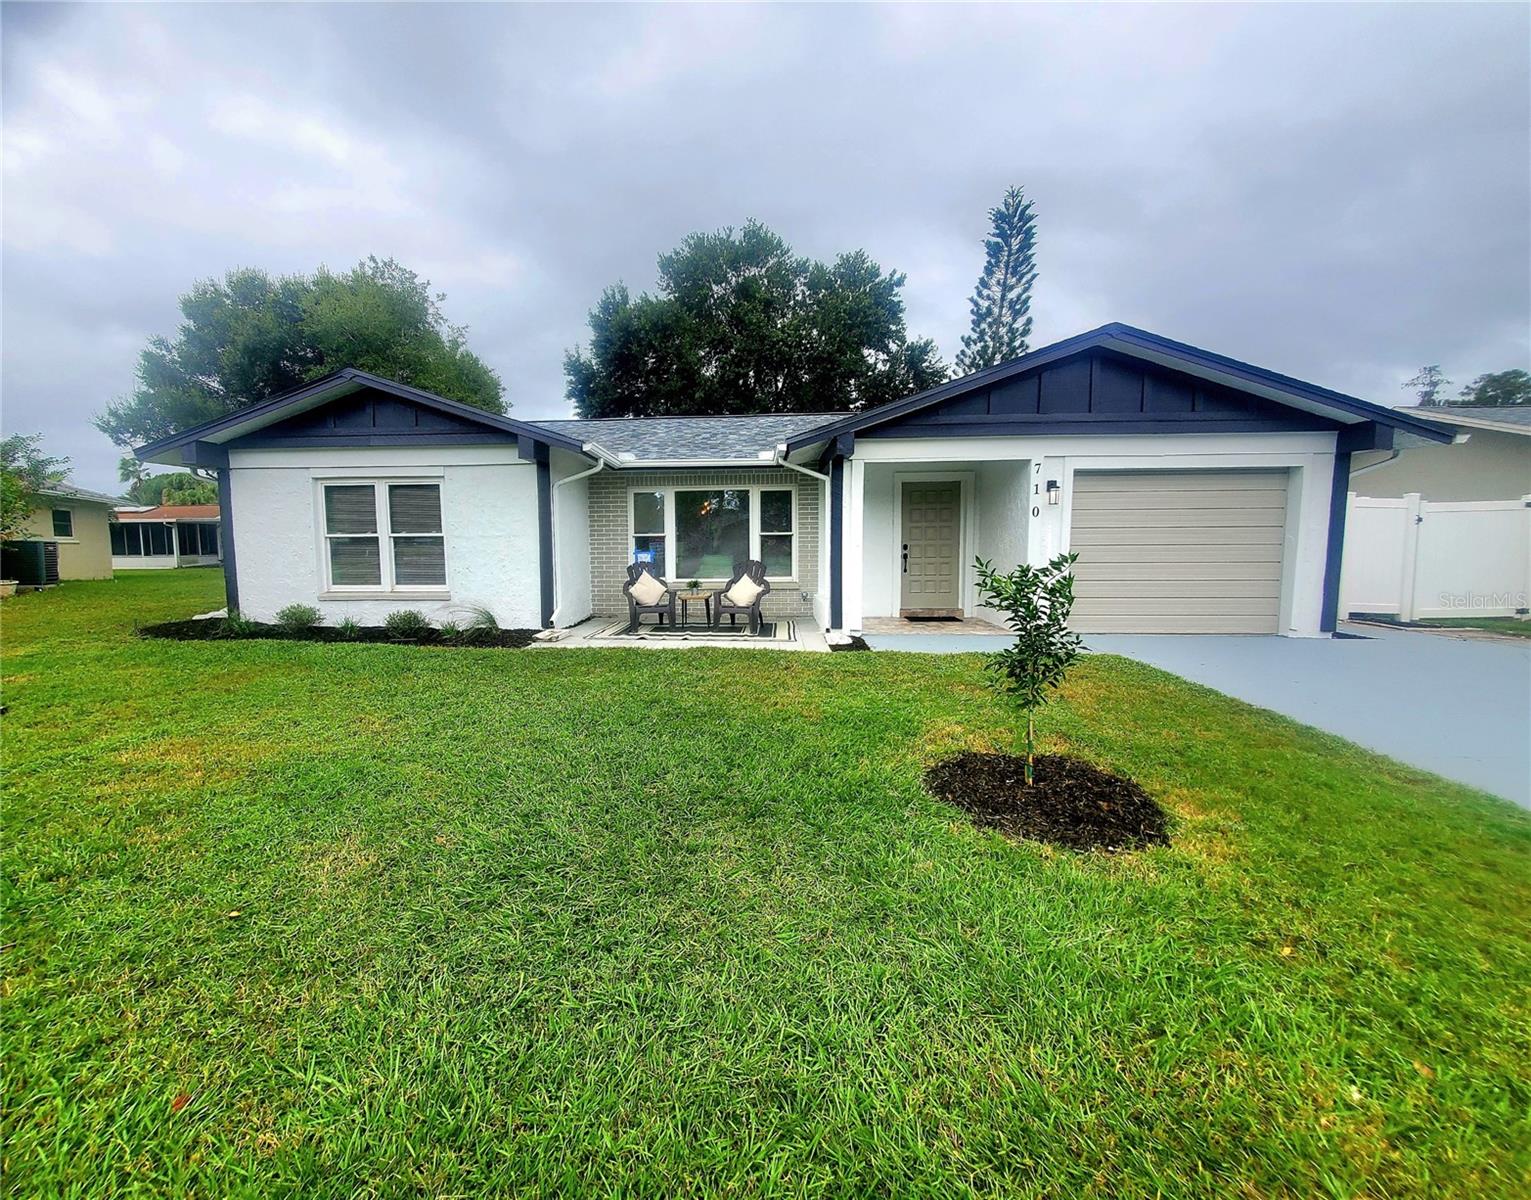
NEWLY RENOVATED IN 2026! The Anchorage of Lake Tarpon is a delightful 55+ community nestled next to John Chestnut Park along the East Lake corridor. This fully remodeled home boasts striking curb appeal with a brand-new roof, newer windows, front patio, custom paint, freshly painted driveway, and updated landscaping. Step inside to discover a professionally staged interior designed to highlight the home's full potential. The spacious open layout includes both a family room and a sunroom in the back. The large master suite features a private bathroom and his-and-her closets. New vinyl "wood" flooring flows throughout, accented by elegant high baseboards. Modern knockdown texture on ceilings and walls adds a contemporary touch, complemented by warm interior paint and a designer accent wall. The chef's kitchen is equipped with new cabinets, stainless steel appliances, and quartz countertops, along with a dinette area for morning coffee and a pass-through bar for casual dining and entertaining. Updated windows brighten the home, including the bonus family room. Both bathrooms offer a resort-style transformation with new vanities, sinks, mirrors, lighting, and tiled showers. The indoor laundry/mudroom is conveniently located off the garage, which has been freshly painted from floor to ceiling. Enjoy a partially fenced yard with a shed, and benefit from the neighborhood clubhouse and pool just a few blocks away. Affordable quarterly dues make this Palm Harbor gem ready for you to call home!
Ceiling Fans(s)
Eat-in Kitchen
Open Floorplan
Stone Counters
Window Treatments
Clubhouse
Pool
Taxes: $2,167.93
Tax Year: 2025
Association Fee: $125.00
Association Fee Frequency: Quarterly
Storage
Dishwasher
Disposal
Microwave
Range
Elementary School: Brooker Creek Elementary-Pn
Middle School: Carwise Middle-Pn
Junior High: Carwise Middle-Pn
High School: East Lake High-Pn
Building Description: Ranch
MLS Area: 34685 - Palm Harbor
Total Square Footage: 1,953
Price per Square Feet: $237.60
Total Floors: 1
Water: Public
Construction: Block, Stucco
Date Listed: 2026-11-02 00:00:00
Furnished: Unfurnished
Windows: Blinds
Garage Description: Y
Garage Spaces: 1
Attached Garage: Y
Flooring: Vinyl
Roof: Shingle
Heating: Central, Electric
Cooling: Central Air
Laundry: Laundry Room
55+ Community: Y
Pets: Yes
Sewer: Public Sewer
Parcel ID: 33-27-16-00946-
Amenities: Clubhouse, Pool
Listing Courtesy Of: Re/Max Realtec Group Inc
shayadelman@live.com
NEWLY RENOVATED IN 2026! The Anchorage of Lake Tarpon is a delightful 55+ community nestled next to John Chestnut Park along the East Lake corridor. This fully remodeled home boasts striking curb appeal with a brand-new roof, newer windows, front patio, custom paint, freshly painted driveway, and updated landscaping. Step inside to discover a professionally staged interior designed to highlight the home's full potential. The spacious open layout includes both a family room and a sunroom in the back. The large master suite features a private bathroom and his-and-her closets. New vinyl "wood" flooring flows throughout, accented by elegant high baseboards. Modern knockdown texture on ceilings and walls adds a contemporary touch, complemented by warm interior paint and a designer accent wall. The chef's kitchen is equipped with new cabinets, stainless steel appliances, and quartz countertops, along with a dinette area for morning coffee and a pass-through bar for casual dining and entertaining. Updated windows brighten the home, including the bonus family room. Both bathrooms offer a resort-style transformation with new vanities, sinks, mirrors, lighting, and tiled showers. The indoor laundry/mudroom is conveniently located off the garage, which has been freshly painted from floor to ceiling. Enjoy a partially fenced yard with a shed, and benefit from the neighborhood clubhouse and pool just a few blocks away. Affordable quarterly dues make this Palm Harbor gem ready for you to call home!
Property Details
Price: $389,900
Sq Ft: 1,641
($238 per
sqft)
Bedrooms: 2
Bathrooms: 2
City: Palm Harbor
County: Pinellas
Type: Single Family
Development: Anchorage
Subdivision: Anchorage Of Tarpon Lake Unit Two The
Acres: 0.1300
Virtual Tour/Floorplan: View
Year Built: 1974
Listing Number: TB8557331
Status Code: A-Active
Taxes: $2,167.93
Tax Year: 2025
Garage:
1
/
Y
Furnishings: Unfurnished
Pets Allowed: Yes
Total Recurring Fees: $42
Total Recurring Fee Frequency: 0.00
Interior Features:
Ceiling Fans(s)
Eat-in Kitchen
Open Floorplan
Stone Counters
Window Treatments
Amenities:
Clubhouse
Pool
Financial Information:
Taxes: $2,167.93
Tax Year: 2025
Association Fee: $125.00
Association Fee Frequency: Quarterly
Exterior Features:
Storage
Equipment:
Dishwasher
Disposal
Microwave
Range
School Information:
Elementary School: Brooker Creek Elementary-Pn
Middle School: Carwise Middle-Pn
Junior High: Carwise Middle-Pn
High School: East Lake High-Pn
Additional Information:
Building Description: Ranch
MLS Area: 34685 - Palm Harbor
Total Square Footage: 1,953
Price per Square Feet: $237.60
Total Floors: 1
Water: Public
Construction: Block, Stucco
Date Listed: 2026-11-02 00:00:00
Furnished: Unfurnished
Windows: Blinds
Garage Description: Y
Garage Spaces: 1
Attached Garage: Y
Flooring: Vinyl
Roof: Shingle
Heating: Central, Electric
Cooling: Central Air
Laundry: Laundry Room
55+ Community: Y
Pets: Yes
Sewer: Public Sewer
Parcel ID: 33-27-16-00946-
Amenities: Clubhouse, Pool
Map of 710 Leeward Way, Palm Harbor, FL 34685
Listing Courtesy Of: Re/Max Realtec Group Inc
shayadelman@live.com