71 Perry Lane, Enterprise, FL 32725
For Sale $549,000


Request Club Info by Email
Calculate Your Payment
Like this listing?
Contact the Listing Agent directly:
Listing Agent: Jafar Rubaii
Agent Phone:
727-804-0867
Agent Email:
jafar.rubaii@gmail.com
Scheduled Open Houses
2026-11-15 11:00 am - 1:00 pm
Share Property
Save Property
View Virtual Tour
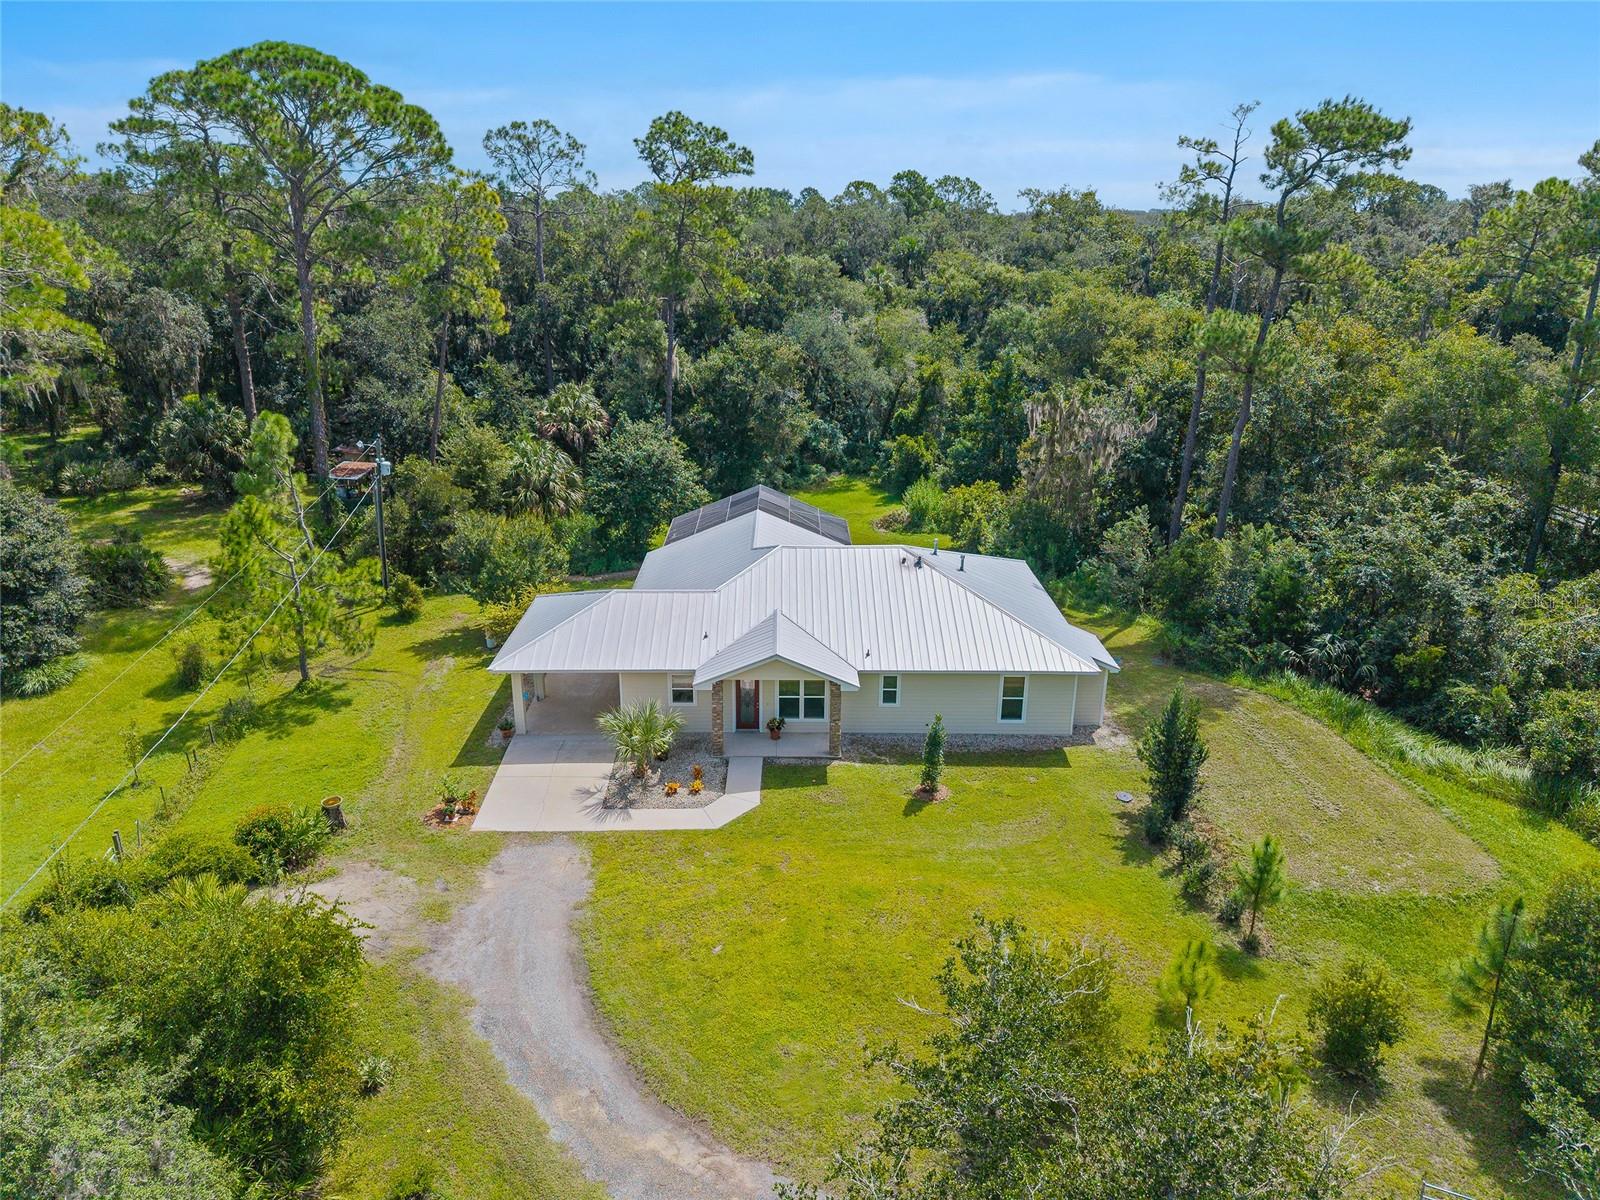
WELCOME HOME TO THIS THOUGHTFULLY DESIGNED 2015 CUSTOM-BUILT, ENERGY-EFFICIENT HOME ON 2.51 PRIVATE ACRES IN A SECLUDED YET CONVENIENT LOCATION. This 2-bedroom, 2.5-bath home offers 2,184 square feet of living space and is tucked near the end of a private road for a peaceful setting bordering the Coast-to-Coast Trail and approximately one mile from Green Springs Park. Inside, you'll appreciate the soaring 10-foot ceilings, beautiful tile flooring and an abundance of large windows that fill the home with natural light. A full-length stained-glass entry door creates an elegant entrance, while the gas fireplace adds warmth and character to the open living space. At the heart of the home, the kitchen features a propane gas cooktop, breakfast bar and plenty of cabinet space. The split-bedroom floor plan provides comfort and privacy, with two spacious bedrooms, each featuring a private en-suite bath, including one with an MTI whirlpool tub. Thoughtful accessibility features include 36-inch-wide doors, 19-inch-high toilets and roll-in showers, providing comfortable single-level living and added flexibility for a variety of needs. Outside, the fenced property features a farm gate, carport, irrigation well and a serene screened-in atrium to enjoy the Florida weather. Additional features include a metal roof, an 8 kW Generac generator and an owner-owned propane system serving the cooktop, heating, on-demand water heater, dryer and fireplace. Private acreage, custom construction, direct access to one of Florida's premier recreational trails and a peaceful country-like setting make this property truly unique, without sacrificing convenience. Enjoy biking, walking and the outdoors while remaining less than 3 miles from Publix, less than 5 miles from I-4 and only 30 miles from Downtown Orlando or New Smyrna Beach. **Be sure to see the 360 virtual tour in links** Furniture is virtually staged.
Accessibility Features
Ceiling Fans(s)
Crown Molding
Eat-in Kitchen
High Ceilings
Kitchen/Family Room Combo
Living Room/Dining Room Combo
Open Floorplan
Primary Bedroom Main Floor
Solid Surface Counters
Solid Wood Cabinets
Split Bedroom
Thermostat
Walk-In Closet(s)
Window Treatments
Taxes: $2,438.00
Tax Year: 2025
Garden
Private Yard
Built-In Oven
Cooktop
Dishwasher
Disposal
Dryer
Gas Water Heater
Microwave
Refrigerator
Tankless Water Heater
Washer
Garden
Trees/Woods
MLS Area: 32725 - Deltona / Enterprise
Total Square Footage: 2,760
Price per Square Feet: $251.37
Water: Public
Construction: Block, Cement Siding
Date Listed: 2026-09-28 00:00:00
Furnished: Unfurnished
Windows: Double Pane Windows
Parking: Covered, Driveway
Flooring: Ceramic Tile, Epoxy
Roof: Metal
Heating: Central, Gas
Cooling: Central Air
Fireplace: Y
Laundry: Gas Dryer Hookup, Inside, Laundry Room, Washer Hookup
Sewer: Septic Tank
Lot Desc.: Oversized Lot, Street Dead-End, Private
Parcel ID: 9104-03-00-0010
Listing Courtesy Of: Beachwise Real Estate
jafar.rubaii@gmail.com
WELCOME HOME TO THIS THOUGHTFULLY DESIGNED 2015 CUSTOM-BUILT, ENERGY-EFFICIENT HOME ON 2.51 PRIVATE ACRES IN A SECLUDED YET CONVENIENT LOCATION. This 2-bedroom, 2.5-bath home offers 2,184 square feet of living space and is tucked near the end of a private road for a peaceful setting bordering the Coast-to-Coast Trail and approximately one mile from Green Springs Park. Inside, you'll appreciate the soaring 10-foot ceilings, beautiful tile flooring and an abundance of large windows that fill the home with natural light. A full-length stained-glass entry door creates an elegant entrance, while the gas fireplace adds warmth and character to the open living space. At the heart of the home, the kitchen features a propane gas cooktop, breakfast bar and plenty of cabinet space. The split-bedroom floor plan provides comfort and privacy, with two spacious bedrooms, each featuring a private en-suite bath, including one with an MTI whirlpool tub. Thoughtful accessibility features include 36-inch-wide doors, 19-inch-high toilets and roll-in showers, providing comfortable single-level living and added flexibility for a variety of needs. Outside, the fenced property features a farm gate, carport, irrigation well and a serene screened-in atrium to enjoy the Florida weather. Additional features include a metal roof, an 8 kW Generac generator and an owner-owned propane system serving the cooktop, heating, on-demand water heater, dryer and fireplace. Private acreage, custom construction, direct access to one of Florida's premier recreational trails and a peaceful country-like setting make this property truly unique, without sacrificing convenience. Enjoy biking, walking and the outdoors while remaining less than 3 miles from Publix, less than 5 miles from I-4 and only 30 miles from Downtown Orlando or New Smyrna Beach. **Be sure to see the 360 virtual tour in links** Furniture is virtually staged.
Property Details
Price: $549,000
Sq Ft: 2,184
($251 per
sqft)
Bedrooms: 2
Bathrooms: 2
Partial Baths: 1
City: Enterprise
County: Volusia
Type: Single Family
Development: None
Subdivision: Jenkins Homestead Se 01/4 Sw 01/4
Acres: 2.5100
Virtual Tour/Floorplan: View
Year Built: 2015
Listing Number: TB8552686
Status Code: A-Active
Taxes: $2,438.00
Tax Year: 2025
Garage:
Furnishings: Unfurnished
Interior Features:
Accessibility Features
Ceiling Fans(s)
Crown Molding
Eat-in Kitchen
High Ceilings
Kitchen/Family Room Combo
Living Room/Dining Room Combo
Open Floorplan
Primary Bedroom Main Floor
Solid Surface Counters
Solid Wood Cabinets
Split Bedroom
Thermostat
Walk-In Closet(s)
Window Treatments
Financial Information:
Taxes: $2,438.00
Tax Year: 2025
Exterior Features:
Garden
Private Yard
Equipment:
Built-In Oven
Cooktop
Dishwasher
Disposal
Dryer
Gas Water Heater
Microwave
Refrigerator
Tankless Water Heater
Washer
View:
Garden
Trees/Woods
Additional Information:
MLS Area: 32725 - Deltona / Enterprise
Total Square Footage: 2,760
Price per Square Feet: $251.37
Water: Public
Construction: Block, Cement Siding
Date Listed: 2026-09-28 00:00:00
Furnished: Unfurnished
Windows: Double Pane Windows
Parking: Covered, Driveway
Flooring: Ceramic Tile, Epoxy
Roof: Metal
Heating: Central, Gas
Cooling: Central Air
Fireplace: Y
Laundry: Gas Dryer Hookup, Inside, Laundry Room, Washer Hookup
Sewer: Septic Tank
Lot Desc.: Oversized Lot, Street Dead-End, Private
Parcel ID: 9104-03-00-0010
Map of 71 Perry Lane, Enterprise, FL 32725
Listing Courtesy Of: Beachwise Real Estate
jafar.rubaii@gmail.com