709 Poppy Lane, Dundee, FL 33838
For Sale $237,900


Request Club Info by Email
Calculate Your Payment
Like this listing?
Contact the Listing Agent directly:
Listing Agent: Gayle Van Wagenen
Agent Phone:
904-449-3938
Agent Email:
gvwbroker@gmail.com
Share Property
Save Property
View Virtual Tour
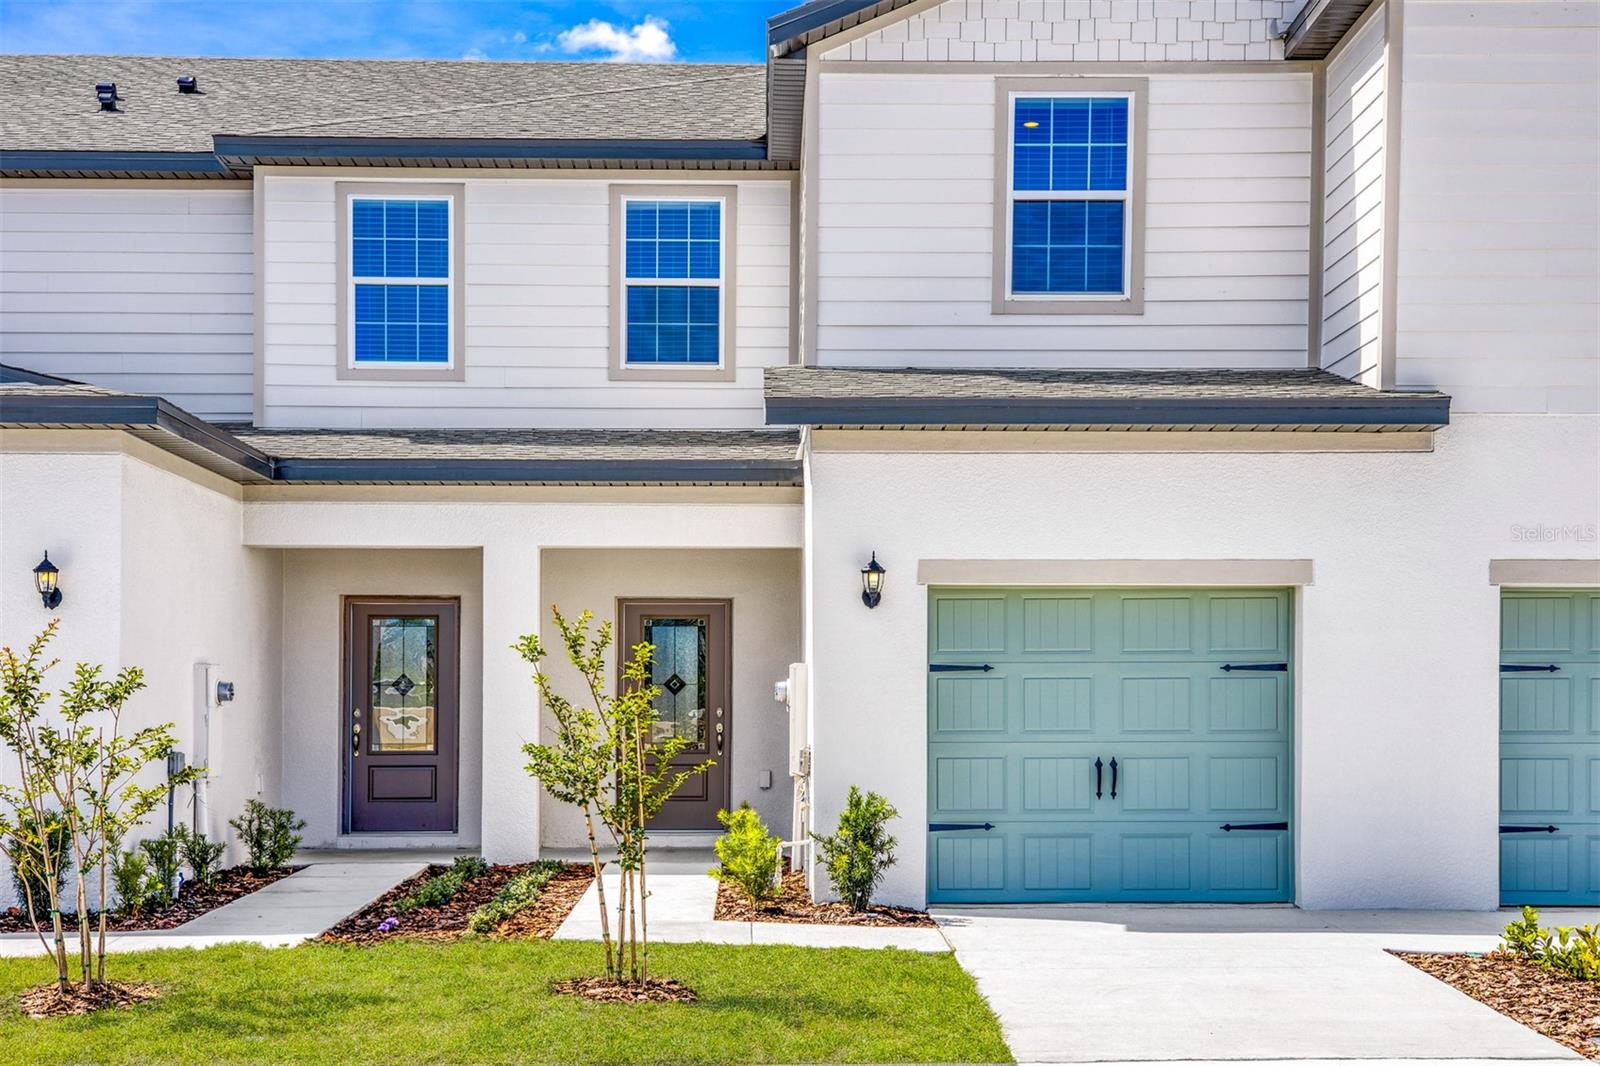
Welcome to the Pensacola at Sol Vista, a beautifully designed two-story home offering the perfect blend of space, style, and functionality. This new construction home features three bedrooms, two-and-a-half bathrooms, and a versatile loft, providing flexible living space for today's lifestyle. The open-concept main level is perfect for entertaining and everyday living, showcasing a chef-ready kitchen with granite countertops, stainless steel Whirlpool® appliances, upgraded cabinetry, a spacious center island, and abundant storage. Upstairs, each bedroom includes a walk-in closet, while the private owner's suite offers a dual-sink vanity, step-in shower, and generous closet space. Built with energy-efficient features to help lower monthly utility costs, the Pensacola is located in the desirable Sol Vista community in Dundee, just minutes from Winter Haven. Residents enjoy convenient access to shopping, dining, major roadways, and a community park—all with the added benefit of NO CDD fees. Schedule your tour today and discover why the Pensacola is the perfect place to call home!
Attic Ventilator
Ceiling Fans(s)
Eat-in Kitchen
Kitchen/Family Room Combo
Open Floorplan
Pest Guard System
Primary Bedroom Upstairs
Stone Counters
Thermostat
Walk-In Closet(s)
Window Treatments
Park
Playground
Trail(s)
Taxes: $883.83
Tax Year: 2025
Association Fee: $148.00
Association Fee Frequency: Monthly
Lighting
Sidewalk
Dishwasher
Disposal
Electric Water Heater
Exhaust Fan
Ice Maker
Microwave
Range
Refrigerator
Elementary School: Eagle Lake Elem
Middle School: Denison Middle
Junior High: Denison Middle
High School: Haines City Senior High
Building Description: Traditional
MLS Area: 33838 - Dundee
Total Square Footage: 2,081
Price per Square Feet: $137.44
Water: Public
Construction: Block, Stucco
Date Listed: 2026-07-10 00:00:00
Furnished: Unfurnished
Windows: Blinds, Double Pane Windows, Energy Star Qualified Windows, Low-Emissivity Windows, Storm Window(S), Window Treatments
Parking: Driveway, Garage Door Opener
Garage Description: Y
Garage Spaces: 1
Attached Garage: Y
Flooring: Carpet, Luxury Vinyl
Roof: Shingle
Heating: Central, Electric, Heat Pump
Cooling: Central Air
Security: Smoke Detector(S)
Laundry: Electric Dryer Hookup, Inside, Laundry Room, Washer Hookup
Pets: Yes
Sewer: Public Sewer
Parcel ID: 27-28-34-853004
Amenities: Park, Playground, Trail(S)
Listing Courtesy Of: Lgi Realty- Florida, Llc
gvwbroker@gmail.com
Welcome to the Pensacola at Sol Vista, a beautifully designed two-story home offering the perfect blend of space, style, and functionality. This new construction home features three bedrooms, two-and-a-half bathrooms, and a versatile loft, providing flexible living space for today's lifestyle. The open-concept main level is perfect for entertaining and everyday living, showcasing a chef-ready kitchen with granite countertops, stainless steel Whirlpool® appliances, upgraded cabinetry, a spacious center island, and abundant storage. Upstairs, each bedroom includes a walk-in closet, while the private owner's suite offers a dual-sink vanity, step-in shower, and generous closet space. Built with energy-efficient features to help lower monthly utility costs, the Pensacola is located in the desirable Sol Vista community in Dundee, just minutes from Winter Haven. Residents enjoy convenient access to shopping, dining, major roadways, and a community park—all with the added benefit of NO CDD fees. Schedule your tour today and discover why the Pensacola is the perfect place to call home!
Property Details
Price: $237,900
Sq Ft: 1,731
($137 per
sqft)
Bedrooms: 3
Bathrooms: 2
Partial Baths: 1
City: Dundee
County: Polk
Type: Townhouse
Development: Sol Vista
Virtual Tour/Floorplan: View
Year Built: 2024
Listing Number: TB8528109
Status Code: A-Active
Taxes: $883.83
Tax Year: 2025
Garage:
1
/
Y
Furnishings: Unfurnished
Pets Allowed: Yes
Total Recurring Fees: $148
Total Recurring Fee Frequency: 0.00
Interior Features:
Attic Ventilator
Ceiling Fans(s)
Eat-in Kitchen
Kitchen/Family Room Combo
Open Floorplan
Pest Guard System
Primary Bedroom Upstairs
Stone Counters
Thermostat
Walk-In Closet(s)
Window Treatments
Amenities:
Park
Playground
Trail(s)
Financial Information:
Taxes: $883.83
Tax Year: 2025
Association Fee: $148.00
Association Fee Frequency: Monthly
Exterior Features:
Lighting
Sidewalk
Equipment:
Dishwasher
Disposal
Electric Water Heater
Exhaust Fan
Ice Maker
Microwave
Range
Refrigerator
School Information:
Elementary School: Eagle Lake Elem
Middle School: Denison Middle
Junior High: Denison Middle
High School: Haines City Senior High
Additional Information:
Building Description: Traditional
MLS Area: 33838 - Dundee
Total Square Footage: 2,081
Price per Square Feet: $137.44
Water: Public
Construction: Block, Stucco
Date Listed: 2026-07-10 00:00:00
Furnished: Unfurnished
Windows: Blinds, Double Pane Windows, Energy Star Qualified Windows, Low-Emissivity Windows, Storm Window(S), Window Treatments
Parking: Driveway, Garage Door Opener
Garage Description: Y
Garage Spaces: 1
Attached Garage: Y
Flooring: Carpet, Luxury Vinyl
Roof: Shingle
Heating: Central, Electric, Heat Pump
Cooling: Central Air
Security: Smoke Detector(S)
Laundry: Electric Dryer Hookup, Inside, Laundry Room, Washer Hookup
Pets: Yes
Sewer: Public Sewer
Parcel ID: 27-28-34-853004
Amenities: Park, Playground, Trail(S)
Map of 709 Poppy Lane, Dundee, FL 33838
Listing Courtesy Of: Lgi Realty- Florida, Llc
gvwbroker@gmail.com