7070 Key Haven Road #402, Seminole, FL 33777
For Sale $465,000


Request Club Info by Email
Calculate Your Payment
Like this listing?
Contact the Listing Agent directly:
Listing Agent: Meredith Johnson
Agent Phone:
727-768-7651
Agent Email:
meredith@thejohnsongroupfl.com
Share Property
Save Property
View Virtual Tour
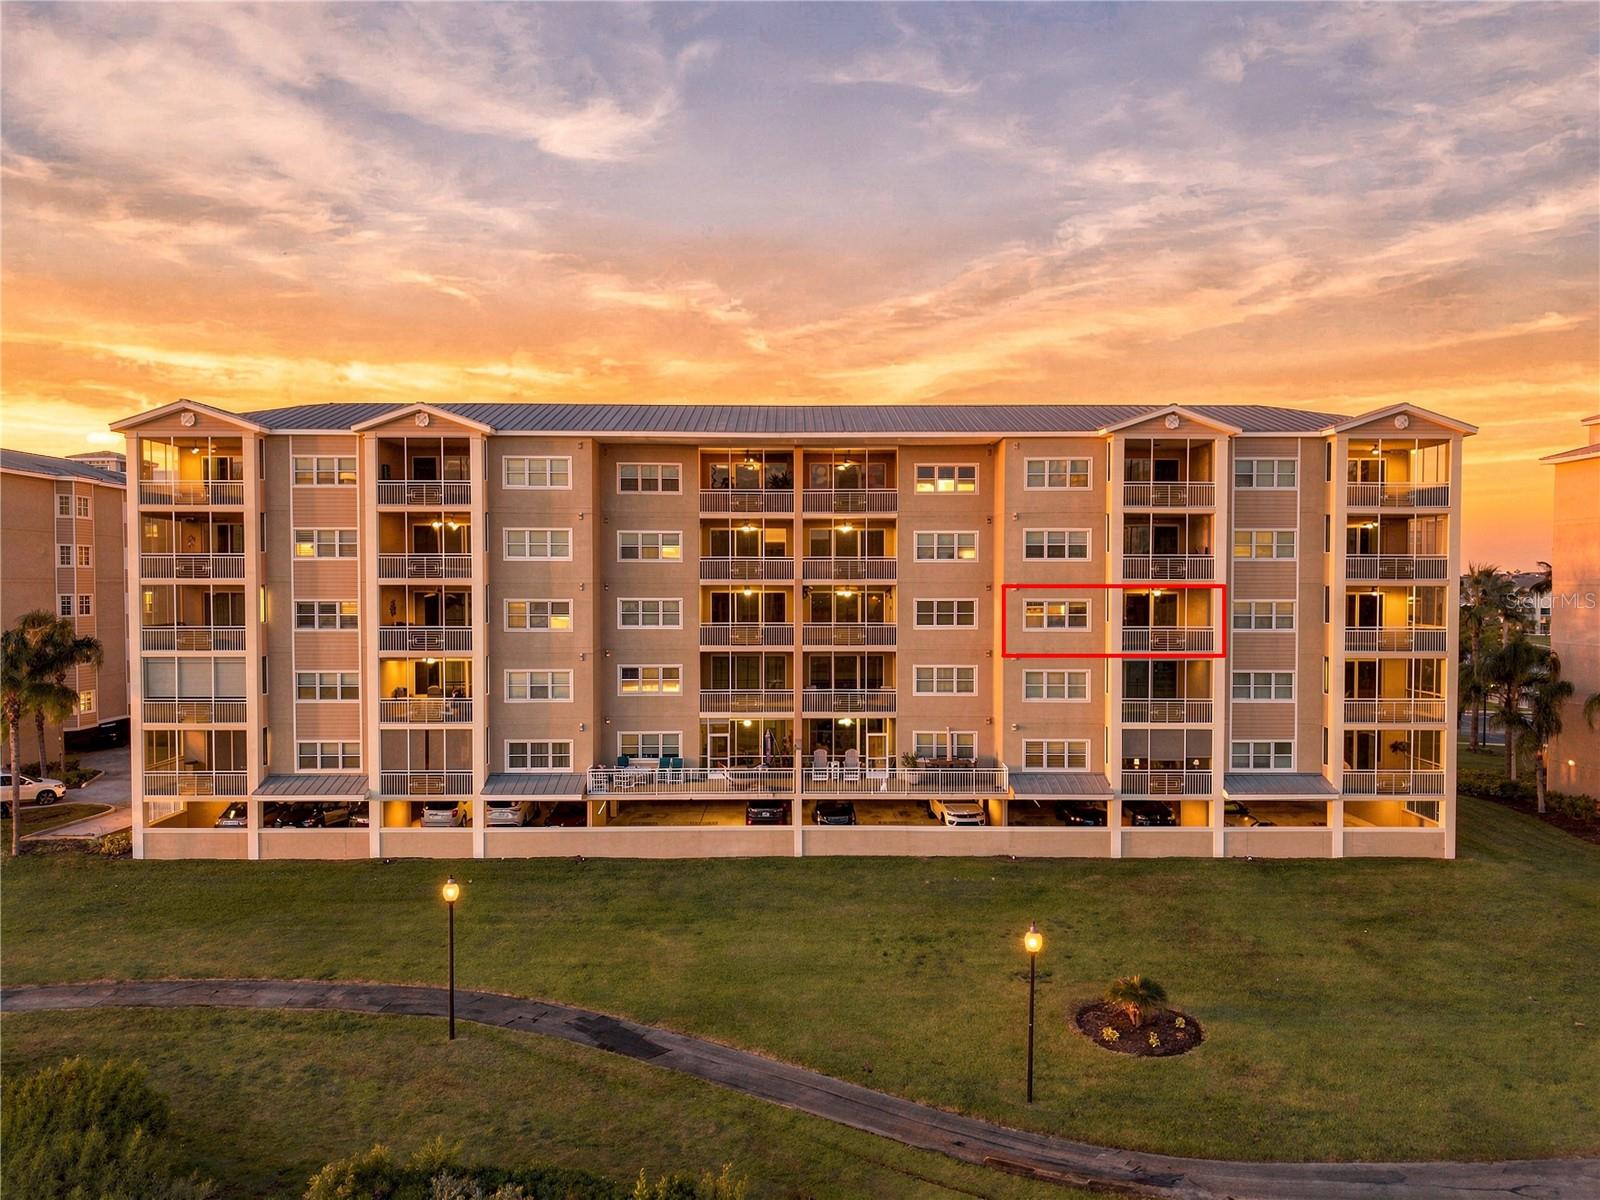
Welcome to Florida living at its finest in Seminole Isle, a desirable gated waterfront community surrounded by natural beauty and an impressive collection of amenities. Located on the fourth floor of a six-story building, this beautifully maintained two-bedroom, two-bath condo offers breathtaking views of Long Bayou, abundant natural light and a spacious, inviting floor plan. Porcelain tile flooring flows throughout the main living areas, while large glass sliders open the living room to an expansive screened lanai overlooking the water. It’s the perfect setting to enjoy colorful Florida sunsets, watch local wildlife or simply relax and take in the peaceful waterfront surroundings. The spacious primary suite offers its own private entrance to the lanai, an en-suite bath and generous walk-in closet. The second bedroom comfortably accommodates a king-size bed and provides ample closet space, while a versatile bonus room offers additional space for a home office, study or other flexible use. Convenient elevator access, an assigned covered carport and ample guest parking add to the appeal. Seminole Isle delivers a resort-style lifestyle with a heated community pool, clubhouse, fitness center, scenic nature trails, fishing dock, barbecue areas, tennis and pickleball courts, plus kayak and paddleboard launch access. Directly across the street from Lake Seminole Park and ideally located near shopping and dining, with Downtown St. Petersburg and the white-sand Gulf Beaches just a short drive away. Waterfront views, outstanding amenities and an exceptional location come together to create the Florida lifestyle you’ve been looking for. Come experience Seminole Isle and make this beautiful waterfront condo your next home!
Ceiling Fans(s)
Crown Molding
High Ceilings
Open Floorplan
Taxes: $3,135.06
Tax Year: 2025
Association Fee: $382.50
Association Fee Frequency: Monthly
Balcony
Sidewalk
Dishwasher
Dryer
Microwave
Range
Refrigerator
Washer
Garden
Water
Bayou
Boathouse
Fishing Pier
Long Bayou
View: Bayou
Elementary School: Starkey Elementary-Pn
Middle School: Osceola Middle-Pn
Junior High: Osceola Middle-Pn
High School: Dixie Hollins High-Pn
Building Description: Contemporary
MLS Area: 33777 - Seminole/Largo
Total Square Footage: 1,700
Price per Square Feet: $273.53
Total Floors: 1
Water: Public
Construction: Concrete
Date Listed: 2026-09-18 00:00:00
Furnished: Unfurnished
Parking: Assigned
Flooring: Carpet, Tile
Roof: Built-Up
Heating: Central, Electric
Cooling: Central Air
Laundry: Inside, Laundry Room
Pets: Size Limit, Yes
Sewer: Public Sewer
Lot Desc.: City Limits, Landscaped, Sidewalk, Paved
Parcel ID: 26-30-15-79835-
Listing Courtesy Of: Realty Experts
meredith@thejohnsongroupfl.com
Welcome to Florida living at its finest in Seminole Isle, a desirable gated waterfront community surrounded by natural beauty and an impressive collection of amenities. Located on the fourth floor of a six-story building, this beautifully maintained two-bedroom, two-bath condo offers breathtaking views of Long Bayou, abundant natural light and a spacious, inviting floor plan. Porcelain tile flooring flows throughout the main living areas, while large glass sliders open the living room to an expansive screened lanai overlooking the water. It’s the perfect setting to enjoy colorful Florida sunsets, watch local wildlife or simply relax and take in the peaceful waterfront surroundings. The spacious primary suite offers its own private entrance to the lanai, an en-suite bath and generous walk-in closet. The second bedroom comfortably accommodates a king-size bed and provides ample closet space, while a versatile bonus room offers additional space for a home office, study or other flexible use. Convenient elevator access, an assigned covered carport and ample guest parking add to the appeal. Seminole Isle delivers a resort-style lifestyle with a heated community pool, clubhouse, fitness center, scenic nature trails, fishing dock, barbecue areas, tennis and pickleball courts, plus kayak and paddleboard launch access. Directly across the street from Lake Seminole Park and ideally located near shopping and dining, with Downtown St. Petersburg and the white-sand Gulf Beaches just a short drive away. Waterfront views, outstanding amenities and an exceptional location come together to create the Florida lifestyle you’ve been looking for. Come experience Seminole Isle and make this beautiful waterfront condo your next home!
Property Details
Price: $465,000
Sq Ft: 1,700
($274 per
sqft)
Bedrooms: 2
Bathrooms: 2
City: Seminole
County: Pinellas
Type: Condo
Development: Seminole Isle
Subdivision: Seminole Isle Condo
Virtual Tour/Floorplan: View
Year Built: 2005
Listing Number: TB8549652
Status Code: A-Active
Taxes: $3,135.06
Tax Year: 2025
Garage:
Furnishings: Unfurnished
Pets Allowed: Size Limit, Yes
Total Recurring Fees: $831
Total Recurring Fee Frequency: 0.00
Interior Features:
Ceiling Fans(s)
Crown Molding
High Ceilings
Open Floorplan
Financial Information:
Taxes: $3,135.06
Tax Year: 2025
Association Fee: $382.50
Association Fee Frequency: Monthly
Exterior Features:
Balcony
Sidewalk
Equipment:
Dishwasher
Dryer
Microwave
Range
Refrigerator
Washer
View:
Garden
Water
Waterfront Description:
Bayou
Boathouse
Fishing Pier
Long Bayou
View: Bayou
School Information:
Elementary School: Starkey Elementary-Pn
Middle School: Osceola Middle-Pn
Junior High: Osceola Middle-Pn
High School: Dixie Hollins High-Pn
Additional Information:
Building Description: Contemporary
MLS Area: 33777 - Seminole/Largo
Total Square Footage: 1,700
Price per Square Feet: $273.53
Total Floors: 1
Water: Public
Construction: Concrete
Date Listed: 2026-09-18 00:00:00
Furnished: Unfurnished
Parking: Assigned
Flooring: Carpet, Tile
Roof: Built-Up
Heating: Central, Electric
Cooling: Central Air
Laundry: Inside, Laundry Room
Pets: Size Limit, Yes
Sewer: Public Sewer
Lot Desc.: City Limits, Landscaped, Sidewalk, Paved
Parcel ID: 26-30-15-79835-
Map of 7070 Key Haven Road #402, Seminole, FL 33777
Listing Courtesy Of: Realty Experts
meredith@thejohnsongroupfl.com