7062 San Bruno Drive, Sebring, FL 33872
For Sale $399,900


Request Club Info by Email
Calculate Your Payment
Like this listing?
Contact the Listing Agent directly:
Listing Agent: Suzzanne Nash
Agent Phone:
321-837-9497
Agent Email:
suzzannenashrealtor@outlook.com
Share Property
Save Property
View Virtual Tour
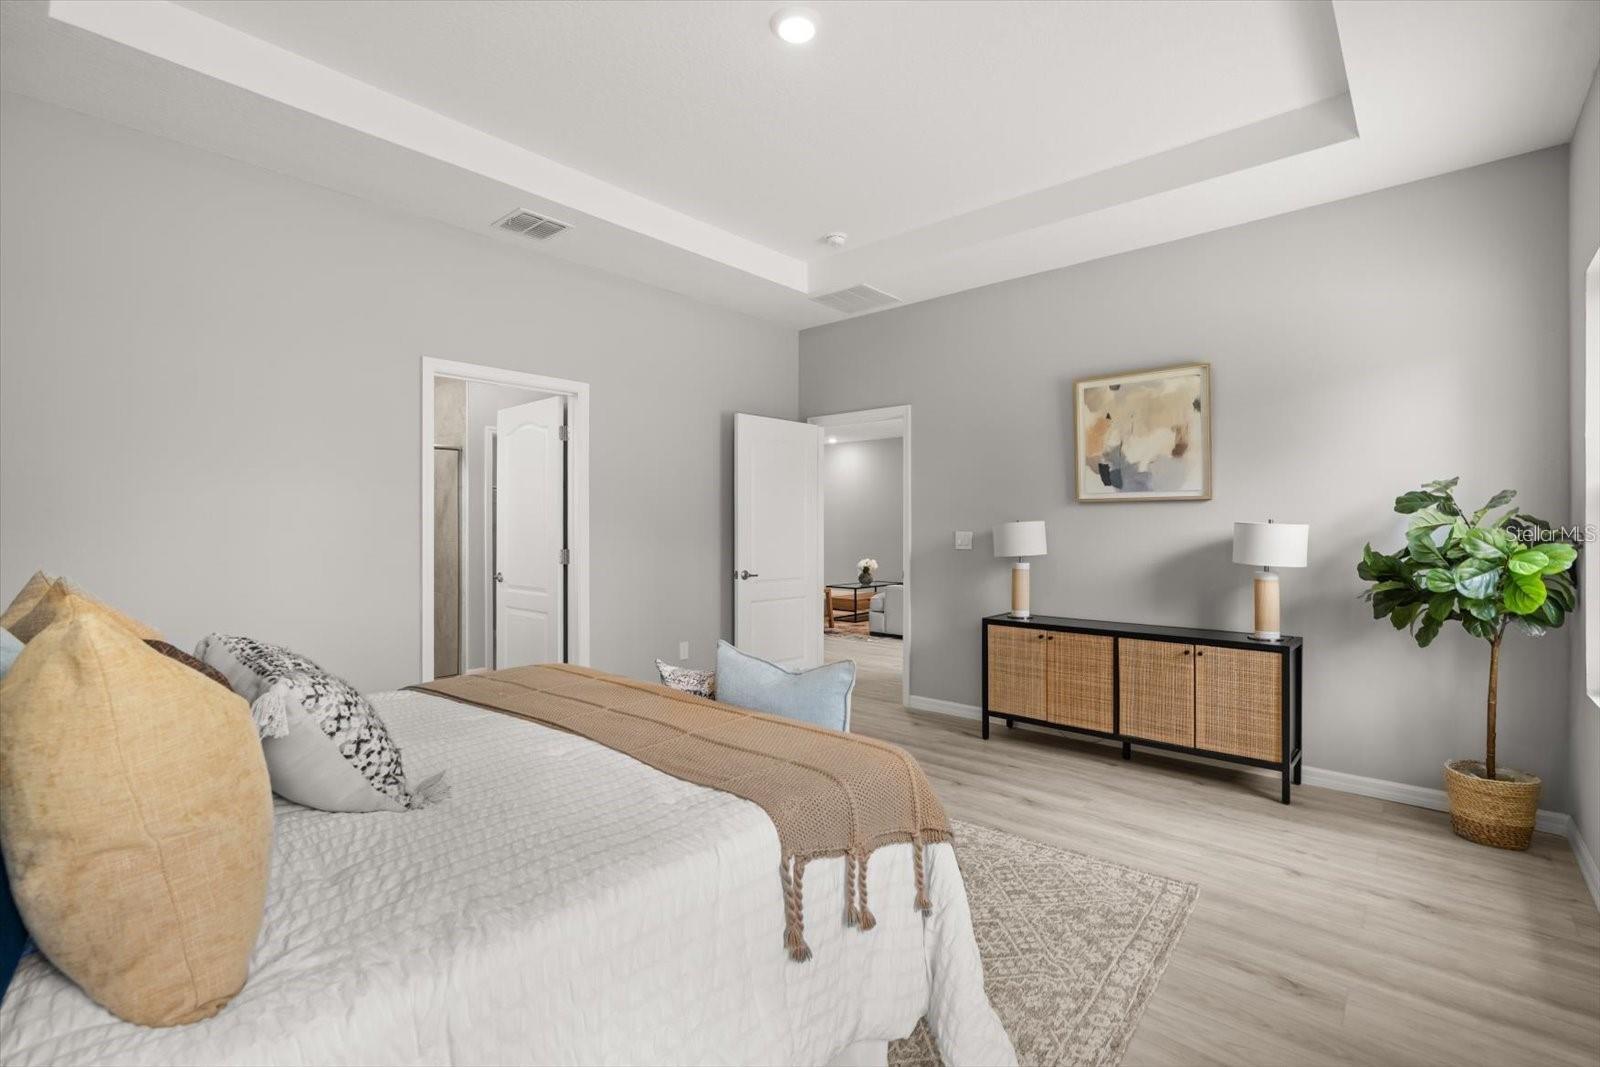
The spacious 4-bedroom, 3- bath home combines thoughtful design with everyday luxury and the choice of a 2-or 3- car garage to fill your lifestyle. And open, light filled layout features, vaulted ceilings and a chef-inspired kitchen with stainless steel appliances, soft close custom cabinetry, solid surface countertops, and a large pantry. The primary suite offers a private escape with a generous walk-in closet and a spa style bathroom boasting tiled-to-the dash ceiling shower walls. A covered Lanai extend your living space outdoors. Perfect for year-round Florida entertaining. With upgraded finishes throughout this home delivers comfort, style, and versatility in every detail.
High Ceilings
Primary Bedroom Main Floor
Thermostat
Tray Ceiling(s)
Walk-In Closet(s)
Taxes: $809.31
Tax Year: 2025
Dishwasher
Disposal
Dryer
Microwave
Range
Refrigerator
Washer
MLS Area: 33872 - Sebring
Total Square Footage: 2,721
Price per Square Feet: $191.16
Water: Public
Construction: Block
Date Listed: 2026-11-09 00:00:00
Furnished: Unfurnished
Garage Description: Y
Garage Spaces: 3
Attached Garage: Y
Flooring: Epoxy, Luxury Vinyl, Tile
Roof: Shake
Heating: Central, Electric
Cooling: Central Air
Laundry: Inside
Sewer: Public Sewer
Parcel ID: C-04-34-28-160-
Listing Courtesy Of: New Build Services
suzzannenashrealtor@outlook.com
The spacious 4-bedroom, 3- bath home combines thoughtful design with everyday luxury and the choice of a 2-or 3- car garage to fill your lifestyle. And open, light filled layout features, vaulted ceilings and a chef-inspired kitchen with stainless steel appliances, soft close custom cabinetry, solid surface countertops, and a large pantry. The primary suite offers a private escape with a generous walk-in closet and a spa style bathroom boasting tiled-to-the dash ceiling shower walls. A covered Lanai extend your living space outdoors. Perfect for year-round Florida entertaining. With upgraded finishes throughout this home delivers comfort, style, and versatility in every detail.
Property Details
Price: $399,900
Sq Ft: 2,092
($191 per
sqft)
Bedrooms: 4
Bathrooms: 3
City: Sebring
County: Highlands
Type: Single Family
Development: Sun N Lake
Acres: 0.2900
Virtual Tour/Floorplan: View
Year Built: 2026
Listing Number: P4940401
Status Code: A-Active
Taxes: $809.31
Tax Year: 2025
Garage:
3
/
Y
Furnishings: Unfurnished
Interior Features:
High Ceilings
Primary Bedroom Main Floor
Thermostat
Tray Ceiling(s)
Walk-In Closet(s)
Financial Information:
Taxes: $809.31
Tax Year: 2025
Equipment:
Dishwasher
Disposal
Dryer
Microwave
Range
Refrigerator
Washer
Additional Information:
MLS Area: 33872 - Sebring
Total Square Footage: 2,721
Price per Square Feet: $191.16
Water: Public
Construction: Block
Date Listed: 2026-11-09 00:00:00
Furnished: Unfurnished
Garage Description: Y
Garage Spaces: 3
Attached Garage: Y
Flooring: Epoxy, Luxury Vinyl, Tile
Roof: Shake
Heating: Central, Electric
Cooling: Central Air
Laundry: Inside
Sewer: Public Sewer
Parcel ID: C-04-34-28-160-
Map of 7062 San Bruno Drive, Sebring, FL 33872
Listing Courtesy Of: New Build Services
suzzannenashrealtor@outlook.com