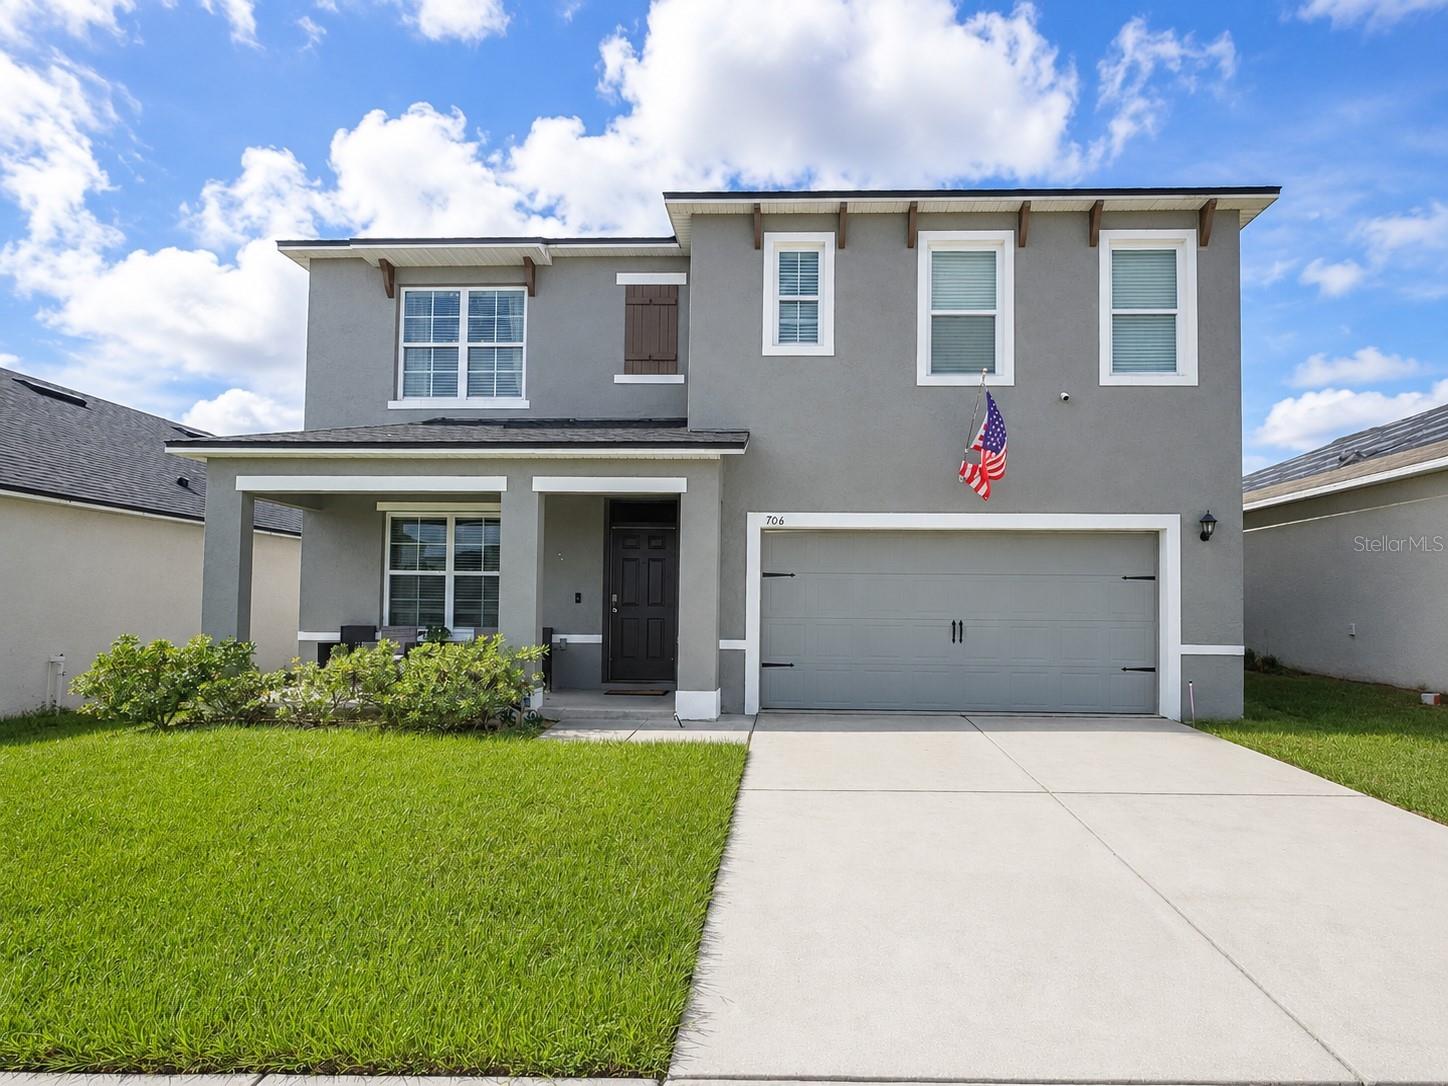
706 Peyton Brooke Way, Winter Haven, FL 33881
Pending $310,000


Request Club Info by Email
Calculate Your Payment
Like this listing?
Contact the Listing Agent directly:
Listing Agent: Dana Cates
Agent Phone:
813-729-6000
Agent Email:
dana@frgtampa.com
Share Property
Save Property
View Virtual Tour
Short Sale. This spacious 5-bedroom, 3-bath D.R. Horton "Hayden" offering approximately 2,601 square feet of living space in Winter Haven's Lucerne Park Reserve. Step inside and you'll immediately appreciate a floor plan designed for today's lifestyle. Just off the entry is a spacious flex room, currently utilized as a home office, but equally suited for a formal dining room, playroom, study or additional sitting area. Continue into the heart of the home where the open-concept kitchen, dining and family room create one large gathering space perfect for everyday living and entertaining. The kitchen features dark cabinetry, generous counter space, a large center island with breakfast-bar seating, pantry storage and a complete appliance package. Sliding glass doors provide easy access to the backyard and bring natural light into the main living areas. One of the most desirable features of this floor plan is the first-floor secondary bedroom and full bathroom, providing excellent flexibility for overnight guests, extended household needs or an additional private workspace. Upstairs, the home's generous proportions continue with a large loft, creating another flexible living area for a media room, game room, homework area or second family room. The oversized primary suite provides plenty of room for a complete bedroom set plus an additional sitting area. The primary suite is complemented by a private bath and walk-in closet. Built in 2021, the home also features tile in the main traffic areas, carpeted living and bedroom spaces, abundant storage and solar panels for added energy-conscious appeal. Outside, enjoy a backyard with plenty of possibilities for creating your own Florida outdoor living space. Lucerne Park Reserve offers residents a community pool, playground, sidewalks and recreational areas, all while providing convenient access to shopping, dining, entertainment and major Central Florida roadways, including access toward I-4. If you've been looking for a home with five bedrooms, three full bathrooms, a downstairs guest suite, dedicated flex space AND an upstairs loft, this floor plan delivers the versatility that's hard to find. Schedule your private showing and see just how much space this home has to offer!
Ceiling Fans(s)
Taxes: $7,193.38
Tax Year: 2025
Association Fee: $200.00
Association Fee Frequency: Annually
Sidewalk
Dishwasher
Range
Refrigerator
MLS Area: 33881 - Winter Haven / Florence Villa
Total Square Footage: 3,248
Price per Square Feet: $114.99
Total Floors: 2
Construction: Stucco
Date Listed: 2026-08-14 00:00:00
Furnished: Unfurnished
Garage Description: Y
Garage Spaces: 2
Attached Garage: Y
Flooring: Carpet, Tile
Roof: Shingle
Heating: Central
Cooling: Central Air
Laundry: Laundry Room
Pets: Cats Ok, Dogs Ok
Sewer: Public Sewer
Parcel ID: 26-28-02-522103
Listing Courtesy Of: Foundation Realty Group
dana@frgtampa.com
Short Sale. This spacious 5-bedroom, 3-bath D.R. Horton "Hayden" offering approximately 2,601 square feet of living space in Winter Haven's Lucerne Park Reserve. Step inside and you'll immediately appreciate a floor plan designed for today's lifestyle. Just off the entry is a spacious flex room, currently utilized as a home office, but equally suited for a formal dining room, playroom, study or additional sitting area. Continue into the heart of the home where the open-concept kitchen, dining and family room create one large gathering space perfect for everyday living and entertaining. The kitchen features dark cabinetry, generous counter space, a large center island with breakfast-bar seating, pantry storage and a complete appliance package. Sliding glass doors provide easy access to the backyard and bring natural light into the main living areas. One of the most desirable features of this floor plan is the first-floor secondary bedroom and full bathroom, providing excellent flexibility for overnight guests, extended household needs or an additional private workspace. Upstairs, the home's generous proportions continue with a large loft, creating another flexible living area for a media room, game room, homework area or second family room. The oversized primary suite provides plenty of room for a complete bedroom set plus an additional sitting area. The primary suite is complemented by a private bath and walk-in closet. Built in 2021, the home also features tile in the main traffic areas, carpeted living and bedroom spaces, abundant storage and solar panels for added energy-conscious appeal. Outside, enjoy a backyard with plenty of possibilities for creating your own Florida outdoor living space. Lucerne Park Reserve offers residents a community pool, playground, sidewalks and recreational areas, all while providing convenient access to shopping, dining, entertainment and major Central Florida roadways, including access toward I-4. If you've been looking for a home with five bedrooms, three full bathrooms, a downstairs guest suite, dedicated flex space AND an upstairs loft, this floor plan delivers the versatility that's hard to find. Schedule your private showing and see just how much space this home has to offer!
Property Details
Price: $310,000
Sq Ft: 2,696
($115 per
sqft)
Bedrooms: 5
Bathrooms: 3
City: Winter Haven
County: Polk
Type: Single Family
Development: Lucerne Park Reserves
Acres: 0.1400
Virtual Tour/Floorplan: View
Year Built: 2021
Listing Number: TB8538129
Status Code: Pending
Taxes: $7,193.38
Tax Year: 2025
Garage:
2
/
Y
Furnishings: Unfurnished
Pets Allowed: Cats OK, Dogs OK
Total Recurring Fees: $17
Total Recurring Fee Frequency: 0.00
Interior Features:
Ceiling Fans(s)
Financial Information:
Taxes: $7,193.38
Tax Year: 2025
Association Fee: $200.00
Association Fee Frequency: Annually
Exterior Features:
Sidewalk
Equipment:
Dishwasher
Range
Refrigerator
Additional Information:
MLS Area: 33881 - Winter Haven / Florence Villa
Total Square Footage: 3,248
Price per Square Feet: $114.99
Total Floors: 2
Construction: Stucco
Date Listed: 2026-08-14 00:00:00
Furnished: Unfurnished
Garage Description: Y
Garage Spaces: 2
Attached Garage: Y
Flooring: Carpet, Tile
Roof: Shingle
Heating: Central
Cooling: Central Air
Laundry: Laundry Room
Pets: Cats Ok, Dogs Ok
Sewer: Public Sewer
Parcel ID: 26-28-02-522103
Map of 706 Peyton Brooke Way, Winter Haven, FL 33881
Listing Courtesy Of: Foundation Realty Group
dana@frgtampa.com