7052 Summer Holly Place, Riverview, FL 33578
For Sale $210,000


Request Club Info by Email
Calculate Your Payment
Like this listing?
Contact the Listing Agent directly:
Listing Agent: Bradley Smith
Agent Phone:
727-744-9749
Agent Email:
smithinvestmentrealestate@yahoo.com
Share Property
Save Property
View Virtual Tour
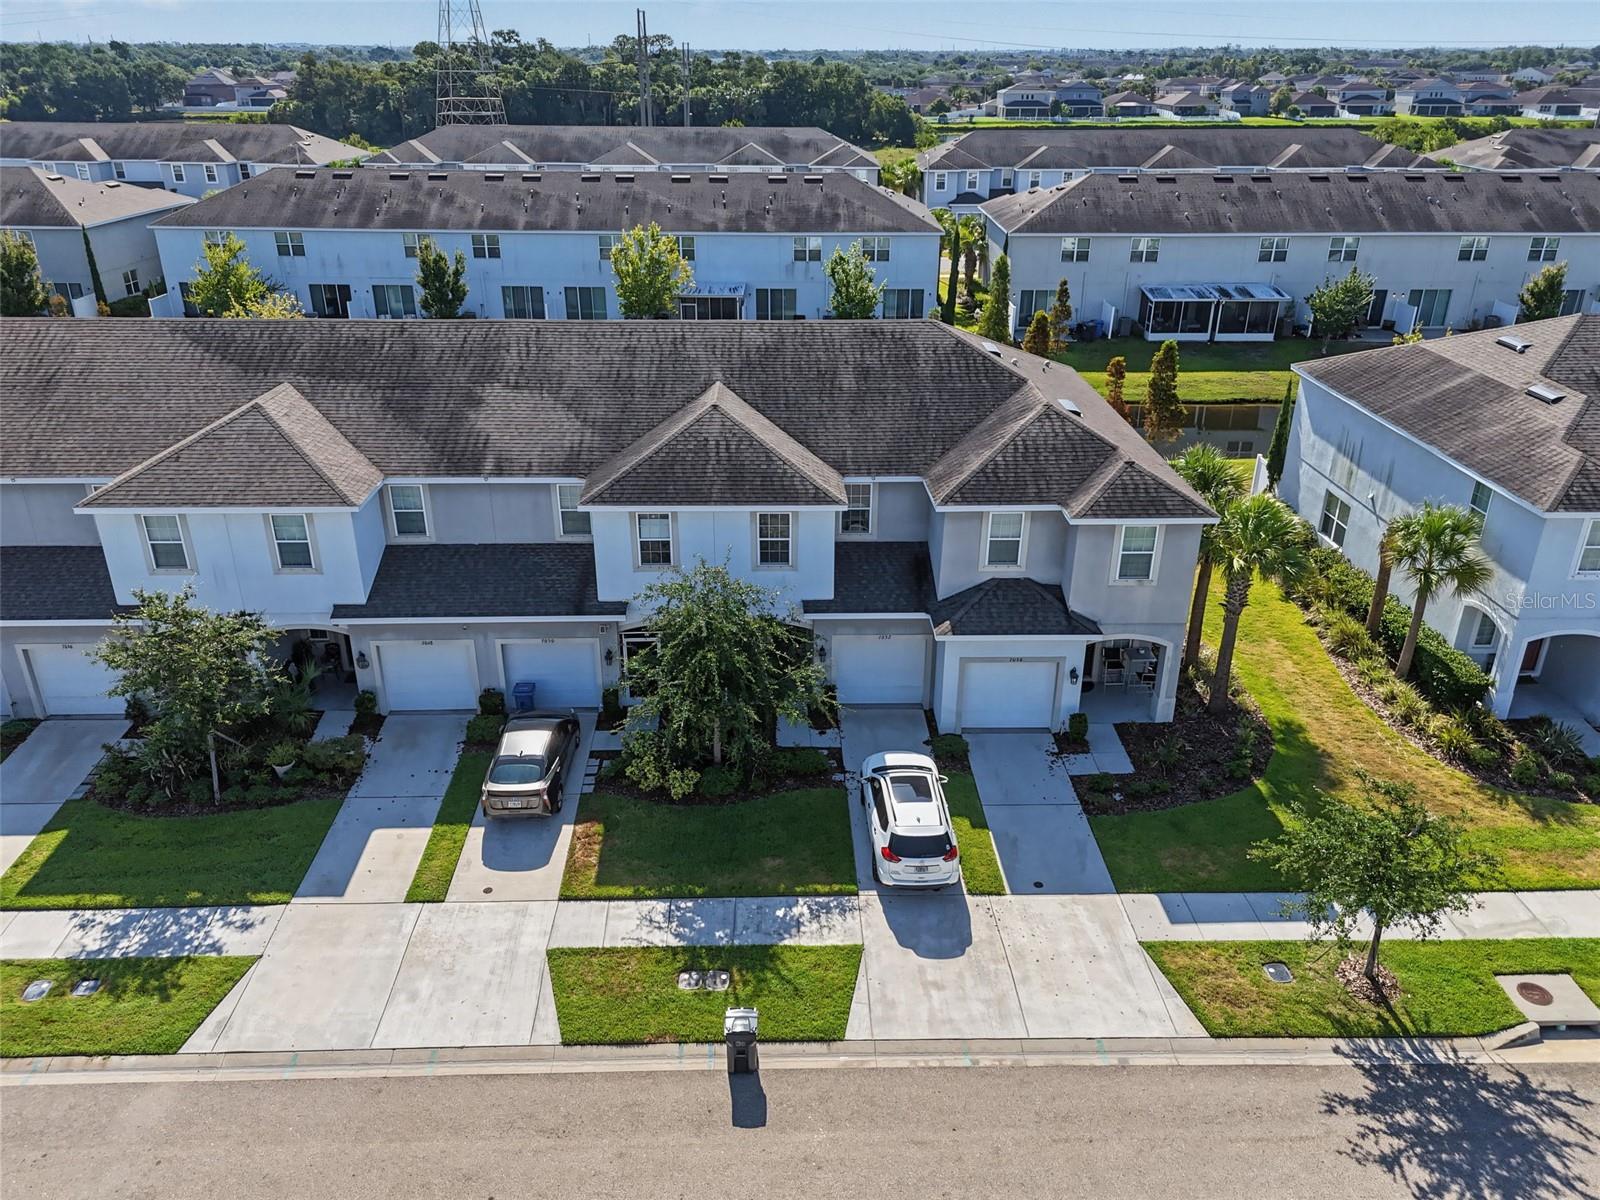
Short Sale. Best Value in Oak Creek! Modern townhouse, built in 2018, offers a perfect blend of modern comfort and low-maintenance living in the heart of Riverview. Featuring 3 bedrooms, 2.5 bathrooms, and a 1-car garage, this home is designed for both functionality and style. The open-concept first floor is highlighted by a bright kitchen that boasts a large center island, granite countertops, and stainless steel appliances. Motion lighting under the cabinets and a walk-in pantry add a touch of modern convenience. Sliding glass doors lead from the living area to a private lanai with serene pond views, providing a quiet space for morning coffee or evening relaxation. Upstairs, the spacious primary suite features a walk-in closet and an attached bath with dual under-mount sinks, a granite vanity and a large walk-in shower. For added convenience, the laundry room is also located on the second floor, equipped with a side-by-side washer and dryer. Situated in the Oak Creek community, residents enjoy access to a community pool and will-maintained grounds without the burden of a CDD fee.The location offers an easy commute vial I-75, US-301 and the Selmon Expressway, placing you minutes from the Brandon Mall, local dining, and shopping centers. Home is approximately 25 minutes to downtown Tampa, 30 minutes to MacDill Air Force Base and 15 minutes to waterfront dining in Apollo Beach. This property is a short sale.
Ceiling Fans(s)
Kitchen/Family Room Combo
Living Room/Dining Room Combo
Open Floorplan
Primary Bedroom Upstairs
Solid Surface Counters
Thermostat
Walk-In Closet(s)
Taxes: $5,017.49
Tax Year: 2025
Association Fee: $207.00
Association Fee Frequency: Monthly
Hurricane Shutters
Lighting
Sidewalk
Dishwasher
Disposal
Dryer
Electric Water Heater
Microwave
Refrigerator
Washer
Elementary School: Ippolito-Hb
Middle School: Giunta Middle-Hb
Junior High: Giunta Middle-Hb
High School: Spoto High-Hb
MLS Area: 33578 - Riverview
Total Square Footage: 1,683
Price per Square Feet: $150.00
Total Floors: 2
Water: Public
Construction: Stucco, Frame
Date Listed: 2026-06-29 00:00:00
Furnished: Unfurnished
Garage Description: Y
Garage Spaces: 1
Attached Garage: Y
Flooring: Carpet, Ceramic Tile
Roof: Shingle
Heating: Central
Cooling: Central Air
Laundry: Inside
Pets: Yes
Sewer: Public Sewer
Parcel ID: U-13-30-19-B29-
Listing Courtesy Of: Lpt Realty, Llc.
smithinvestmentrealestate@yahoo.com
Short Sale. Best Value in Oak Creek! Modern townhouse, built in 2018, offers a perfect blend of modern comfort and low-maintenance living in the heart of Riverview. Featuring 3 bedrooms, 2.5 bathrooms, and a 1-car garage, this home is designed for both functionality and style. The open-concept first floor is highlighted by a bright kitchen that boasts a large center island, granite countertops, and stainless steel appliances. Motion lighting under the cabinets and a walk-in pantry add a touch of modern convenience. Sliding glass doors lead from the living area to a private lanai with serene pond views, providing a quiet space for morning coffee or evening relaxation. Upstairs, the spacious primary suite features a walk-in closet and an attached bath with dual under-mount sinks, a granite vanity and a large walk-in shower. For added convenience, the laundry room is also located on the second floor, equipped with a side-by-side washer and dryer. Situated in the Oak Creek community, residents enjoy access to a community pool and will-maintained grounds without the burden of a CDD fee.The location offers an easy commute vial I-75, US-301 and the Selmon Expressway, placing you minutes from the Brandon Mall, local dining, and shopping centers. Home is approximately 25 minutes to downtown Tampa, 30 minutes to MacDill Air Force Base and 15 minutes to waterfront dining in Apollo Beach. This property is a short sale.
Property Details
Price: $210,000
Sq Ft: 1,400
($150 per
sqft)
Bedrooms: 3
Bathrooms: 2
Partial Baths: 1
City: Riverview
County: Hillsborough
Type: Townhouse
Development: Oak Creek
Subdivision: Oak Creek Prcl 8 Ph 1
Acres: 0.0400
Virtual Tour/Floorplan: View
Year Built: 2018
Listing Number: TB8524439
Status Code: A-Active
Taxes: $5,017.49
Tax Year: 2025
Garage:
1
/
Y
Furnishings: Unfurnished
Pets Allowed: Yes
Total Recurring Fees: $207
Total Recurring Fee Frequency: 0.00
Interior Features:
Ceiling Fans(s)
Kitchen/Family Room Combo
Living Room/Dining Room Combo
Open Floorplan
Primary Bedroom Upstairs
Solid Surface Counters
Thermostat
Walk-In Closet(s)
Financial Information:
Taxes: $5,017.49
Tax Year: 2025
Association Fee: $207.00
Association Fee Frequency: Monthly
Exterior Features:
Hurricane Shutters
Lighting
Sidewalk
Equipment:
Dishwasher
Disposal
Dryer
Electric Water Heater
Microwave
Refrigerator
Washer
School Information:
Elementary School: Ippolito-Hb
Middle School: Giunta Middle-Hb
Junior High: Giunta Middle-Hb
High School: Spoto High-Hb
Additional Information:
MLS Area: 33578 - Riverview
Total Square Footage: 1,683
Price per Square Feet: $150.00
Total Floors: 2
Water: Public
Construction: Stucco, Frame
Date Listed: 2026-06-29 00:00:00
Furnished: Unfurnished
Garage Description: Y
Garage Spaces: 1
Attached Garage: Y
Flooring: Carpet, Ceramic Tile
Roof: Shingle
Heating: Central
Cooling: Central Air
Laundry: Inside
Pets: Yes
Sewer: Public Sewer
Parcel ID: U-13-30-19-B29-
Map of 7052 Summer Holly Place, Riverview, FL 33578
Listing Courtesy Of: Lpt Realty, Llc.
smithinvestmentrealestate@yahoo.com