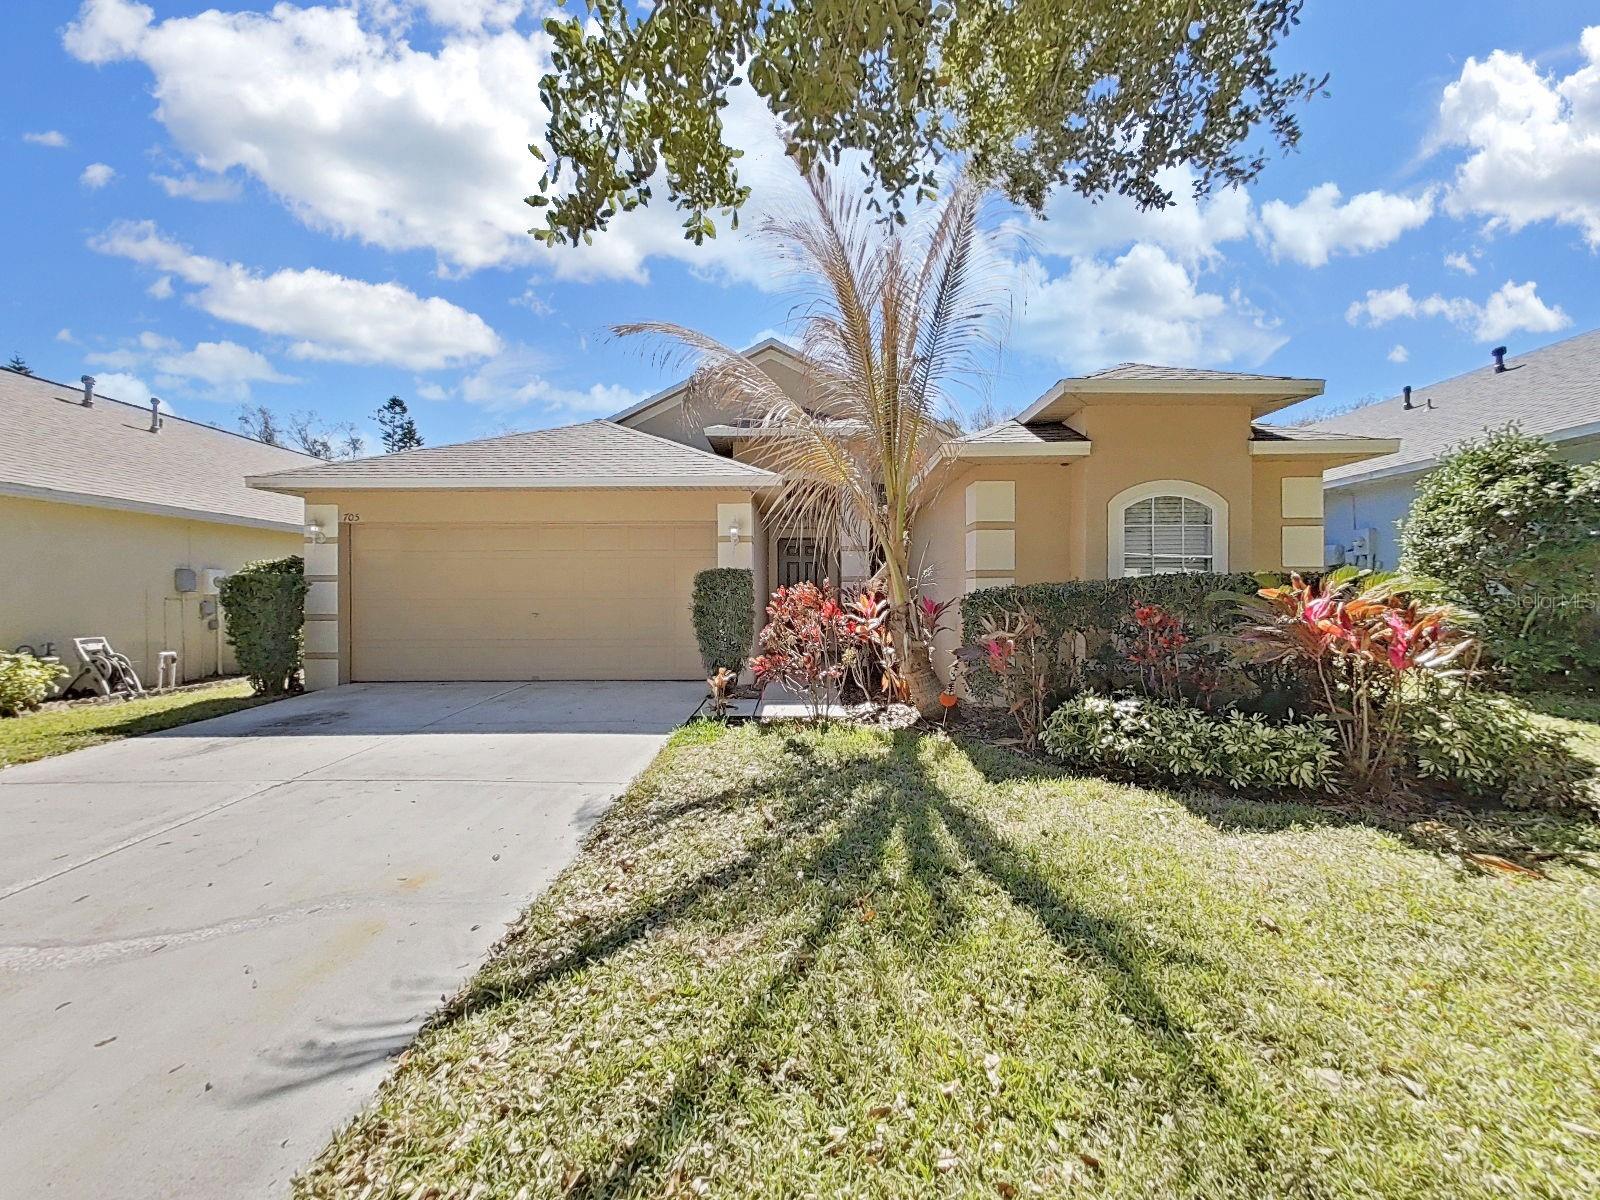
705 Straw Lake Drive, Brandon, FL 33510
Pending $345,000


Request Club Info by Email
Calculate Your Payment
Like this listing?
Contact the Listing Agent directly:
Listing Agent: Yachen Lin
Agent Phone:
813-317-5831
Agent Email:
yachen18@gmail.com
Share Property
Save Property
View Virtual Tour
Under contract-accepting backup offers. Brand-New Roof | Fully Updated | Move-In Ready Welcome to this beautifully renovated one-story residence located in the desirable Woodberry community in Brandon. Thoughtfully updated with modern finishes and designed for comfortable living, this home offers both style and functionality in an exceptional location. Step inside to discover brand-new luxury vinyl plank flooring throughout the entire home and a bright, open-concept layout filled with natural light. The upgraded kitchen is a true centerpiece, featuring contemporary white cabinetry, elegant quartz countertops, brand-new stainless-steel appliances, and a stunning oversized extended island perfectly positioned near a charming bay window — ideal for casual dining and entertaining. Offering over 1,715 square feet of thoughtfully designed living space, this home includes 3 spacious bedrooms, 2 beautifully updated bathrooms, and a 2-car garage. The private primary suite serves as a relaxing retreat, complete with: Walk-in shower, Dual vanity with quartz countertops, Contemporary white cabinetry, Large walk-in closets Two additional generously sized bedrooms feature brand-new flooring and share a fully updated bathroom with matching quartz countertops and modern cabinetry. Step outside to your own backyard oasis, highlighted by a covered patio — perfect for entertaining. This prime location provides convenient access to shopping, dining, Highway 60, Brandon Town Center, movie theaters, the Selmon Expressway (Crosstown), downtown Tampa, and MacDill Air Force Base. Close to Highway 75 Don’t miss this exceptional opportunity to own a stunning, fully updated, move-in-ready home in one of the area’s most desirable neighborhoods.
Ceiling Fans(s)
Taxes: $5,139.76
Tax Year: 2024
Association Fee: $89.00
Association Fee Frequency: Monthly
Lighting
Sidewalk
Sliding Doors
Dishwasher
Disposal
Range
Refrigerator
Elementary School: Schmidt-Hb
Middle School: Mann-Hb
Junior High: Mann-Hb
High School: Brandon-Hb
MLS Area: 33510 - Brandon
Total Square Footage: 2,281
Price per Square Feet: $201.17
Total Floors: 1
Water: Public
Construction: Block, Stucco
Date Listed: 2026-02-27 00:00:00
Furnished: Unfurnished
Windows: Blinds
Parking: Driveway, Garage Door Opener
Garage Description: Y
Garage Spaces: 2
Attached Garage: Y
Flooring: Vinyl
Roof: Shingle
Heating: Central
Cooling: Central Air
Security: Gated Community
Laundry: Laundry Room
Pets: Breed Restrictions
Sewer: Public Sewer
Parcel ID: U-21-29-20-5X4-
Listing Courtesy Of: Charles Rutenberg Realty Inc
yachen18@gmail.com
Under contract-accepting backup offers. Brand-New Roof | Fully Updated | Move-In Ready Welcome to this beautifully renovated one-story residence located in the desirable Woodberry community in Brandon. Thoughtfully updated with modern finishes and designed for comfortable living, this home offers both style and functionality in an exceptional location. Step inside to discover brand-new luxury vinyl plank flooring throughout the entire home and a bright, open-concept layout filled with natural light. The upgraded kitchen is a true centerpiece, featuring contemporary white cabinetry, elegant quartz countertops, brand-new stainless-steel appliances, and a stunning oversized extended island perfectly positioned near a charming bay window — ideal for casual dining and entertaining. Offering over 1,715 square feet of thoughtfully designed living space, this home includes 3 spacious bedrooms, 2 beautifully updated bathrooms, and a 2-car garage. The private primary suite serves as a relaxing retreat, complete with: Walk-in shower, Dual vanity with quartz countertops, Contemporary white cabinetry, Large walk-in closets Two additional generously sized bedrooms feature brand-new flooring and share a fully updated bathroom with matching quartz countertops and modern cabinetry. Step outside to your own backyard oasis, highlighted by a covered patio — perfect for entertaining. This prime location provides convenient access to shopping, dining, Highway 60, Brandon Town Center, movie theaters, the Selmon Expressway (Crosstown), downtown Tampa, and MacDill Air Force Base. Close to Highway 75 Don’t miss this exceptional opportunity to own a stunning, fully updated, move-in-ready home in one of the area’s most desirable neighborhoods.
Property Details
Price: $345,000
Sq Ft: 1,715
($201 per
sqft)
Bedrooms: 3
Bathrooms: 2
City: Brandon
County: Hillsborough
Type: Single Family
Development: Woodberry Prcl B & C Ph
Acres: 0.1300
Virtual Tour/Floorplan: View
Year Built: 2003
Listing Number: TB8480655
Status Code: Pending
Taxes: $5,139.76
Tax Year: 2024
Garage:
2
/
Y
Furnishings: Unfurnished
Pets Allowed: Breed Restrictions
Total Recurring Fees: $89
Total Recurring Fee Frequency: 0.00
Interior Features:
Ceiling Fans(s)
Financial Information:
Taxes: $5,139.76
Tax Year: 2024
Association Fee: $89.00
Association Fee Frequency: Monthly
Exterior Features:
Lighting
Sidewalk
Sliding Doors
Equipment:
Dishwasher
Disposal
Range
Refrigerator
School Information:
Elementary School: Schmidt-Hb
Middle School: Mann-Hb
Junior High: Mann-Hb
High School: Brandon-Hb
Additional Information:
MLS Area: 33510 - Brandon
Total Square Footage: 2,281
Price per Square Feet: $201.17
Total Floors: 1
Water: Public
Construction: Block, Stucco
Date Listed: 2026-02-27 00:00:00
Furnished: Unfurnished
Windows: Blinds
Parking: Driveway, Garage Door Opener
Garage Description: Y
Garage Spaces: 2
Attached Garage: Y
Flooring: Vinyl
Roof: Shingle
Heating: Central
Cooling: Central Air
Security: Gated Community
Laundry: Laundry Room
Pets: Breed Restrictions
Sewer: Public Sewer
Parcel ID: U-21-29-20-5X4-
Map of 705 Straw Lake Drive, Brandon, FL 33510
Listing Courtesy Of: Charles Rutenberg Realty Inc
yachen18@gmail.com