7044 134Th Street Sw, Ocala, FL 34473
Active Under Contract $299,900


Request Club Info by Email
Calculate Your Payment
Like this listing?
Contact the Listing Agent directly:
Listing Agent: Felix Vizcaino
Agent Phone:
561-420-3428
Agent Email:
felix.vizcaino@kw.com
Share Property
Save Property
View Virtual Tour
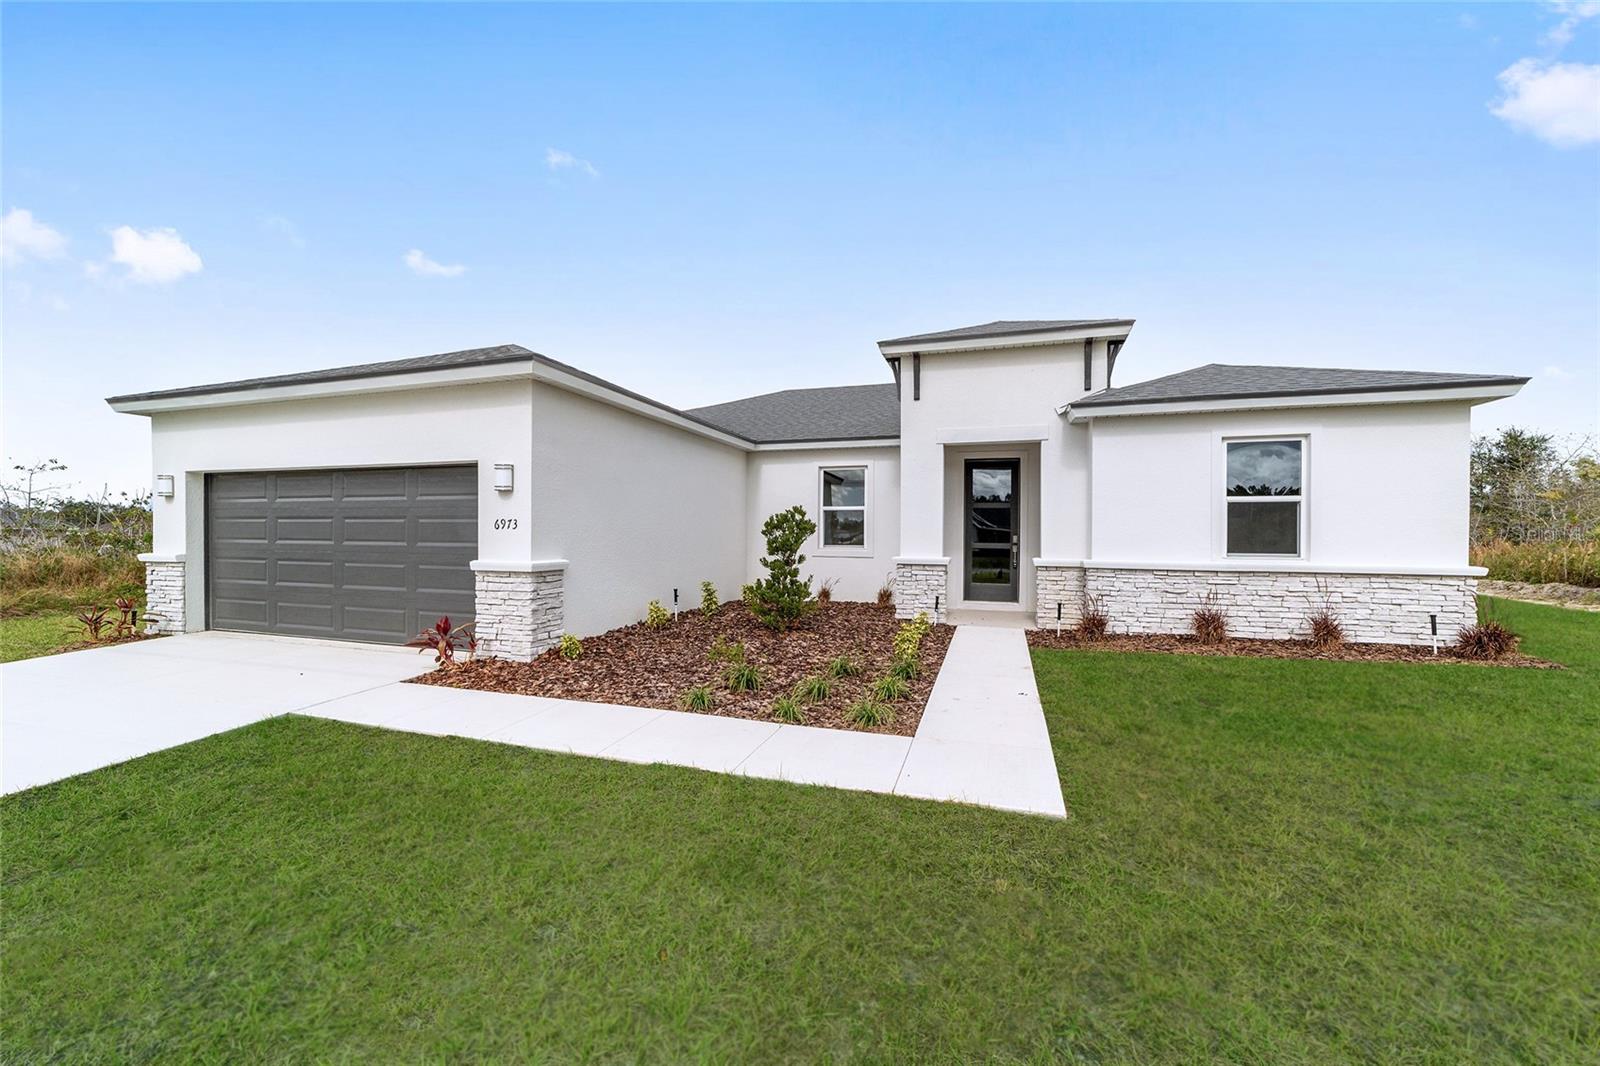
Under contract-accepting backup offers. Virtually Staged. This beautifully designed 4-bedroom, 2-bath home offers 1,787 square feet of thoughtfully planned living space with premium finishes throughout. The spacious open- concept floor plan is enhanced by 9’4” ceilings and luxury tile plank flooring in every room. The kitchen features 36" real wood cabinetry, stone countertops, and stainless steel appliances, creating a stylish and functional space ideal for everyday living and entertaining. Additional highlights include large walk-in closets, double-pane low-emissivity windows, LED lighting, and a high- performance 16 SEER HVAC system for year-round energy efficiency. The exterior is complemented by designer landscaping and a full irrigation system, adding to the home’s curb appeal. This home also includes structural warranty by Maverick, offering peace of mind for years to come. A perfect blend of comfort, quality, and modern design—this home is move-in ready and built to impress.
High Ceilings
Living Room/Dining Room Combo
Open Floorplan
Stone Counters
Taxes: $977.03
Tax Year: 2025
Cooktop
Dishwasher
Disposal
Electric Water Heater
Microwave
Range
Refrigerator
Elementary School: Marion Oaks Elementary School
Middle School: Horizon Academy/Mar Oaks
Junior High: Horizon Academy/Mar Oaks
High School: West Port High School
MLS Area: 34473 - Ocala
Total Square Footage: 2,187
Price per Square Feet: $167.82
Water: Public
Construction: Stucco
Date Listed: 2026-03-15 00:00:00
Furnished: Unfurnished
Garage Description: Y
Garage Spaces: 2
Attached Garage: Y
Flooring: Ceramic Tile
Roof: Shingle
Heating: Central
Cooling: Central Air
Laundry: Laundry Room
Sewer: Septic Tank
Parcel ID: 8010-0958-07
Listing Courtesy Of: Keller Williams Cornerstone Re
felix.vizcaino@kw.com
Under contract-accepting backup offers. Virtually Staged. This beautifully designed 4-bedroom, 2-bath home offers 1,787 square feet of thoughtfully planned living space with premium finishes throughout. The spacious open- concept floor plan is enhanced by 9’4” ceilings and luxury tile plank flooring in every room. The kitchen features 36" real wood cabinetry, stone countertops, and stainless steel appliances, creating a stylish and functional space ideal for everyday living and entertaining. Additional highlights include large walk-in closets, double-pane low-emissivity windows, LED lighting, and a high- performance 16 SEER HVAC system for year-round energy efficiency. The exterior is complemented by designer landscaping and a full irrigation system, adding to the home’s curb appeal. This home also includes structural warranty by Maverick, offering peace of mind for years to come. A perfect blend of comfort, quality, and modern design—this home is move-in ready and built to impress.
Property Details
Price: $299,900
Sq Ft: 1,787
($168 per
sqft)
Bedrooms: 4
Bathrooms: 2
City: Ocala
County: Marion
Type: Single Family
Development: Marion Oaks
Subdivision: Marion Oaks 10
Acres: 0.2300
Virtual Tour/Floorplan: View
Year Built: 2025
Listing Number: OM720902
Status Code: Active Under Contract
Taxes: $977.03
Tax Year: 2025
Garage:
2
/
Y
Furnishings: Unfurnished
Interior Features:
High Ceilings
Living Room/Dining Room Combo
Open Floorplan
Stone Counters
Financial Information:
Taxes: $977.03
Tax Year: 2025
Equipment:
Cooktop
Dishwasher
Disposal
Electric Water Heater
Microwave
Range
Refrigerator
School Information:
Elementary School: Marion Oaks Elementary School
Middle School: Horizon Academy/Mar Oaks
Junior High: Horizon Academy/Mar Oaks
High School: West Port High School
Additional Information:
MLS Area: 34473 - Ocala
Total Square Footage: 2,187
Price per Square Feet: $167.82
Water: Public
Construction: Stucco
Date Listed: 2026-03-15 00:00:00
Furnished: Unfurnished
Garage Description: Y
Garage Spaces: 2
Attached Garage: Y
Flooring: Ceramic Tile
Roof: Shingle
Heating: Central
Cooling: Central Air
Laundry: Laundry Room
Sewer: Septic Tank
Parcel ID: 8010-0958-07
Map of 7044 134Th Street Sw, Ocala, FL 34473
Listing Courtesy Of: Keller Williams Cornerstone Re
felix.vizcaino@kw.com