704 Farfields Street, Deland, FL 32724
Active Under Contract $438,990


Request Club Info by Email
Calculate Your Payment
Like this listing?
Contact the Listing Agent directly:
Listing Agent: Cassidy McWherter
Agent Phone:
801-661-1353
Agent Email:
cassidymcwherterrealtor@gmail.com
Share Property
Save Property
View Virtual Tour
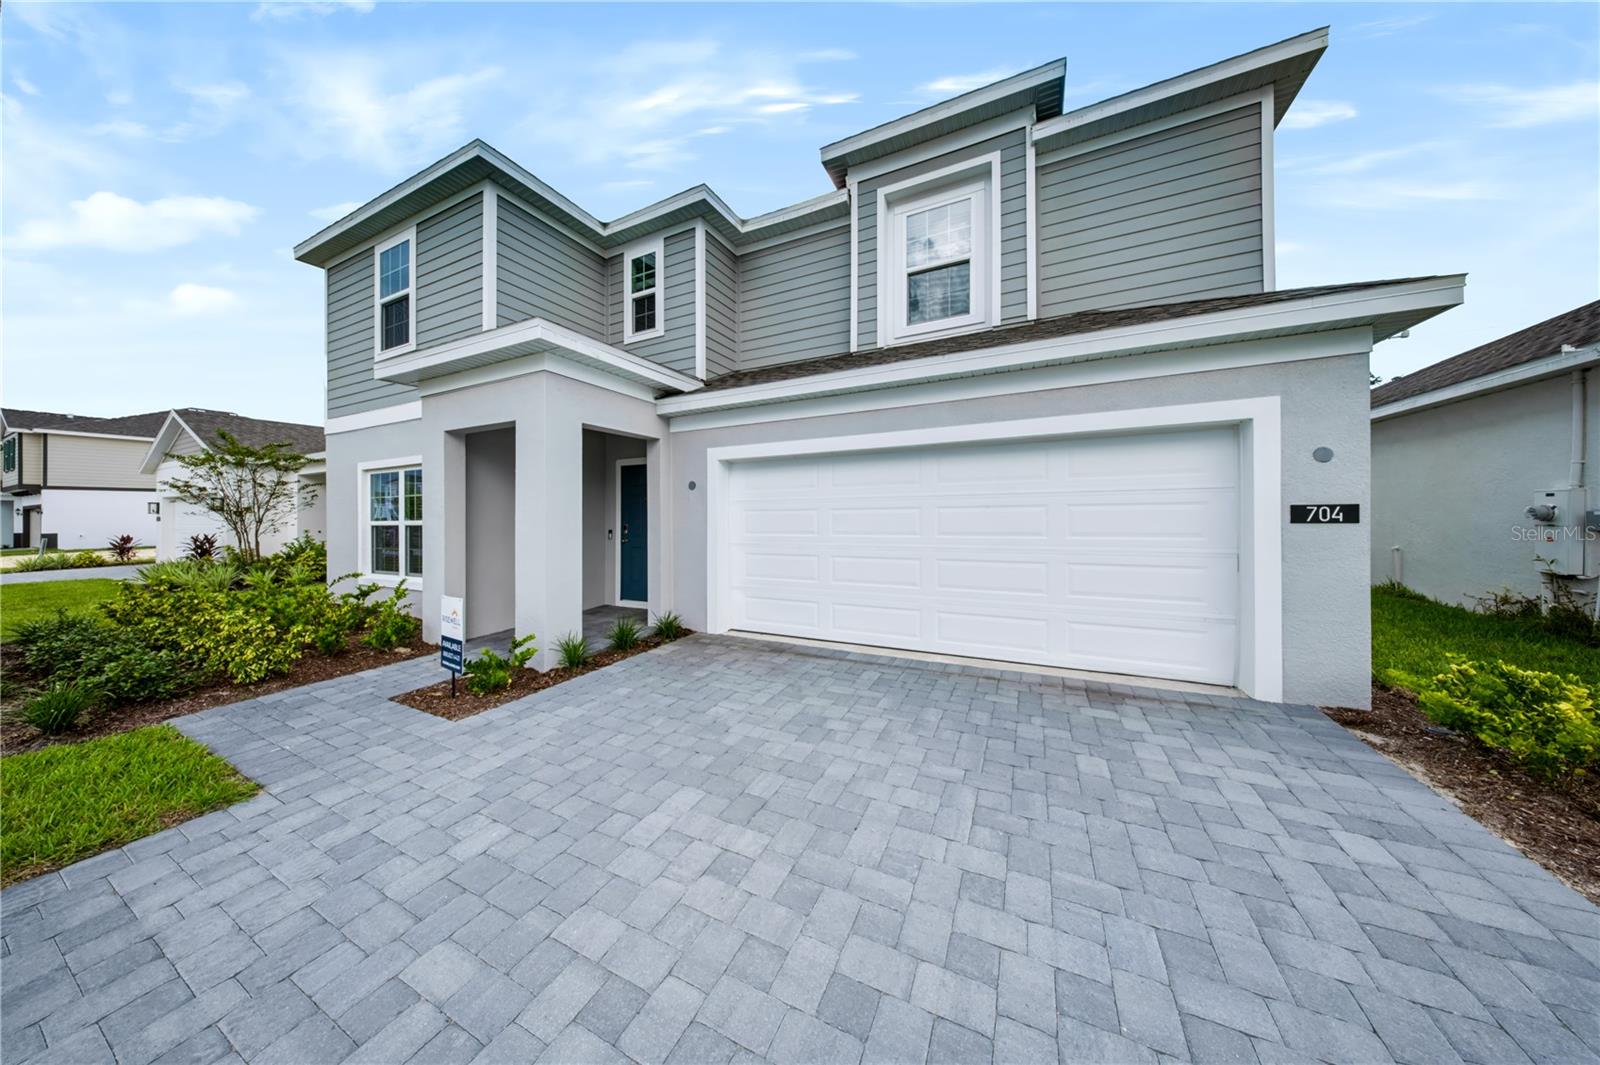
Under contract-accepting backup offers. NEW CONSTRUCTION BY RISEWELL HOMES—and this is the floor plan buyers wait for. A private first-floor guest suite, a large upstairs loft, an oversized primary retreat, and no rear neighbors come together in one beautifully finished 4-bedroom, 3.5-bath home offering 2,560 square feet. The first floor feels open and airy, with tile throughout the main living areas and plenty of room to gather, entertain, and settle into everyday life. The kitchen anchors the space with quartz countertops, stainless steel appliances, beautiful cabinetry, a large pantry, and an oversized island with generous seating. Positioned near the front of the home, the guest suite has its own ensuite bath and walk-in closet, creating a true private space for visitors, extended stays, or a home office. Upstairs, the primary suite offers the kind of space that is increasingly hard to find, complete with a large walk-in closet and an ensuite bath featuring dual vanities, quartz countertops, and a walk-in tiled shower. The expansive loft gives you a second living room with endless possibilities for movie nights, a playroom, gaming space, or home gym. Out back, the covered lanai overlooks a private yard with no rear neighbors. A two-car garage, brick-paver driveway, and landscaped exterior complete the home. Planned Trinity Gardens amenities include a resort-style pool, shaded cabana, fitness-equipped walking trail, dog park, and playground. Conveniently located near I-4 and Downtown DeLand, this home brings together the space, privacy, and new-construction finishes buyers have been searching for.
Kitchen/Family Room Combo
Open Floorplan
Thermostat
Playground
Pool
Taxes: $2,121.98
Tax Year: 2025
Association Fee: $75.00
Association Fee Frequency: Monthly
Sidewalk
Cooktop
Dishwasher
Disposal
Exhaust Fan
Microwave
Trees/Woods
Elementary School: Blue Lake Elem
Middle School: Deland Middle
Junior High: Deland Middle
High School: Deland High
Building Description: Traditional
MLS Area: 32724 - Deland
Total Square Footage: 3,142
Price per Square Feet: $171.48
Water: Public
Construction: Block, Frame
Date Listed: 2026-09-11 00:00:00
Furnished: Unfurnished
Garage Description: Y
Garage Spaces: 2
Attached Garage: Y
Flooring: Carpet, Ceramic Tile
Roof: Shingle
Heating: Central, Electric
Cooling: Central Air
Laundry: Laundry Room
Pets: Cats Ok, Dogs Ok
Sewer: Public Sewer
Lot Desc.: Level, Sidewalk, Paved
Parcel ID: 7014-15-00-0700
Amenities: Playground, Pool
Listing Courtesy Of: The Agency Fl
cassidymcwherterrealtor@gmail.com
Under contract-accepting backup offers. NEW CONSTRUCTION BY RISEWELL HOMES—and this is the floor plan buyers wait for. A private first-floor guest suite, a large upstairs loft, an oversized primary retreat, and no rear neighbors come together in one beautifully finished 4-bedroom, 3.5-bath home offering 2,560 square feet. The first floor feels open and airy, with tile throughout the main living areas and plenty of room to gather, entertain, and settle into everyday life. The kitchen anchors the space with quartz countertops, stainless steel appliances, beautiful cabinetry, a large pantry, and an oversized island with generous seating. Positioned near the front of the home, the guest suite has its own ensuite bath and walk-in closet, creating a true private space for visitors, extended stays, or a home office. Upstairs, the primary suite offers the kind of space that is increasingly hard to find, complete with a large walk-in closet and an ensuite bath featuring dual vanities, quartz countertops, and a walk-in tiled shower. The expansive loft gives you a second living room with endless possibilities for movie nights, a playroom, gaming space, or home gym. Out back, the covered lanai overlooks a private yard with no rear neighbors. A two-car garage, brick-paver driveway, and landscaped exterior complete the home. Planned Trinity Gardens amenities include a resort-style pool, shaded cabana, fitness-equipped walking trail, dog park, and playground. Conveniently located near I-4 and Downtown DeLand, this home brings together the space, privacy, and new-construction finishes buyers have been searching for.
Property Details
Price: $438,990
Sq Ft: 2,560
($171 per
sqft)
Bedrooms: 4
Bathrooms: 3
Partial Baths: 1
City: Deland
County: Volusia
Type: Single Family
Development: Deland
Subdivision: Trinty Gardens Ph 1
Acres: 0.1400
Virtual Tour/Floorplan: View
Year Built: 2026
Listing Number: O6440934
Status Code: Active Under Contract
Taxes: $2,121.98
Tax Year: 2025
Garage:
2
/
Y
Furnishings: Unfurnished
Pets Allowed: Cats OK, Dogs OK
Total Recurring Fees: $75
Total Recurring Fee Frequency: 0.00
Interior Features:
Kitchen/Family Room Combo
Open Floorplan
Thermostat
Amenities:
Playground
Pool
Financial Information:
Taxes: $2,121.98
Tax Year: 2025
Association Fee: $75.00
Association Fee Frequency: Monthly
Exterior Features:
Sidewalk
Equipment:
Cooktop
Dishwasher
Disposal
Exhaust Fan
Microwave
View:
Trees/Woods
School Information:
Elementary School: Blue Lake Elem
Middle School: Deland Middle
Junior High: Deland Middle
High School: Deland High
Additional Information:
Building Description: Traditional
MLS Area: 32724 - Deland
Total Square Footage: 3,142
Price per Square Feet: $171.48
Water: Public
Construction: Block, Frame
Date Listed: 2026-09-11 00:00:00
Furnished: Unfurnished
Garage Description: Y
Garage Spaces: 2
Attached Garage: Y
Flooring: Carpet, Ceramic Tile
Roof: Shingle
Heating: Central, Electric
Cooling: Central Air
Laundry: Laundry Room
Pets: Cats Ok, Dogs Ok
Sewer: Public Sewer
Lot Desc.: Level, Sidewalk, Paved
Parcel ID: 7014-15-00-0700
Amenities: Playground, Pool
Map of 704 Farfields Street, Deland, FL 32724
Listing Courtesy Of: The Agency Fl
cassidymcwherterrealtor@gmail.com