704 Chipper Drive, Sun City Center, FL 33573
For Sale $345,000


Request Club Info by Email
Calculate Your Payment
Like this listing?
Contact the Listing Agent directly:
Listing Agent: Steve Thomas
Agent Phone:
813-495-8118
Agent Email:
sthomas91@aol.com
Share Property
Save Property
View Virtual Tour
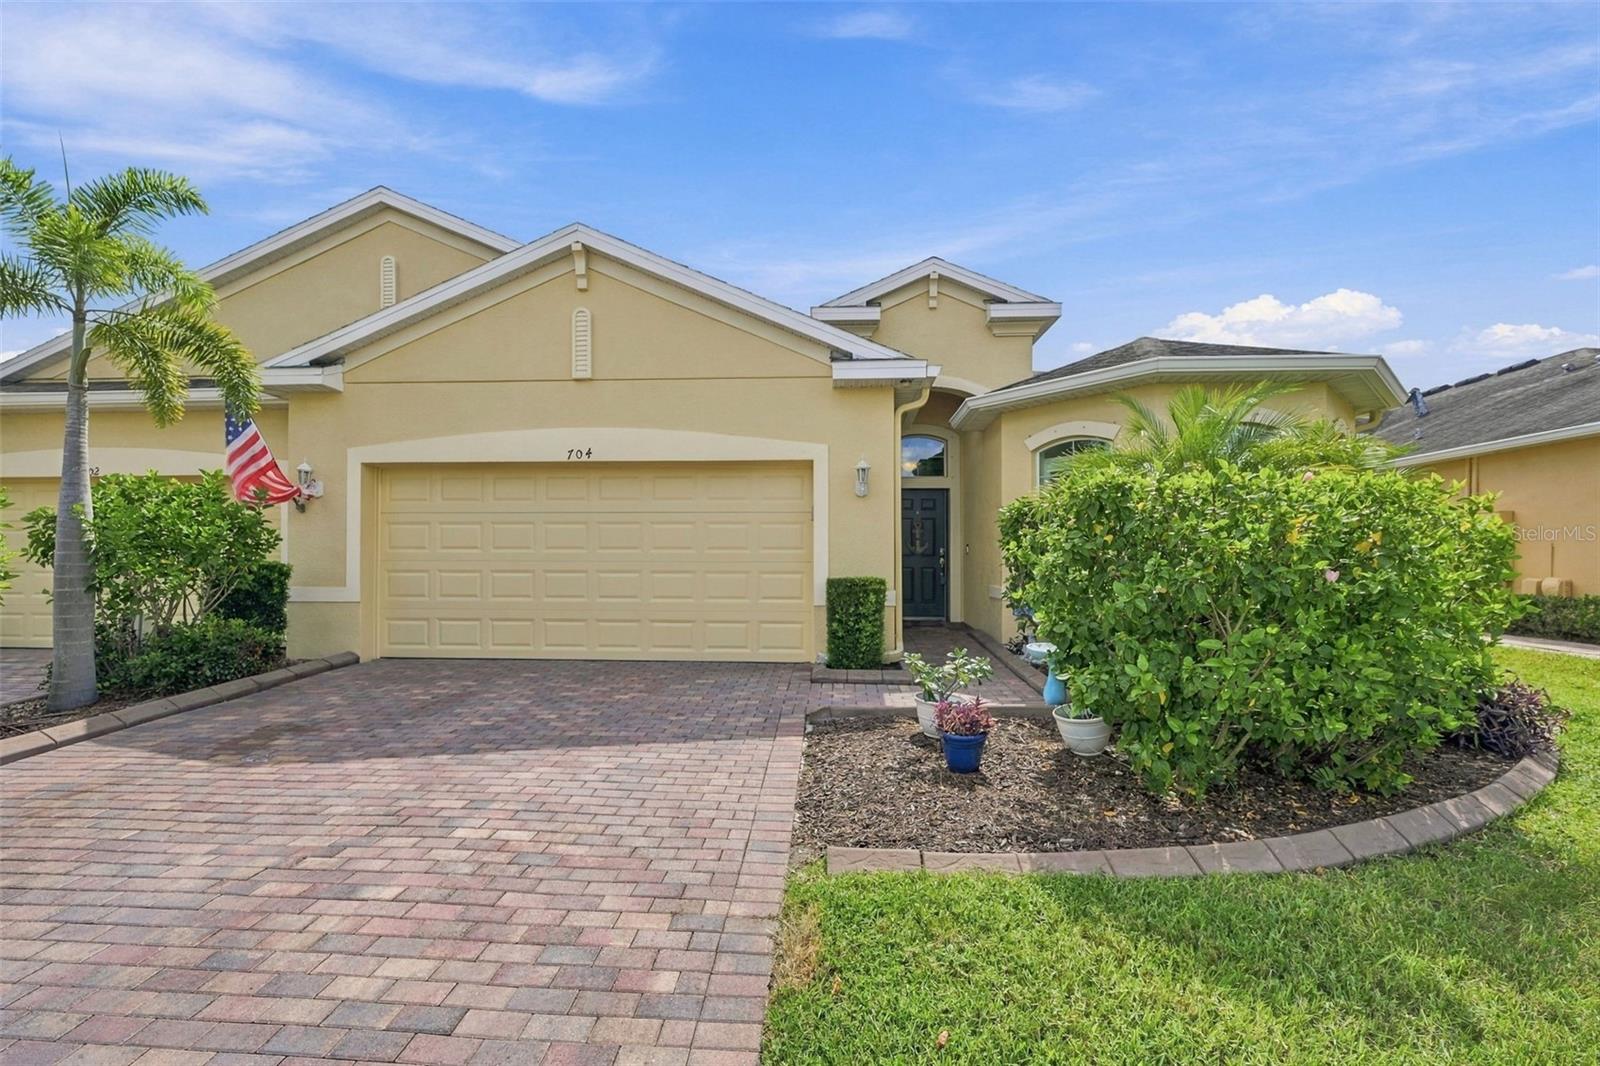
Enjoy the ease of maintenance-free living in this gated community, located within the highly desirable Renaissance area of Sun City Center. This beautifully maintained Magnolia floor plan offers a spacious, thoughtfully designed layout with three bedrooms, two baths, a versatile den, and a two-car garage. A paver driveway and walkway, attractive landscaping, and inviting curb appeal welcome you into a bright, open interior featuring a generous foyer, high tray ceilings, upgraded lighting and ceiling fans, and a comfortable flow that works equally well for everyday living and entertaining. The kitchen is positioned at the heart of the home and features 42-inch wood cabinetry, granite countertops, a coordinating glass tile backsplash, and plenty of workspace and storage. The kitchen opens directly to the dining and great room areas, creating an ideal gathering space for family and friends. The split-bedroom design provides excellent privacy. Two spacious guest bedrooms and a full guest bath are located separately from the primary suite, while the flexible den can easily serve as a home office, study, fitness room, hobby space, or additional sitting area. The private primary suite offers a relaxing retreat with two walk-in closets and an ensuite bath featuring a dual-sink vanity, tiled walk-in shower, and separate water closet. The dedicated laundry room includes upper cabinetry, and additional storage. Notable improvements include exterior painting in May 2023, upgraded landscape curbing in 2021, plantation shutters added in 2020. Sun City Center is a premier 55+ golf-cart community offering an extensive selection of amenities, including indoor and outdoor pools and spas, fitness facilities, a community hall, library, arts and crafts, pickleball, outdoor recreation, and golf. Verona residents also enjoy gated access, a neighborhood pool, and community social activities. Ownership within the Renaissance area provides access to additional amenities just minutes away, including a separate fitness center, indoor walking track, resort-style pool, and both casual and formal dining. This is a wonderful opportunity to enjoy a spacious, low-maintenance home along with the active lifestyle and amenities that make Sun City Center such a sought-after community.
Ceiling Fans(s)
Crown Molding
High Ceilings
Living Room/Dining Room Combo
Open Floorplan
Primary Bedroom Main Floor
Split Bedroom
Stone Counters
Walk-In Closet(s)
Window Treatments
Clubhouse
Fence Restrictions
Fitness Center
Gated
Pickleball Court(s)
Pool
Sauna
Security
Spa/Hot Tub
Tennis Court(s)
Taxes: $4,817.00
Tax Year: 2025
Association Fee: $899.43
Association Fee: $346.00
Association Fee Frequency: Quarterly
Association Fee Frequency: Annually
Lighting
Rain Gutters
Sidewalk
Dishwasher
Electric Water Heater
Microwave
Range
Refrigerator
Water Softener
Elementary School: Cypress Creek-Hb
Middle School: Shields-Hb
Junior High: Shields-Hb
High School: Lennard-Hb
Building Description: Contemporary, Florida
Building Design: Villa Detached
MLS Area: 33573 - Sun City Center / Ruskin
Total Square Footage: 2,456
Price per Square Feet: $185.28
Total Floors: 1
Water: Public
Construction: Block, Stucco
Date Listed: 2026-09-22 00:00:00
Furnished: Unfurnished
Windows: Shutters
Garage Description: Y
Garage Spaces: 2
Attached Garage: Y
Flooring: Carpet, Tile
Roof: Shingle
Heating: Central
Cooling: Central Air
Security: Smoke Detector(S)
Laundry: Inside, Laundry Room
55+ Community: Y
Pets: Yes
Sewer: Public Sewer
Lot Desc.: Landscaped, Level, Near Golf Course, Sidewalk, Paved, Unincorporated
Parcel ID: U-18-32-20-9Y4-
Amenities: Clubhouse, Fence Restrictions, Fitness Center, Gated, Pickleball Court(S), Pool, Sauna, Security, Spa/Hot Tub, Tennis Court(S)
Listing Courtesy Of: Coldwell Banker Realty
sthomas91@aol.com
Enjoy the ease of maintenance-free living in this gated community, located within the highly desirable Renaissance area of Sun City Center. This beautifully maintained Magnolia floor plan offers a spacious, thoughtfully designed layout with three bedrooms, two baths, a versatile den, and a two-car garage. A paver driveway and walkway, attractive landscaping, and inviting curb appeal welcome you into a bright, open interior featuring a generous foyer, high tray ceilings, upgraded lighting and ceiling fans, and a comfortable flow that works equally well for everyday living and entertaining. The kitchen is positioned at the heart of the home and features 42-inch wood cabinetry, granite countertops, a coordinating glass tile backsplash, and plenty of workspace and storage. The kitchen opens directly to the dining and great room areas, creating an ideal gathering space for family and friends. The split-bedroom design provides excellent privacy. Two spacious guest bedrooms and a full guest bath are located separately from the primary suite, while the flexible den can easily serve as a home office, study, fitness room, hobby space, or additional sitting area. The private primary suite offers a relaxing retreat with two walk-in closets and an ensuite bath featuring a dual-sink vanity, tiled walk-in shower, and separate water closet. The dedicated laundry room includes upper cabinetry, and additional storage. Notable improvements include exterior painting in May 2023, upgraded landscape curbing in 2021, plantation shutters added in 2020. Sun City Center is a premier 55+ golf-cart community offering an extensive selection of amenities, including indoor and outdoor pools and spas, fitness facilities, a community hall, library, arts and crafts, pickleball, outdoor recreation, and golf. Verona residents also enjoy gated access, a neighborhood pool, and community social activities. Ownership within the Renaissance area provides access to additional amenities just minutes away, including a separate fitness center, indoor walking track, resort-style pool, and both casual and formal dining. This is a wonderful opportunity to enjoy a spacious, low-maintenance home along with the active lifestyle and amenities that make Sun City Center such a sought-after community.
Property Details
Price: $345,000
Sq Ft: 1,862
($185 per
sqft)
Bedrooms: 3
Bathrooms: 2
City: Sun City Center
County: Hillsborough
Type: Single Family
Development: Sun City Center
Subdivision: Sun City Center Unit 274 & 2
Acres: 0.1200
Virtual Tour/Floorplan: View
Year Built: 2016
Listing Number: TB8550933
Status Code: A-Active
Taxes: $4,817.00
Tax Year: 2025
Garage:
2
/
Y
Furnishings: Unfurnished
Pets Allowed: Yes
Total Recurring Fees: $615
Total Recurring Fee Frequency: 0.00
Interior Features:
Ceiling Fans(s)
Crown Molding
High Ceilings
Living Room/Dining Room Combo
Open Floorplan
Primary Bedroom Main Floor
Split Bedroom
Stone Counters
Walk-In Closet(s)
Window Treatments
Amenities:
Clubhouse
Fence Restrictions
Fitness Center
Gated
Pickleball Court(s)
Pool
Sauna
Security
Spa/Hot Tub
Tennis Court(s)
Financial Information:
Taxes: $4,817.00
Tax Year: 2025
Association Fee: $899.43
Association Fee: $346.00
Association Fee Frequency: Quarterly
Association Fee Frequency: Annually
Exterior Features:
Lighting
Rain Gutters
Sidewalk
Equipment:
Dishwasher
Electric Water Heater
Microwave
Range
Refrigerator
Water Softener
School Information:
Elementary School: Cypress Creek-Hb
Middle School: Shields-Hb
Junior High: Shields-Hb
High School: Lennard-Hb
Additional Information:
Building Description: Contemporary, Florida
Building Design: Villa Detached
MLS Area: 33573 - Sun City Center / Ruskin
Total Square Footage: 2,456
Price per Square Feet: $185.28
Total Floors: 1
Water: Public
Construction: Block, Stucco
Date Listed: 2026-09-22 00:00:00
Furnished: Unfurnished
Windows: Shutters
Garage Description: Y
Garage Spaces: 2
Attached Garage: Y
Flooring: Carpet, Tile
Roof: Shingle
Heating: Central
Cooling: Central Air
Security: Smoke Detector(S)
Laundry: Inside, Laundry Room
55+ Community: Y
Pets: Yes
Sewer: Public Sewer
Lot Desc.: Landscaped, Level, Near Golf Course, Sidewalk, Paved, Unincorporated
Parcel ID: U-18-32-20-9Y4-
Amenities: Clubhouse, Fence Restrictions, Fitness Center, Gated, Pickleball Court(S), Pool, Sauna, Security, Spa/Hot Tub, Tennis Court(S)
Map of 704 Chipper Drive, Sun City Center, FL 33573
Listing Courtesy Of: Coldwell Banker Realty
sthomas91@aol.com