7031 91St Court Sw, Ocala, FL 34481
For Sale $275,000


Request Club Info by Email
Calculate Your Payment
Like this listing?
Contact the Listing Agent directly:
Listing Agent: Kevin Lyons
Agent Phone:
352-361-6345
Agent Email:
kevinlyonsfoxfire@earthlink.net
Share Property
Save Property
View Virtual Tour
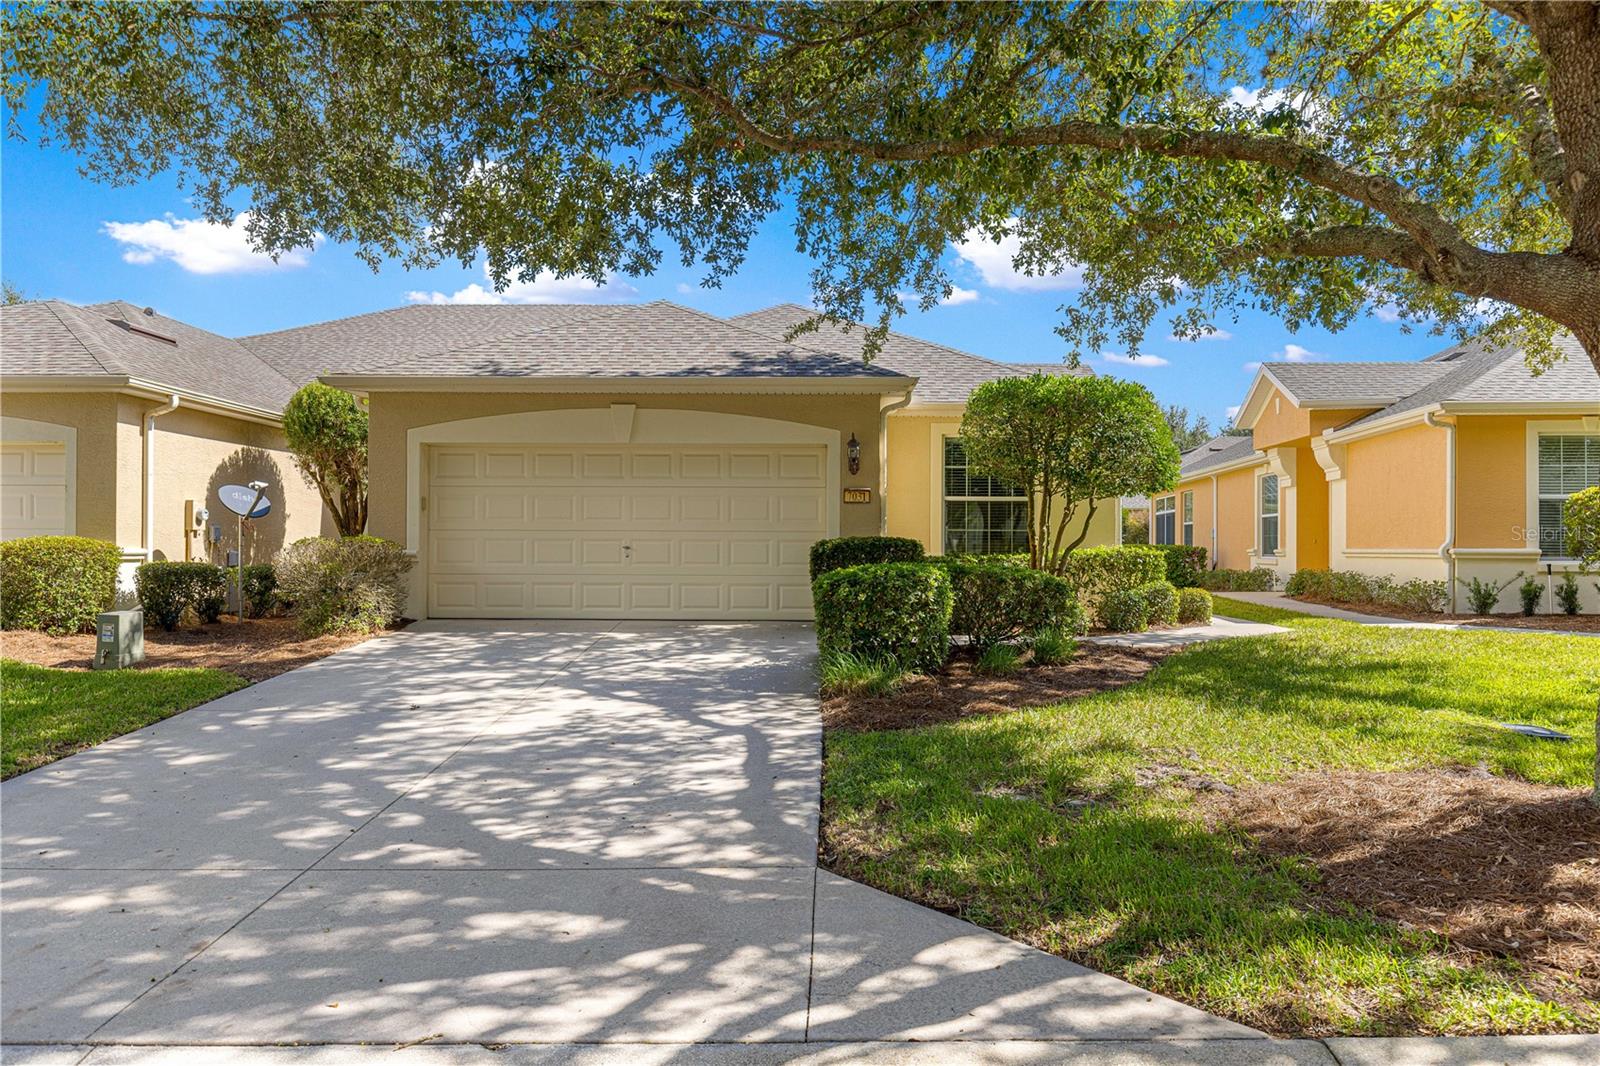
JUST LIKE NEW! Beautifully updated Alexander villa in the resort-style livng community of Stone Creek. This Very well maintained Villa offers 2 Bedrooms, 2 baths, and a versatile Flex room accented by french doors and Crown molding. Foyer is very spacious and has tile flooring. Updated kitchen is well appointed,featuring Granite countertops, plenty of Cabinetry,Stainless appliances, Tile flooring and a Reverse Osmosis water purifier. Seller using Formal dining room as a Reading / Entertaining area. Nook in Kitchen is being used as the Dining room and has plenty of Natural lighting. Primary bedroom is very spacious with great natural lighting, crown molding, large windows with plantation shutters. The master ensuite has great space and features updated walk in shower with double glass doors, large vanity with double sinks, plus the walk in Master closet and linen closet. Guest bedroom is good size with ample storage closet and crown molding. Guest bath is just off Guest bedroom and aslo features Granite countertops, tile flooring and a Tub/ Shower combination.The only Carpet in home is in the Guest bedroom. You will love the size of the Laundry room that also has additional shelving and a good size Counter top and laundry sink. Screened enclosed Linai is very spacious, and features shades to keep out the sun when needed. Garage is 20x21 and is plumbed for additional sink if required, and a Water softner system. This home is Beautiful throughout which saves Buyers any updating expenses. Water heater updated 2025, Roof updated 2024, AC updated 2025.
Ceiling Fans(s)
Crown Molding
Eat-in Kitchen
High Ceilings
Open Floorplan
Primary Bedroom Main Floor
Solid Wood Cabinets
Split Bedroom
Stone Counters
Thermostat
Walk-In Closet(s)
Window Treatments
Basketball Court
Clubhouse
Fitness Center
Gated
Golf Course
Maintenance
Pickleball Court(s)
Pool
Recreation Facilities
Tennis Court(s)
Taxes: $3,173.22
Tax Year: 2025
Association Fee: $773.05
Association Fee Frequency: Monthly
Private Entrance
Private Yard
Rain Gutters
Sidewalk
Dishwasher
Dryer
Electric Water Heater
Microwave
Range
Refrigerator
Washer
Water Purifier
Water Softener
Building Description: Custom
Building Design: Villa Detached
MLS Area: 34481 - Ocala
Total Square Footage: 2,360
Price per Square Feet: $162.15
Total Floors: 1
Water: Private
Construction: Block, Stucco
Date Listed: 2026-09-26 00:00:00
Furnished: Unfurnished
Windows: Shutters, Window Treatments
Garage Description: Y
Garage Spaces: 2
Attached Garage: Y
Flooring: Laminate, Tile
Roof: Shingle
Heating: Central, Electric
Cooling: Central Air
Laundry: Electric Dryer Hookup, Inside, Laundry Room
55+ Community: Y
Pets: Cats Ok, Dogs Ok
Sewer: Private Sewer
Parcel ID: 3489-300-080
Amenities: Basketball Court, Clubhouse, Fitness Center, Gated, Golf Course, Maintenance, Pickleball Court(S), Pool, Recreation Facilities, Tennis Court(S)
Listing Courtesy Of: Re/Max Foxfire - Hwy200/103 S
kevinlyonsfoxfire@earthlink.net
JUST LIKE NEW! Beautifully updated Alexander villa in the resort-style livng community of Stone Creek. This Very well maintained Villa offers 2 Bedrooms, 2 baths, and a versatile Flex room accented by french doors and Crown molding. Foyer is very spacious and has tile flooring. Updated kitchen is well appointed,featuring Granite countertops, plenty of Cabinetry,Stainless appliances, Tile flooring and a Reverse Osmosis water purifier. Seller using Formal dining room as a Reading / Entertaining area. Nook in Kitchen is being used as the Dining room and has plenty of Natural lighting. Primary bedroom is very spacious with great natural lighting, crown molding, large windows with plantation shutters. The master ensuite has great space and features updated walk in shower with double glass doors, large vanity with double sinks, plus the walk in Master closet and linen closet. Guest bedroom is good size with ample storage closet and crown molding. Guest bath is just off Guest bedroom and aslo features Granite countertops, tile flooring and a Tub/ Shower combination.The only Carpet in home is in the Guest bedroom. You will love the size of the Laundry room that also has additional shelving and a good size Counter top and laundry sink. Screened enclosed Linai is very spacious, and features shades to keep out the sun when needed. Garage is 20x21 and is plumbed for additional sink if required, and a Water softner system. This home is Beautiful throughout which saves Buyers any updating expenses. Water heater updated 2025, Roof updated 2024, AC updated 2025.
Property Details
Price: $275,000
Sq Ft: 1,696
($162 per
sqft)
Bedrooms: 2
Bathrooms: 2
City: Ocala
County: Marion
Type: Single Family
Development: Stone Creek
Acres: 0.1100
Virtual Tour/Floorplan: View
Year Built: 2006
Listing Number: OM732880
Status Code: A-Active
Taxes: $3,173.22
Tax Year: 2025
Garage:
2
/
Y
Furnishings: Unfurnished
Pets Allowed: Cats OK, Dogs OK
Total Recurring Fees: $773
Total Recurring Fee Frequency: 0.00
Interior Features:
Ceiling Fans(s)
Crown Molding
Eat-in Kitchen
High Ceilings
Open Floorplan
Primary Bedroom Main Floor
Solid Wood Cabinets
Split Bedroom
Stone Counters
Thermostat
Walk-In Closet(s)
Window Treatments
Amenities:
Basketball Court
Clubhouse
Fitness Center
Gated
Golf Course
Maintenance
Pickleball Court(s)
Pool
Recreation Facilities
Tennis Court(s)
Financial Information:
Taxes: $3,173.22
Tax Year: 2025
Association Fee: $773.05
Association Fee Frequency: Monthly
Exterior Features:
Private Entrance
Private Yard
Rain Gutters
Sidewalk
Equipment:
Dishwasher
Dryer
Electric Water Heater
Microwave
Range
Refrigerator
Washer
Water Purifier
Water Softener
Additional Information:
Building Description: Custom
Building Design: Villa Detached
MLS Area: 34481 - Ocala
Total Square Footage: 2,360
Price per Square Feet: $162.15
Total Floors: 1
Water: Private
Construction: Block, Stucco
Date Listed: 2026-09-26 00:00:00
Furnished: Unfurnished
Windows: Shutters, Window Treatments
Garage Description: Y
Garage Spaces: 2
Attached Garage: Y
Flooring: Laminate, Tile
Roof: Shingle
Heating: Central, Electric
Cooling: Central Air
Laundry: Electric Dryer Hookup, Inside, Laundry Room
55+ Community: Y
Pets: Cats Ok, Dogs Ok
Sewer: Private Sewer
Parcel ID: 3489-300-080
Amenities: Basketball Court, Clubhouse, Fitness Center, Gated, Golf Course, Maintenance, Pickleball Court(S), Pool, Recreation Facilities, Tennis Court(S)
Map of 7031 91St Court Sw, Ocala, FL 34481
Listing Courtesy Of: Re/Max Foxfire - Hwy200/103 S
kevinlyonsfoxfire@earthlink.net