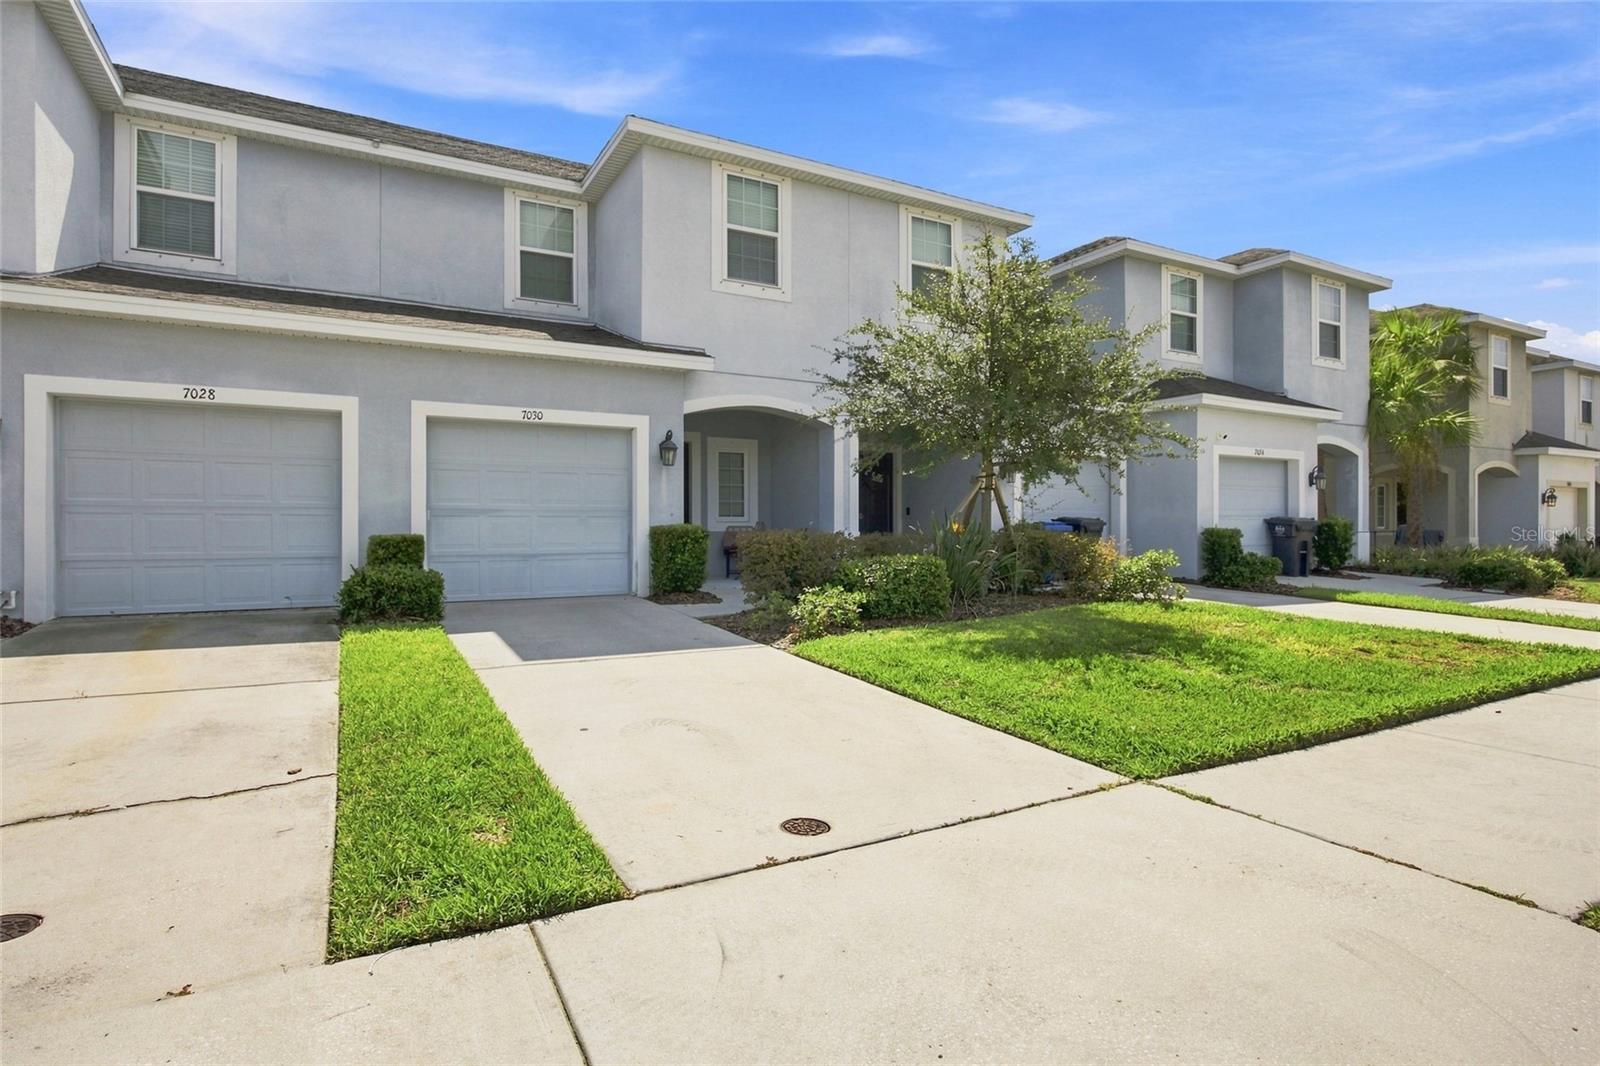
7030 Summer Holly Place, Riverview, FL 33578
For Sale $265,000


Request Club Info by Email
Calculate Your Payment
Like this listing?
Contact the Listing Agent directly:
Listing Agent: Abigail Dellapa
Agent Phone:
813-401-9869
Agent Email:
adellapa@kw.com
Share Property
Save Property
Buyer incentive: Up to $2,500 in closing cost credits may be available when using the preferred lender. Buyer should verify eligibility and terms with the preferred lender.** Welcome to this beautifully appointed 3-bedroom, 2.5-bathroom townhome, offering a perfect blend of modern style, comfort, and convenience. From the moment you enter, you’ll appreciate the spacious open-concept layout, thoughtfully designed for both everyday living and entertaining. The main living area features stylish finishes, including granite countertops and modern tile, while large sliding glass doors provide a picturesque view of the serene community pond and lead to a private back patio—an ideal spot to enjoy your morning coffee or unwind at the end of the day. Upstairs, all three bedrooms offer comfortable carpeted flooring, creating a warm and inviting atmosphere. The spacious primary suite features a private bath with a sleek glass-enclosed shower, while the additional bathrooms are finished with modern tile for a cohesive, contemporary feel. Enjoy resort-style community amenities including a sparkling pool, open-air cabanas, playground, and splash pad—perfect for relaxing, entertaining, and enjoying Florida’s year-round outdoor lifestyle. Conveniently located near US-301 and I-75, this home provides easy access to shopping, dining, grocery stores, Tampa International Airport, downtown Tampa, Ybor City, Hyde Park, SOHO, and Tampa Bay’s beautiful beaches, many within approximately 15–20 minutes. Combining modern finishes, peaceful pond views, desirable community amenities, and an unbeatable location, this townhome is ready to welcome you home. Schedule your private showing today!
Ceiling Fans(s)
Open Floorplan
Taxes: $2,831.00
Tax Year: 2024
Association Fee: $200.00
Association Fee Frequency: Monthly
Sidewalk
Dishwasher
Disposal
Dryer
Microwave
Range
Refrigerator
Washer
Elementary School: Ippolito-Hb
Middle School: Giunta Middle-Hb
Junior High: Giunta Middle-Hb
High School: Spoto High-Hb
MLS Area: 33578 - Riverview
Total Square Footage: 1,683
Price per Square Feet: $189.29
Total Floors: 2
Water: Public
Construction: Block, Stucco
Date Listed: 2026-09-17 00:00:00
Furnished: Unfurnished
Garage Description: Y
Garage Spaces: 1
Attached Garage: Y
Flooring: Carpet, Tile
Roof: Shingle
Heating: Central
Cooling: Central Air
Laundry: Laundry Room
Pets: Cats Ok, Dogs Ok, Yes
Sewer: Public Sewer
Parcel ID: U-13-30-19-B29-
Listing Courtesy Of: Keller Williams Tampa Central
adellapa@kw.com
Buyer incentive: Up to $2,500 in closing cost credits may be available when using the preferred lender. Buyer should verify eligibility and terms with the preferred lender.** Welcome to this beautifully appointed 3-bedroom, 2.5-bathroom townhome, offering a perfect blend of modern style, comfort, and convenience. From the moment you enter, you’ll appreciate the spacious open-concept layout, thoughtfully designed for both everyday living and entertaining. The main living area features stylish finishes, including granite countertops and modern tile, while large sliding glass doors provide a picturesque view of the serene community pond and lead to a private back patio—an ideal spot to enjoy your morning coffee or unwind at the end of the day. Upstairs, all three bedrooms offer comfortable carpeted flooring, creating a warm and inviting atmosphere. The spacious primary suite features a private bath with a sleek glass-enclosed shower, while the additional bathrooms are finished with modern tile for a cohesive, contemporary feel. Enjoy resort-style community amenities including a sparkling pool, open-air cabanas, playground, and splash pad—perfect for relaxing, entertaining, and enjoying Florida’s year-round outdoor lifestyle. Conveniently located near US-301 and I-75, this home provides easy access to shopping, dining, grocery stores, Tampa International Airport, downtown Tampa, Ybor City, Hyde Park, SOHO, and Tampa Bay’s beautiful beaches, many within approximately 15–20 minutes. Combining modern finishes, peaceful pond views, desirable community amenities, and an unbeatable location, this townhome is ready to welcome you home. Schedule your private showing today!
Property Details
Price: $265,000
Sq Ft: 1,400
($189 per
sqft)
Bedrooms: 3
Bathrooms: 2
Partial Baths: 1
City: Riverview
County: Hillsborough
Type: Townhouse
Development: Oak Creek
Subdivision: Oak Creek Prcl 8 Ph 1
Acres: 0.0400
Year Built: 2018
Listing Number: TB8548664
Status Code: A-Active
Taxes: $2,831.00
Tax Year: 2024
Garage:
1
/
Y
Furnishings: Unfurnished
Pets Allowed: Cats OK, Dogs OK, Yes
Total Recurring Fees: $200
Total Recurring Fee Frequency: 0.00
Interior Features:
Ceiling Fans(s)
Open Floorplan
Financial Information:
Taxes: $2,831.00
Tax Year: 2024
Association Fee: $200.00
Association Fee Frequency: Monthly
Exterior Features:
Sidewalk
Equipment:
Dishwasher
Disposal
Dryer
Microwave
Range
Refrigerator
Washer
School Information:
Elementary School: Ippolito-Hb
Middle School: Giunta Middle-Hb
Junior High: Giunta Middle-Hb
High School: Spoto High-Hb
Additional Information:
MLS Area: 33578 - Riverview
Total Square Footage: 1,683
Price per Square Feet: $189.29
Total Floors: 2
Water: Public
Construction: Block, Stucco
Date Listed: 2026-09-17 00:00:00
Furnished: Unfurnished
Garage Description: Y
Garage Spaces: 1
Attached Garage: Y
Flooring: Carpet, Tile
Roof: Shingle
Heating: Central
Cooling: Central Air
Laundry: Laundry Room
Pets: Cats Ok, Dogs Ok, Yes
Sewer: Public Sewer
Parcel ID: U-13-30-19-B29-
Map of 7030 Summer Holly Place, Riverview, FL 33578
Listing Courtesy Of: Keller Williams Tampa Central
adellapa@kw.com