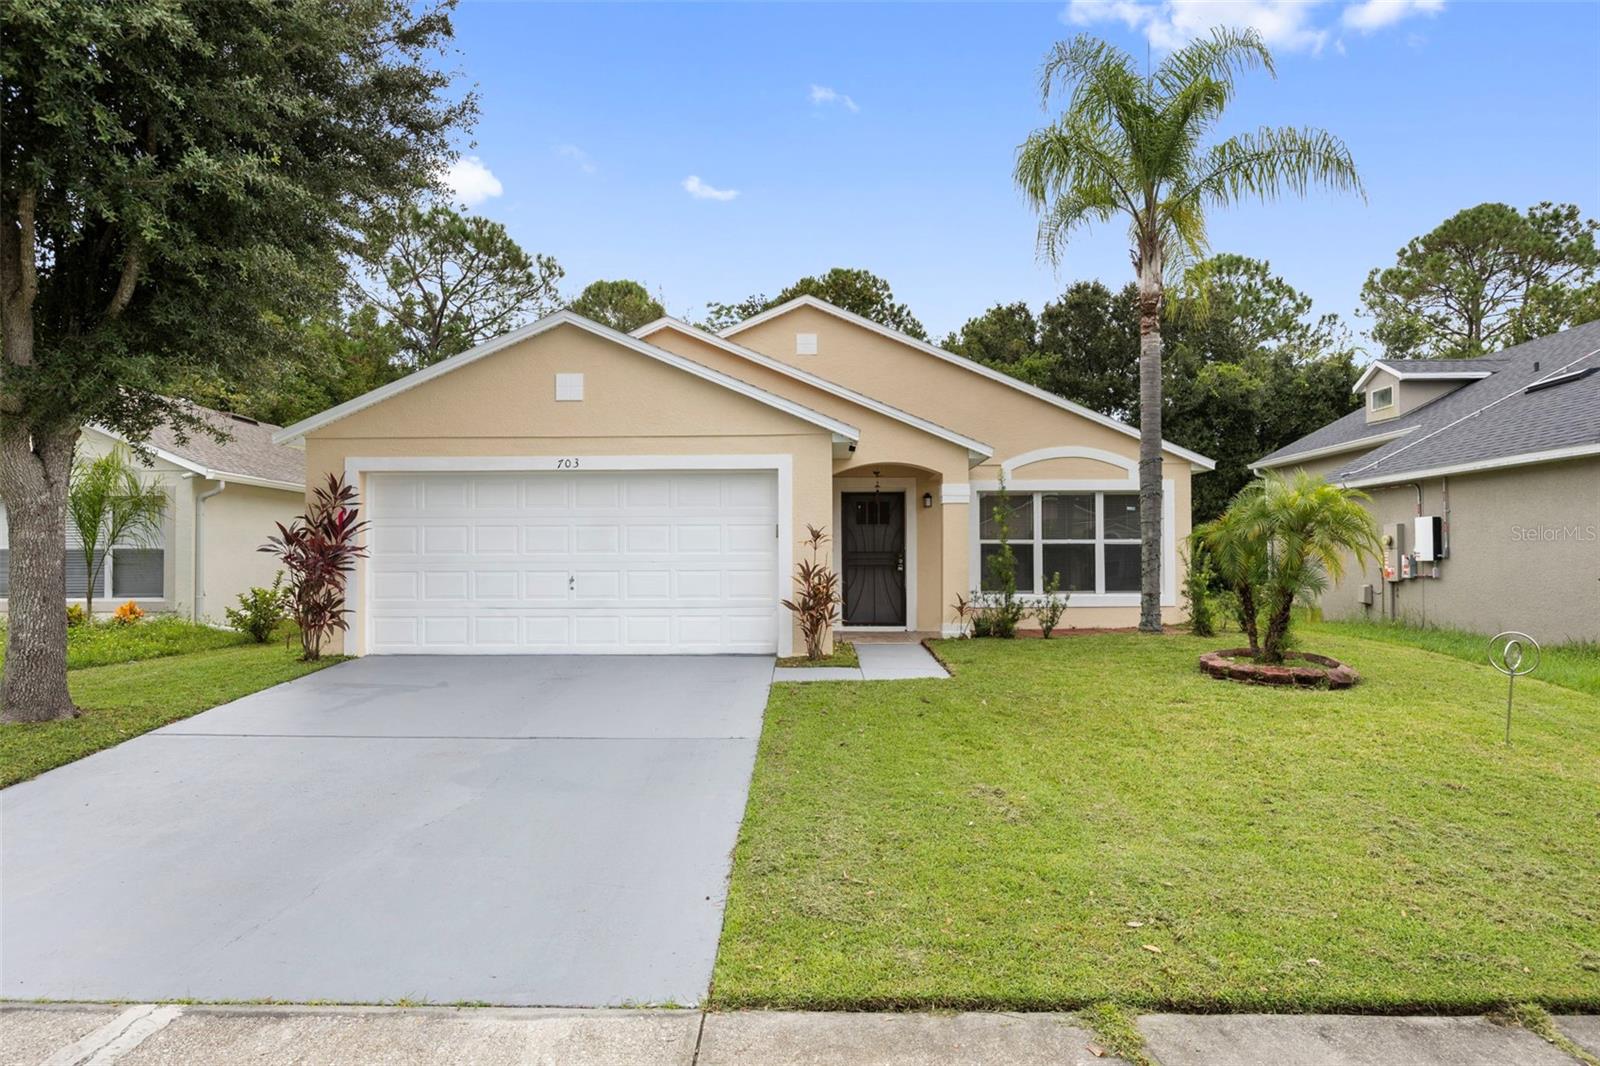
703 Palmera Street, Orlando, FL 32811
For Sale $279,999




Request Club Info by Email
Calculate Your Payment
Like this listing?
Contact the Listing Agent directly:
Listing Agent: Irma M Ruiz
Agent Phone:
813-586-0993
Agent Email:
irmaruiz.realtor@gmail.com
Share Property
Save Property
View Virtual Tour
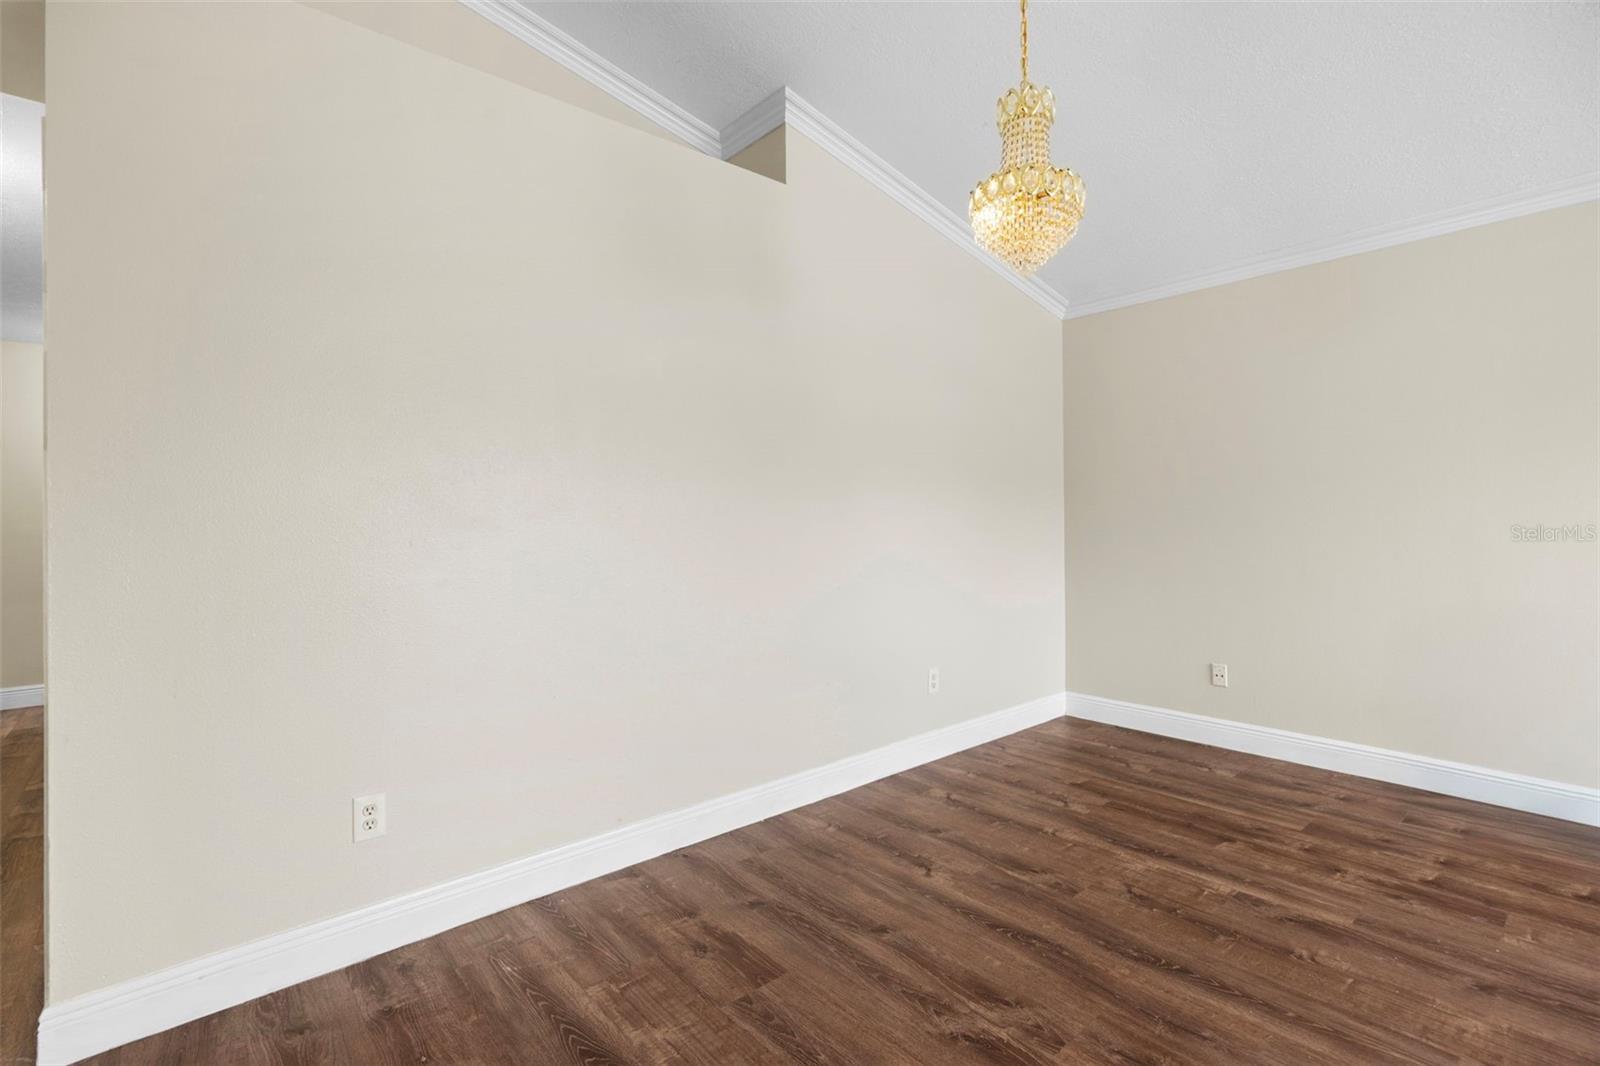
Virtually Staged. BOM, Buyer financing fell through. PRICED TO SELL! Move-In Ready 3-bedrooms, 2-baths single-family home with no rear neighbors. This home features laminate & tile flooring throughout, new kitchen cabinets & stone countertops replace in 2025, and a refreshed primary suite with a new vanity. The interior and exterior have been freshly painted in 2025, the roof & ac was replaced in 2022, water heater 2017 This spacious lot offers privacy with a backyard that backs to trees and woods, creating an ideal space for relaxing or entertaining. Solar panels, which will be paid off at closing, provide additional long-term value and energy efficiency. With no minimum ownership requirements prior to leasing, this property is a strong option for both homeowners and investors seeking immediate rental opportunities. Schedule your appointment today!
Ceiling Fans(s)
Crown Molding
High Ceilings
Stone Counters
Walk-In Closet(s)
Window Treatments
Taxes: $2,596.45
Tax Year: 2024
Association Fee: $70.00
Association Fee Frequency: Quarterly
Sidewalk
Trees/Woods
Elementary School: Ivey Lane Elem
Middle School: Carver Middle
Junior High: Carver Middle
High School: Jones High
Building Description: Contemporary
MLS Area: 32811 - Orlando/Orlo Vista/Richmond Heights
Total Square Footage: 1,646
Price per Square Feet: $239.32
Total Floors: 1
Water: Public
Construction: Block, Stucco
Date Listed: 2025-09-22 00:00:00
Windows: Blinds
Garage Description: Y
Garage Spaces: 2
Attached Garage: Y
Flooring: Ceramic Tile
Roof: Shingle
Heating: Central
Cooling: Central Air
Laundry: In Garage
Pets: Yes
Sewer: Public Sewer
Lot Desc.: Sidewalk, Paved
Parcel ID: 31-22-29-8942-0
Listing Courtesy Of: Future Home Realty Inc
irmaruiz.realtor@gmail.com
Virtually Staged. BOM, Buyer financing fell through. PRICED TO SELL! Move-In Ready 3-bedrooms, 2-baths single-family home with no rear neighbors. This home features laminate & tile flooring throughout, new kitchen cabinets & stone countertops replace in 2025, and a refreshed primary suite with a new vanity. The interior and exterior have been freshly painted in 2025, the roof & ac was replaced in 2022, water heater 2017 This spacious lot offers privacy with a backyard that backs to trees and woods, creating an ideal space for relaxing or entertaining. Solar panels, which will be paid off at closing, provide additional long-term value and energy efficiency. With no minimum ownership requirements prior to leasing, this property is a strong option for both homeowners and investors seeking immediate rental opportunities. Schedule your appointment today!
Property Details
Price: $279,999
Sq Ft: 1,170
($239 per
sqft)
Bedrooms: 3
Bathrooms: 2
City: Orlando
County: Orange
Type: Single Family
Development: Vista Lago
Subdivision: Vista Lago Ph 02 50 115
Acres: 0.1300
Virtual Tour/Floorplan: View
Year Built: 2004
Listing Number: TB8426799
Status Code: A-Active
Taxes: $2,596.45
Tax Year: 2024
Garage:
2
/
Y
Pets Allowed: Yes
Total Recurring Fees: $23
Total Recurring Fee Frequency: 0.00
Interior Features:
Ceiling Fans(s)
Crown Molding
High Ceilings
Stone Counters
Walk-In Closet(s)
Window Treatments
Financial Information:
Taxes: $2,596.45
Tax Year: 2024
Association Fee: $70.00
Association Fee Frequency: Quarterly
Exterior Features:
Sidewalk
View:
Trees/Woods
School Information:
Elementary School: Ivey Lane Elem
Middle School: Carver Middle
Junior High: Carver Middle
High School: Jones High
Additional Information:
Building Description: Contemporary
MLS Area: 32811 - Orlando/Orlo Vista/Richmond Heights
Total Square Footage: 1,646
Price per Square Feet: $239.32
Total Floors: 1
Water: Public
Construction: Block, Stucco
Date Listed: 2025-09-22 00:00:00
Windows: Blinds
Garage Description: Y
Garage Spaces: 2
Attached Garage: Y
Flooring: Ceramic Tile
Roof: Shingle
Heating: Central
Cooling: Central Air
Laundry: In Garage
Pets: Yes
Sewer: Public Sewer
Lot Desc.: Sidewalk, Paved
Parcel ID: 31-22-29-8942-0
Map of 703 Palmera Street, Orlando, FL 32811
Listing Courtesy Of: Future Home Realty Inc
irmaruiz.realtor@gmail.com