7019 Heatherbrook Drive, Lakeland, FL 33809
For Sale $311,000


Request Club Info by Email
Calculate Your Payment
Like this listing?
Contact the Listing Agent directly:
Listing Agent: Jake Bellamy
Agent Phone:
863-838-7804
Agent Email:
bellamy.jake@gmail.com
Share Property
Save Property
View Virtual Tour
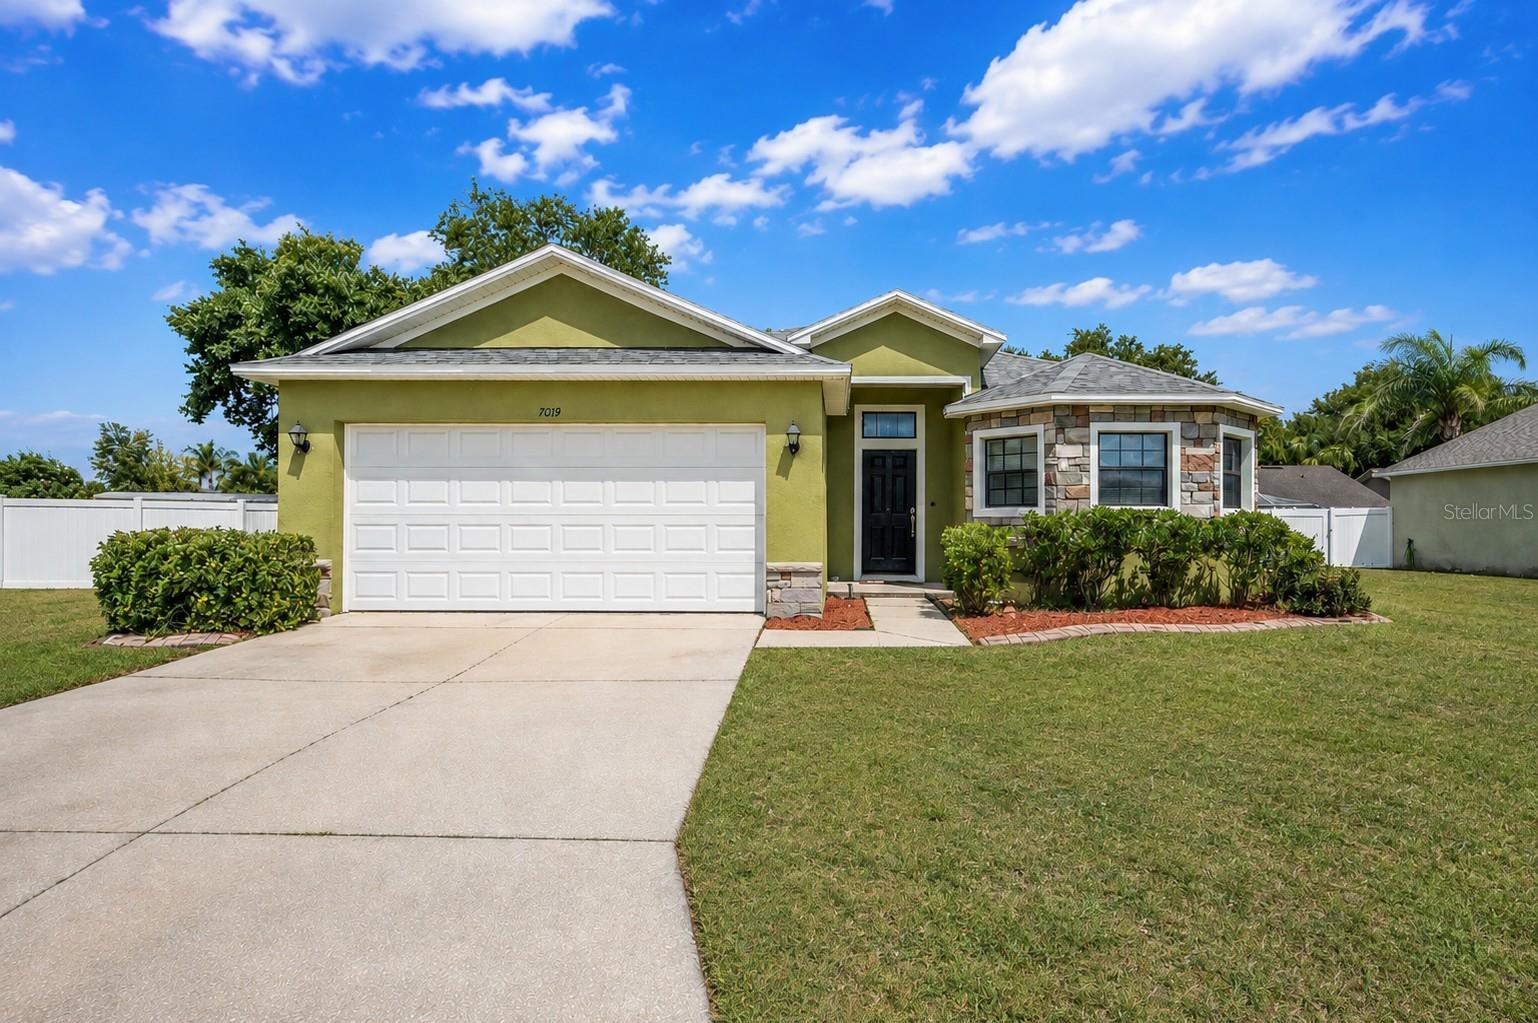
Virtually Staged. Home for the Holidays, Priced to Sell! HUGE PRICE REDUCTION! Now listed $15,000 BELOW MARKET VALUE! Don't miss this incredible opportunity to unwrap big savings and settle into your new home before Christmas! Welcome home to this charming single-family residence nestled in the highly desirable, gated North Lakeland community of Hunter’s Crossing. This meticulously maintained 4-bedroom, 2-bathroom home offers a bright and spacious open floor plan complete with vaulted ceilings and fresh interior paint. The seamless layout includes a formal dining room and an inviting living room featuring updated vinyl flooring, with durable tile flooring running through all wet areas. The kitchen comes well-equipped with timeless wooden cabinetry, functional appliances, a pantry, and a beautiful bay window that floods the space with natural light. Retreat to the private master suite, which features walk-in closets, a dual vanity, a relaxing garden tub, and a separate walk-in shower. Practical upgrades abound throughout the property, including a whole-home water filtration system, keyless garage entry, a newer garage overhead door, and a 220-volt outlet ideal for electric vehicles or workshop needs. The exterior is framed by meticulous landscaping, updated paint, and a covered patio that opens to a private backyard fully enclosed by vinyl fencing. Brand-new roof installed in August 2026. Perfectly situated with low HOA fees and no CDD, residents will enjoy easy access to local dining, shopping along Highway 98, and the nearby Sandpiper Golf Course. Commuting is a breeze with Interstate 4 located just minutes away, offering a quick route to both Tampa and Orlando.
Ceiling Fans(s)
Solid Surface Counters
Thermostat
Walk-In Closet(s)
Taxes: $4,322.00
Tax Year: 2025
Association Fee: $50.00
Association Fee Frequency: Monthly
Dishwasher
Microwave
Range
Refrigerator
Elementary School: Padgett Elem
Middle School: Lake Gibson Middle/Junio
Junior High: Lake Gibson Middle/Junio
High School: Lake Gibson High
Building Description: Ranch
MLS Area: 33809 - Lakeland / Polk City
Total Square Footage: 2,510
Price per Square Feet: $166.22
Total Floors: 1
Water: Public
Construction: Block, Stucco
Date Listed: 2026-08-31 00:00:00
Furnished: Unfurnished
Windows: Blinds
Parking: Driveway, Garage Door Opener
Garage Description: Y
Garage Spaces: 2
Attached Garage: Y
Flooring: Luxury Vinyl, Tile
Roof: Shingle
Heating: Central, Electric
Cooling: Central Air
Laundry: Inside, Laundry Room
Pets: Yes
Sewer: Public Sewer
Parcel ID: 24-27-18-161220
Listing Courtesy Of: Remax Experts
bellamy.jake@gmail.com
Virtually Staged. Home for the Holidays, Priced to Sell! HUGE PRICE REDUCTION! Now listed $15,000 BELOW MARKET VALUE! Don't miss this incredible opportunity to unwrap big savings and settle into your new home before Christmas! Welcome home to this charming single-family residence nestled in the highly desirable, gated North Lakeland community of Hunter’s Crossing. This meticulously maintained 4-bedroom, 2-bathroom home offers a bright and spacious open floor plan complete with vaulted ceilings and fresh interior paint. The seamless layout includes a formal dining room and an inviting living room featuring updated vinyl flooring, with durable tile flooring running through all wet areas. The kitchen comes well-equipped with timeless wooden cabinetry, functional appliances, a pantry, and a beautiful bay window that floods the space with natural light. Retreat to the private master suite, which features walk-in closets, a dual vanity, a relaxing garden tub, and a separate walk-in shower. Practical upgrades abound throughout the property, including a whole-home water filtration system, keyless garage entry, a newer garage overhead door, and a 220-volt outlet ideal for electric vehicles or workshop needs. The exterior is framed by meticulous landscaping, updated paint, and a covered patio that opens to a private backyard fully enclosed by vinyl fencing. Brand-new roof installed in August 2026. Perfectly situated with low HOA fees and no CDD, residents will enjoy easy access to local dining, shopping along Highway 98, and the nearby Sandpiper Golf Course. Commuting is a breeze with Interstate 4 located just minutes away, offering a quick route to both Tampa and Orlando.
Property Details
Price: $311,000
Sq Ft: 1,871
($166 per
sqft)
Bedrooms: 4
Bathrooms: 2
City: Lakeland
County: Polk
Type: Single Family
Development: Hunters Xing Ph 2
Acres: 0.1900
Virtual Tour/Floorplan: View
Year Built: 2013
Listing Number: L4964689
Status Code: A-Active
Taxes: $4,322.00
Tax Year: 2025
Garage:
2
/
Y
Furnishings: Unfurnished
Pets Allowed: Yes
Total Recurring Fees: $50
Total Recurring Fee Frequency: 0.00
Interior Features:
Ceiling Fans(s)
Solid Surface Counters
Thermostat
Walk-In Closet(s)
Financial Information:
Taxes: $4,322.00
Tax Year: 2025
Association Fee: $50.00
Association Fee Frequency: Monthly
Equipment:
Dishwasher
Microwave
Range
Refrigerator
School Information:
Elementary School: Padgett Elem
Middle School: Lake Gibson Middle/Junio
Junior High: Lake Gibson Middle/Junio
High School: Lake Gibson High
Additional Information:
Building Description: Ranch
MLS Area: 33809 - Lakeland / Polk City
Total Square Footage: 2,510
Price per Square Feet: $166.22
Total Floors: 1
Water: Public
Construction: Block, Stucco
Date Listed: 2026-08-31 00:00:00
Furnished: Unfurnished
Windows: Blinds
Parking: Driveway, Garage Door Opener
Garage Description: Y
Garage Spaces: 2
Attached Garage: Y
Flooring: Luxury Vinyl, Tile
Roof: Shingle
Heating: Central, Electric
Cooling: Central Air
Laundry: Inside, Laundry Room
Pets: Yes
Sewer: Public Sewer
Parcel ID: 24-27-18-161220
Map of 7019 Heatherbrook Drive, Lakeland, FL 33809
Listing Courtesy Of: Remax Experts
bellamy.jake@gmail.com