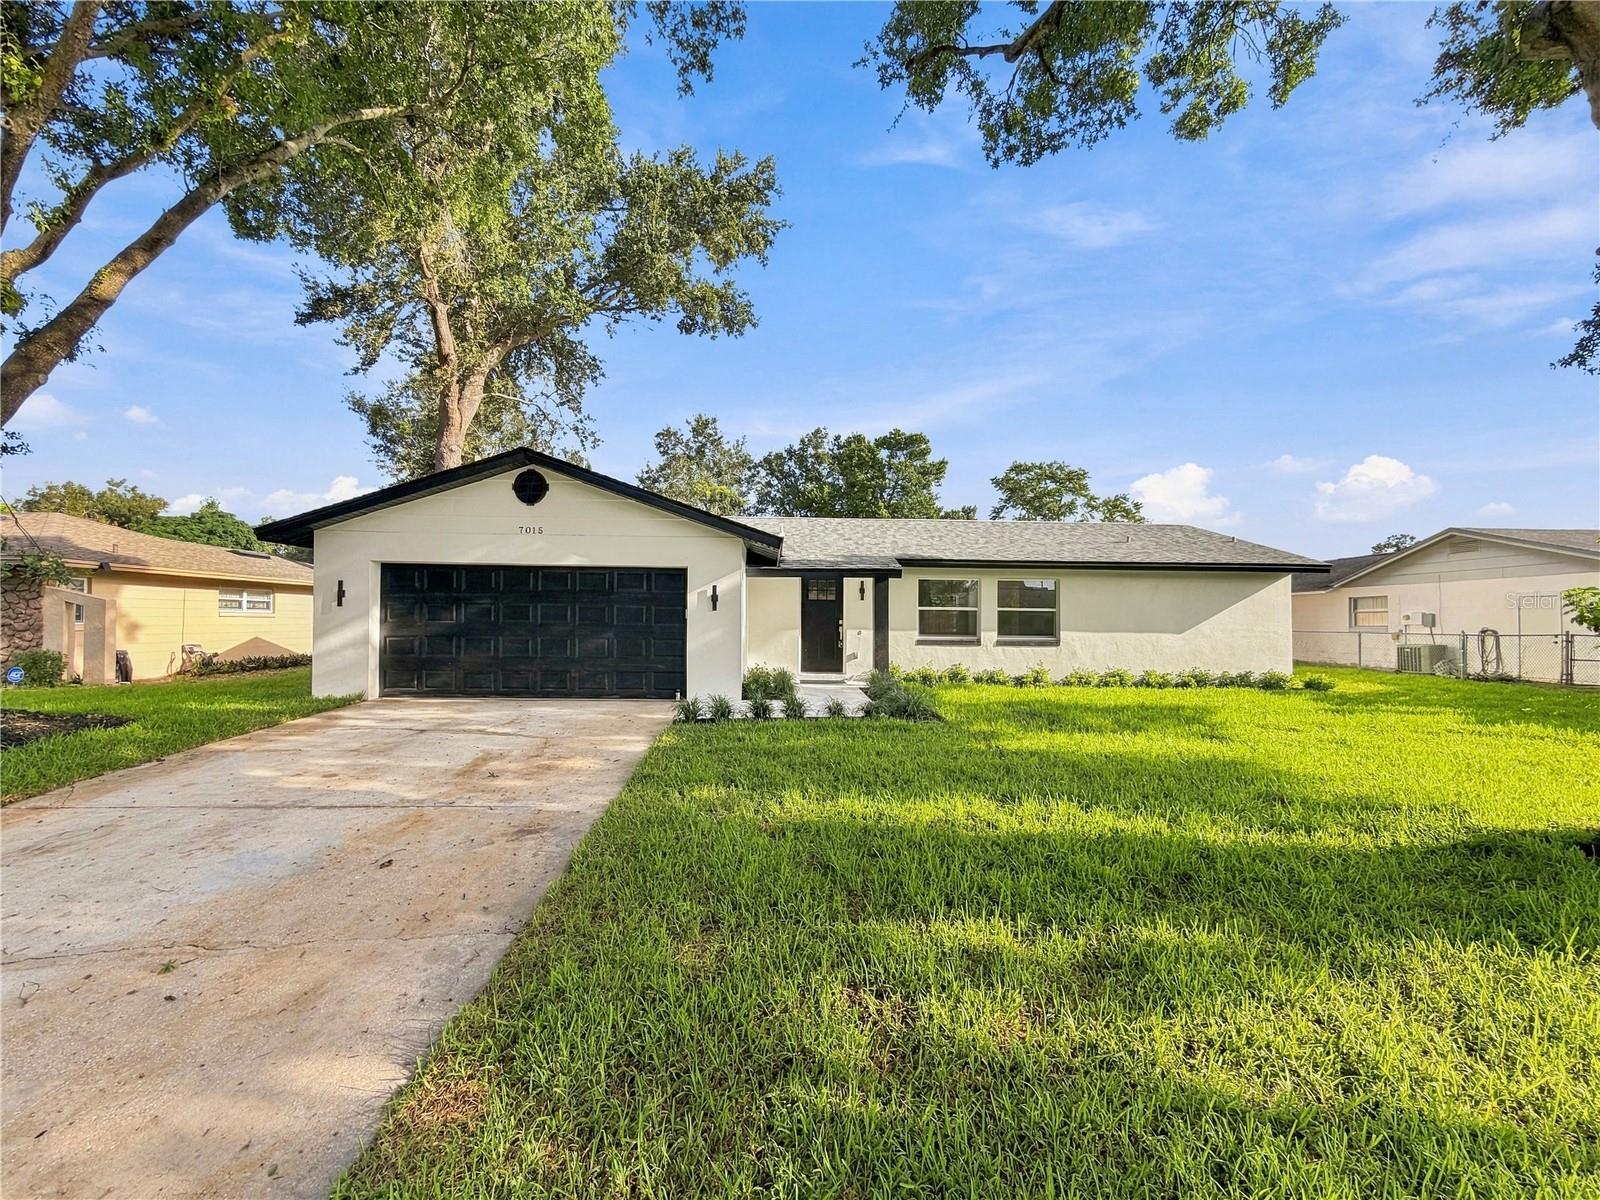
7015 Crestlake Drive, Orlando, FL 32819
For Sale $575,000


Request Club Info by Email
Calculate Your Payment
Like this listing?
Contact the Listing Agent directly:
Listing Agent: Roger Ollanketo
Agent Phone:
407-256-8122
Agent Email:
roger@smartsolutionsrealty.com
Share Property
Save Property
View Virtual Tour
PRICE IMPROVEMENT! Welcome to 7015 Crestlake Drive, ideally located in the highly desirable Dr. Phillips area. This beautifully reimagined four-bedroom, two-bath pool home has been thoughtfully redesigned to maximize living space while offering the comforts and conveniences of modern living. The split-bedroom floor plan provides privacy for the spacious primary suite, complete with a custom bathroom and generously sized walk-in closet. At the heart of the home, the bright, open-concept kitchen features new appliances, new cabinetry, and impressive 42-inch upper cabinets—creating an inviting space for everyday living and entertaining. Step outside to a spectacular, fully transformed swimming pool reaching nine feet at its deepest point. Glass-tile accents complement the pool’s natural-blue finish, while the private, fully fenced backyard creates a tropical retreat perfect for relaxing and enjoying the Florida lifestyle. Three spacious secondary bedrooms share a beautifully updated bathroom featuring a dual-sink vanity, abundant cabinetry, and a tub-and-shower combination. Convenient direct access to the pool area makes it ideal for family and guests. Additional improvements include a new water heater and replaced irrigation system. The two-car garage also features a built-in storage closet for tools and everyday essentials. Conveniently located near Restaurant Row, shopping, Orlando International Airport, Disney World, Sea World and Universal studios, this exceptional home offers modern style, a beautifully updated pool, and an unbeatable Dr. Phillips location. Schedule your private showing today!
Ceiling Fans(s)
Eat-in Kitchen
Living Room/Dining Room Combo
Taxes: $2,192.22
Tax Year: 2025
Dishwasher
Disposal
Electric Water Heater
Microwave
Range
Refrigerator
Pool
Elementary School: Palm Lake Elem
Middle School: Chain Of Lakes Middle
Junior High: Chain Of Lakes Middle
High School: Dr. Phillips High
Building Description: Colonial
MLS Area: 32819 - Orlando/Bay Hill/Sand Lake
Total Square Footage: 2,350
Price per Square Feet: $317.33
Total Floors: 1
Water: Public
Construction: Block, Stucco
Date Listed: 2026-09-02 00:00:00
Pool: Y
Pool Description: Gunite, In Ground, Tile
Furnished: Unfurnished
Windows: Double Pane Windows, Energy Star Qualified Windows, Insulated Windows, Low-Emissivity Windows
Parking: Driveway, Garage Door Opener
Garage Description: Y
Garage Spaces: 2
Attached Garage: Y
Flooring: Laminate
Roof: Shingle
Heating: Central, Electric
Cooling: Central Air
Laundry: In Garage
Pets: Cats Ok, Dogs Ok
Sewer: Septic Tank
Lot Desc.: Landscaped, Sidewalk, Paved
Parcel ID: 14-23-28-4350-0
Listing Courtesy Of: Smart Solutions Realty Llc
roger@smartsolutionsrealty.com
PRICE IMPROVEMENT! Welcome to 7015 Crestlake Drive, ideally located in the highly desirable Dr. Phillips area. This beautifully reimagined four-bedroom, two-bath pool home has been thoughtfully redesigned to maximize living space while offering the comforts and conveniences of modern living. The split-bedroom floor plan provides privacy for the spacious primary suite, complete with a custom bathroom and generously sized walk-in closet. At the heart of the home, the bright, open-concept kitchen features new appliances, new cabinetry, and impressive 42-inch upper cabinets—creating an inviting space for everyday living and entertaining. Step outside to a spectacular, fully transformed swimming pool reaching nine feet at its deepest point. Glass-tile accents complement the pool’s natural-blue finish, while the private, fully fenced backyard creates a tropical retreat perfect for relaxing and enjoying the Florida lifestyle. Three spacious secondary bedrooms share a beautifully updated bathroom featuring a dual-sink vanity, abundant cabinetry, and a tub-and-shower combination. Convenient direct access to the pool area makes it ideal for family and guests. Additional improvements include a new water heater and replaced irrigation system. The two-car garage also features a built-in storage closet for tools and everyday essentials. Conveniently located near Restaurant Row, shopping, Orlando International Airport, Disney World, Sea World and Universal studios, this exceptional home offers modern style, a beautifully updated pool, and an unbeatable Dr. Phillips location. Schedule your private showing today!
Property Details
Price: $575,000
Sq Ft: 1,812
($317 per
sqft)
Bedrooms: 4
Bathrooms: 2
City: Orlando
County: Orange
Type: Single Family
Development: Lake Cane Estates
Acres: 0.2300
Virtual Tour/Floorplan: View
Year Built: 1972
Listing Number: O6428433
Status Code: A-Active
Taxes: $2,192.22
Tax Year: 2025
Garage:
2
/
Y
Furnishings: Unfurnished
Pets Allowed: Cats OK, Dogs OK
Interior Features:
Ceiling Fans(s)
Eat-in Kitchen
Living Room/Dining Room Combo
Financial Information:
Taxes: $2,192.22
Tax Year: 2025
Equipment:
Dishwasher
Disposal
Electric Water Heater
Microwave
Range
Refrigerator
View:
Pool
School Information:
Elementary School: Palm Lake Elem
Middle School: Chain Of Lakes Middle
Junior High: Chain Of Lakes Middle
High School: Dr. Phillips High
Additional Information:
Building Description: Colonial
MLS Area: 32819 - Orlando/Bay Hill/Sand Lake
Total Square Footage: 2,350
Price per Square Feet: $317.33
Total Floors: 1
Water: Public
Construction: Block, Stucco
Date Listed: 2026-09-02 00:00:00
Pool: Y
Pool Description: Gunite, In Ground, Tile
Furnished: Unfurnished
Windows: Double Pane Windows, Energy Star Qualified Windows, Insulated Windows, Low-Emissivity Windows
Parking: Driveway, Garage Door Opener
Garage Description: Y
Garage Spaces: 2
Attached Garage: Y
Flooring: Laminate
Roof: Shingle
Heating: Central, Electric
Cooling: Central Air
Laundry: In Garage
Pets: Cats Ok, Dogs Ok
Sewer: Septic Tank
Lot Desc.: Landscaped, Sidewalk, Paved
Parcel ID: 14-23-28-4350-0
Map of 7015 Crestlake Drive, Orlando, FL 32819
Listing Courtesy Of: Smart Solutions Realty Llc
roger@smartsolutionsrealty.com