7010 Southwind Drive, Hudson, FL 34667
For Sale $365,000


Request Club Info by Email
Calculate Your Payment
Like this listing?
Contact the Listing Agent directly:
Listing Agent: Raquel Littlejohn
Agent Phone:
470-279-6333
Agent Email:
listings@mainstay.io
Share Property
Save Property
View Virtual Tour
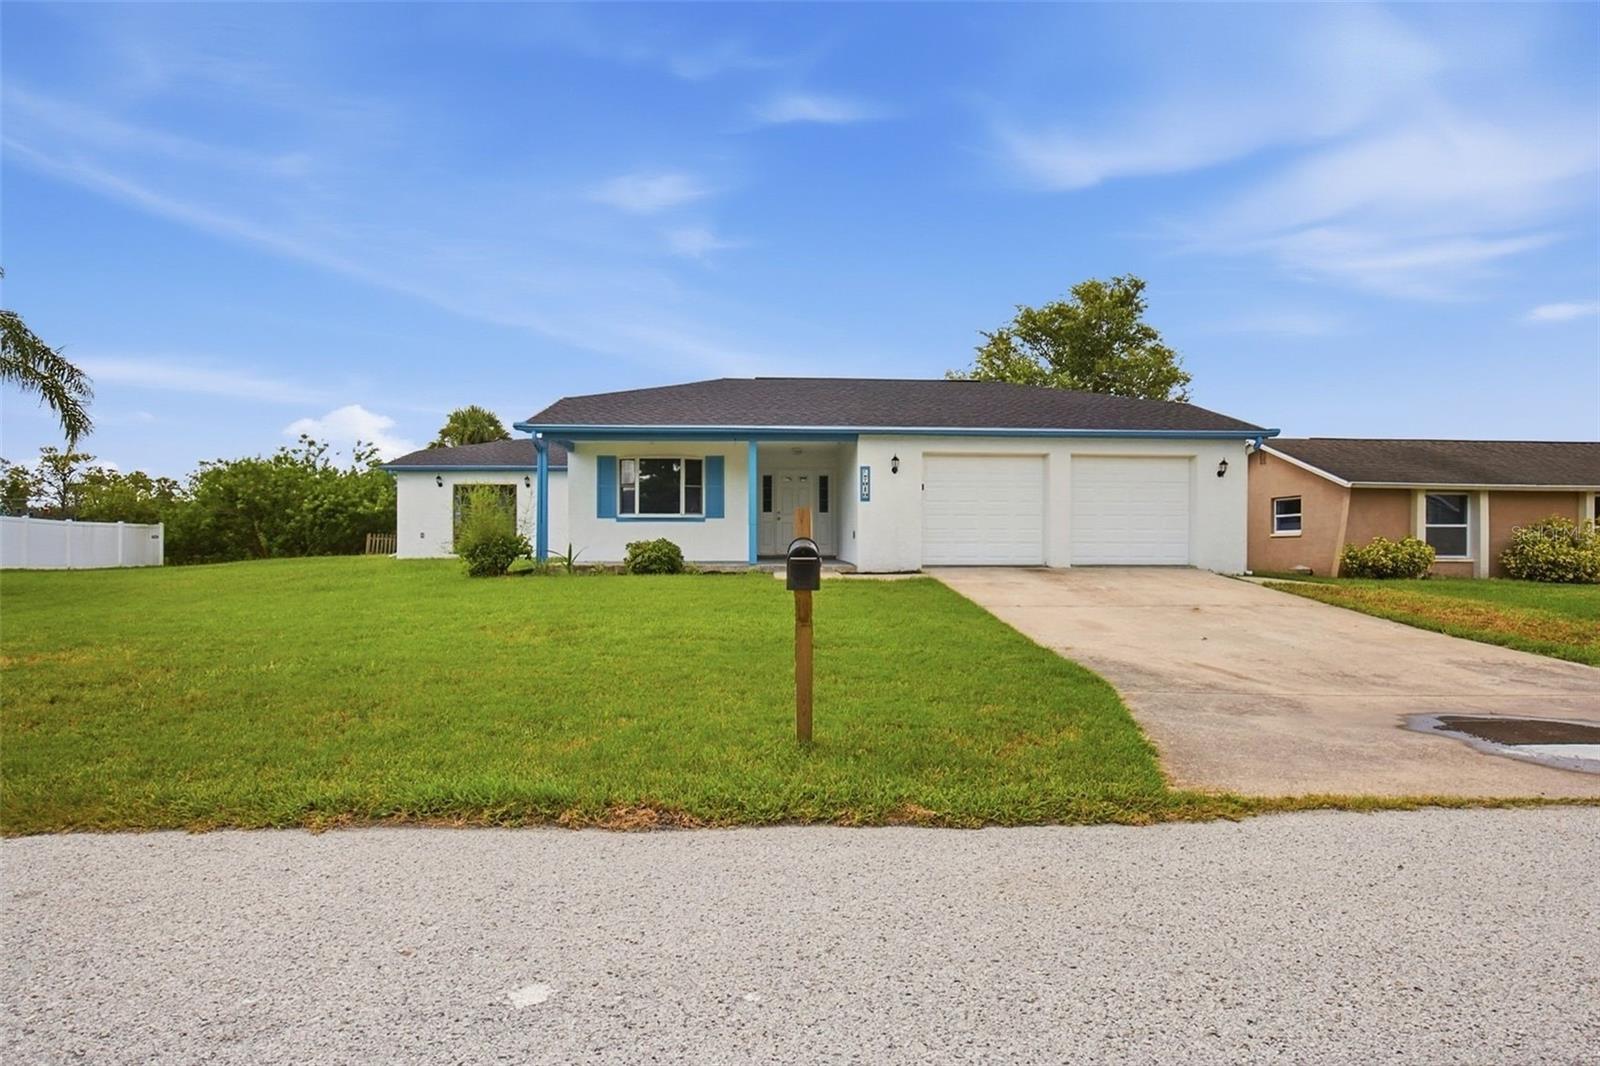
Virtually Staged. Welcome to this spacious Hudson home offering approximately 2,401 square feet of comfortable living space with a versatile layout designed for everyday living and entertaining. The living room provides a welcoming space to relax or gather with guests, while the separate dining room is ideal for family meals and special occasions. The family room offers additional space for movie nights or casual gatherings, and the den can easily function as a home office, study, hobby room, or quiet retreat. The kitchen provides a functional space for preparing meals and gathering. The split-bedroom layout offers flexibility and privacy, with bedrooms that can be personalized as guest rooms, a home office, fitness space, or personal retreat. Step outside to the screened-in back porch and enjoy peaceful conservation views with no rear neighbors. Located on a quiet dead-end street with convenient access to shopping, dining, recreation, and major roadways, this home offers a comfortable Hudson lifestyle.
Eat-in Kitchen
Open Floorplan
Taxes: $7,164.00
Tax Year: 2025
Association Fee Frequency: Annually
Private Entrance
Private Mailbox
Private Yard
Built-In Oven
Convection Oven
Dishwasher
Electric Water Heater
Microwave
Refrigerator
Garden
Elementary School: Hudson Academy ( 4-8)
Middle School: Hudson Academy ( 4-8)
Junior High: Hudson Academy ( 4-8)
High School: Hudson High-Po
Building Description: Ranch
MLS Area: 34667 - Hudson/Bayonet Point/Port Richey
Total Square Footage: 3,189
Price per Square Feet: $152.02
Total Floors: 1
Water: See Remarks
Construction: Stucco
Date Listed: 2026-08-24 00:00:00
Furnished: Unfurnished
Garage Description: Y
Garage Spaces: 2
Attached Garage: Y
Flooring: Vinyl
Roof: Shingle
Heating: Electric
Cooling: Central Air
Laundry: Other
Pets: Yes
Sewer: Other
Lot Desc.: Landscaped, Level
Parcel ID: 16-24-22-007.0-
Listing Courtesy Of: Mainstay Brokerage Llc
listings@mainstay.io
Virtually Staged. Welcome to this spacious Hudson home offering approximately 2,401 square feet of comfortable living space with a versatile layout designed for everyday living and entertaining. The living room provides a welcoming space to relax or gather with guests, while the separate dining room is ideal for family meals and special occasions. The family room offers additional space for movie nights or casual gatherings, and the den can easily function as a home office, study, hobby room, or quiet retreat. The kitchen provides a functional space for preparing meals and gathering. The split-bedroom layout offers flexibility and privacy, with bedrooms that can be personalized as guest rooms, a home office, fitness space, or personal retreat. Step outside to the screened-in back porch and enjoy peaceful conservation views with no rear neighbors. Located on a quiet dead-end street with convenient access to shopping, dining, recreation, and major roadways, this home offers a comfortable Hudson lifestyle.
Property Details
Price: $365,000
Sq Ft: 2,401
($152 per
sqft)
Bedrooms: 4
Bathrooms: 3
City: Hudson
County: Pasco
Type: Single Family
Development: Sea Pines
Acres: 0.2500
Virtual Tour/Floorplan: View
Year Built: 1980
Listing Number: O6435281
Status Code: A-Active
Taxes: $7,164.00
Tax Year: 2025
Garage:
2
/
Y
Furnishings: Unfurnished
Pets Allowed: Yes
Interior Features:
Eat-in Kitchen
Open Floorplan
Financial Information:
Taxes: $7,164.00
Tax Year: 2025
Association Fee Frequency: Annually
Exterior Features:
Private Entrance
Private Mailbox
Private Yard
Equipment:
Built-In Oven
Convection Oven
Dishwasher
Electric Water Heater
Microwave
Refrigerator
View:
Garden
School Information:
Elementary School: Hudson Academy ( 4-8)
Middle School: Hudson Academy ( 4-8)
Junior High: Hudson Academy ( 4-8)
High School: Hudson High-Po
Additional Information:
Building Description: Ranch
MLS Area: 34667 - Hudson/Bayonet Point/Port Richey
Total Square Footage: 3,189
Price per Square Feet: $152.02
Total Floors: 1
Water: See Remarks
Construction: Stucco
Date Listed: 2026-08-24 00:00:00
Furnished: Unfurnished
Garage Description: Y
Garage Spaces: 2
Attached Garage: Y
Flooring: Vinyl
Roof: Shingle
Heating: Electric
Cooling: Central Air
Laundry: Other
Pets: Yes
Sewer: Other
Lot Desc.: Landscaped, Level
Parcel ID: 16-24-22-007.0-
Map of 7010 Southwind Drive, Hudson, FL 34667
Listing Courtesy Of: Mainstay Brokerage Llc
listings@mainstay.io