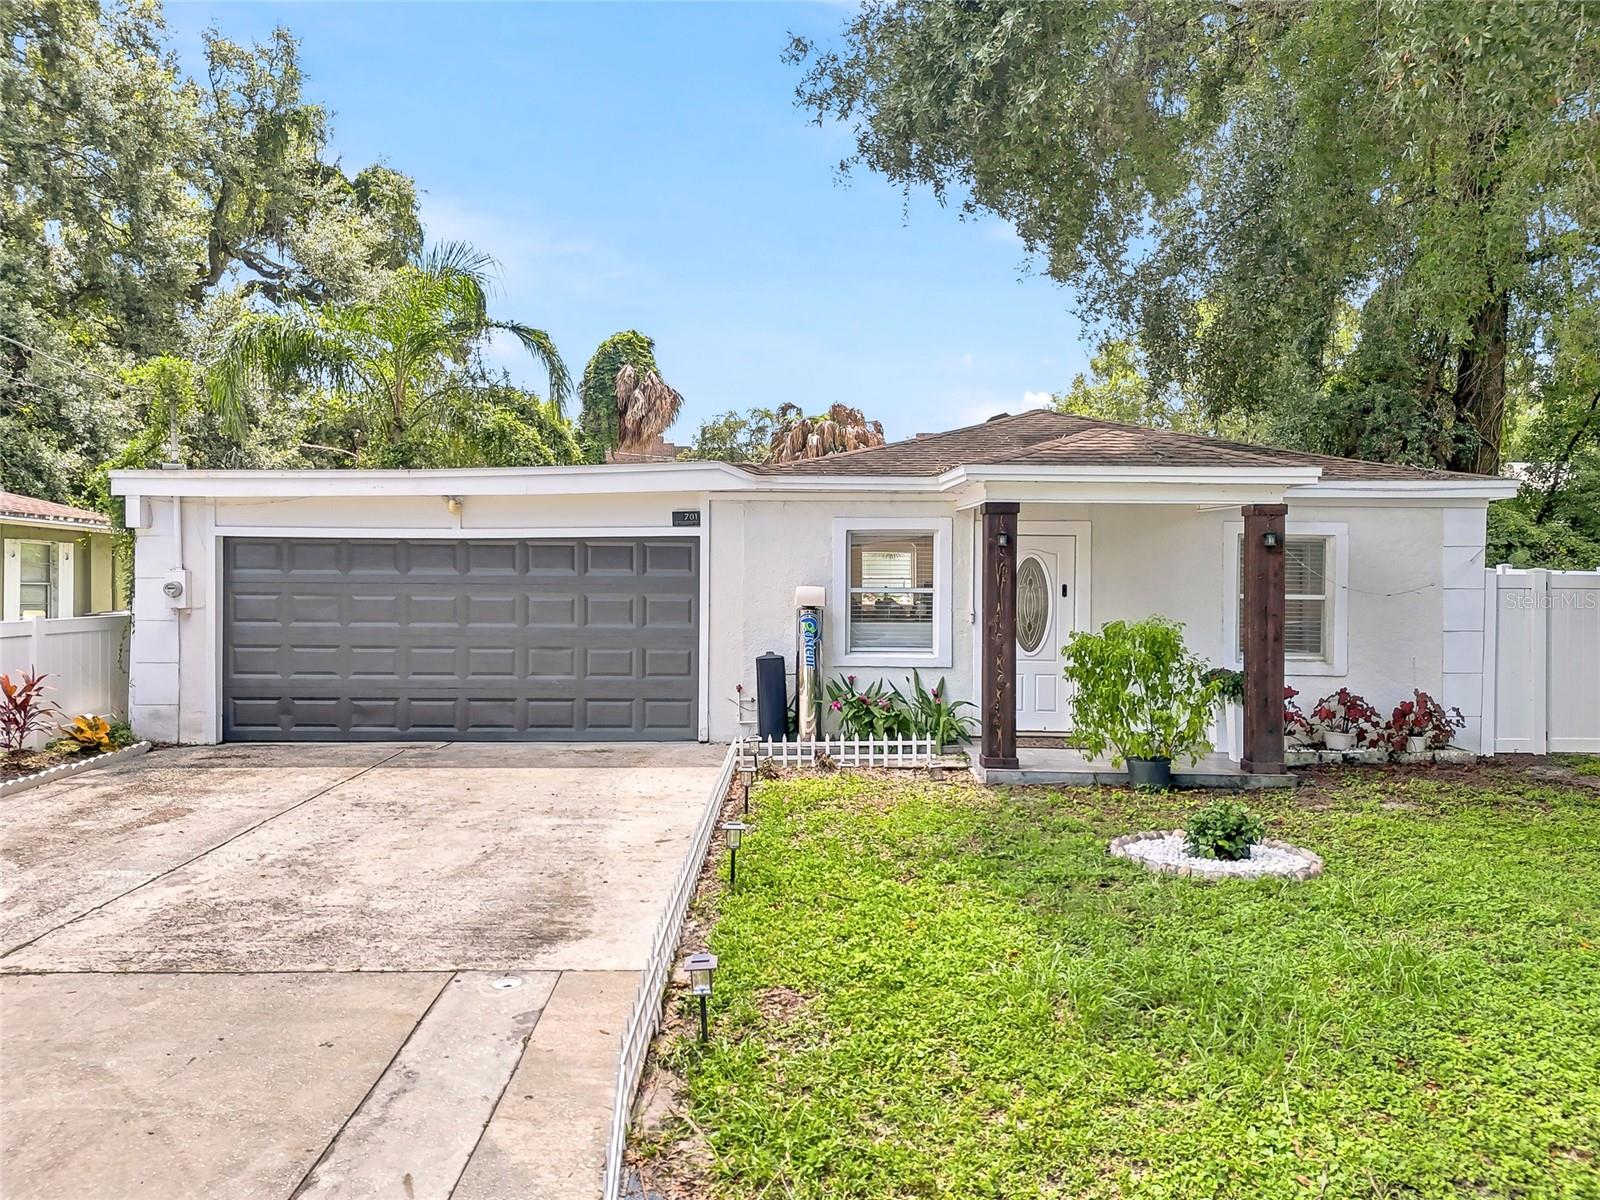
701 Crenshaw Street E, Tampa, FL 33604
For Sale $412,999


Request Club Info by Email
Calculate Your Payment
Like this listing?
Contact the Listing Agent directly:
Listing Agent: Margarita La Rosa Escalona
Agent Phone:
813-546-6675
Agent Email:
margarita@avehomestampa.com
Share Property
Save Property
View Virtual Tour
Poolside Living in the Heart of Tampa. Imagine effortless single-story Florida living from this concrete block and stucco residence offering 3 bedrooms, 2 baths and 1,302 sqft under air on a 6,250 sqft lot. Solid block/stucco construction, central air conditioning and an attached garage provide the foundation, while an open, functional floor plan invites your own finishes, fixtures and custom touches throughout. A comfortable main living area leads to the dining space and kitchen, with all three bedrooms set along a private hall served by two full baths. Rear windows invite you outdoors to an expansive concrete patio overlooking a private in-ground pool, open lawn and separate storage shed beyond. The outdoor living space delivers a year-round tropical escape for morning swims, weekend entertaining and long evenings under the Florida sky. Additional practical features include attached garage parking, dedicated shed storage and central HVAC. Ideally positioned with quick access to major roadways, the home offers convenience to shopping, dining, entertainment, parks, and Tampa-area amenities. Schedule your private showing today and discover the possibilities this property has to offer. All measurements, property details, and information should be independently verified by the buyer and buyer's agent.
Ceiling Fans(s)
Kitchen/Family Room Combo
Living Room/Dining Room Combo
Primary Bedroom Main Floor
Solid Wood Cabinets
Split Bedroom
Stone Counters
Thermostat
Taxes: $6,639.57
Tax Year: 2025
Outdoor Grill
Private Entrance
Private Mailbox
Private Yard
Dishwasher
Dryer
Microwave
Range
Refrigerator
Washer
MLS Area: 33604 - Tampa / Sulphur Springs
Total Square Footage: 1,742
Price per Square Feet: $317.20
Total Floors: 1
Water: Public
Construction: Block, Concrete
Date Listed: 2026-09-04 00:00:00
Pool: Y
Pool Description: In Ground
Furnished: Partially
Garage Description: Y
Garage Spaces: 2
Attached Garage: Y
Flooring: Ceramic Tile
Roof: Other, Shingle
Heating: Central, Electric
Cooling: Central Air
Laundry: Inside
Sewer: Public Sewer
Parcel ID: A-25-28-18-4Dy-
Listing Courtesy Of: Avenue Homes Llc
margarita@avehomestampa.com
Poolside Living in the Heart of Tampa. Imagine effortless single-story Florida living from this concrete block and stucco residence offering 3 bedrooms, 2 baths and 1,302 sqft under air on a 6,250 sqft lot. Solid block/stucco construction, central air conditioning and an attached garage provide the foundation, while an open, functional floor plan invites your own finishes, fixtures and custom touches throughout. A comfortable main living area leads to the dining space and kitchen, with all three bedrooms set along a private hall served by two full baths. Rear windows invite you outdoors to an expansive concrete patio overlooking a private in-ground pool, open lawn and separate storage shed beyond. The outdoor living space delivers a year-round tropical escape for morning swims, weekend entertaining and long evenings under the Florida sky. Additional practical features include attached garage parking, dedicated shed storage and central HVAC. Ideally positioned with quick access to major roadways, the home offers convenience to shopping, dining, entertainment, parks, and Tampa-area amenities. Schedule your private showing today and discover the possibilities this property has to offer. All measurements, property details, and information should be independently verified by the buyer and buyer's agent.
Property Details
Price: $412,999
Sq Ft: 1,302
($317 per
sqft)
Bedrooms: 3
Bathrooms: 2
City: Tampa
County: Hillsborough
Type: Single Family
Development: Harmony Heights
Subdivision: Harmony Heights Rev Map Of
Acres: 0.1400
Virtual Tour/Floorplan: View
Year Built: 1969
Listing Number: TB8545198
Status Code: A-Active
Taxes: $6,639.57
Tax Year: 2025
Garage:
2
/
Y
Furnishings: Partially
Interior Features:
Ceiling Fans(s)
Kitchen/Family Room Combo
Living Room/Dining Room Combo
Primary Bedroom Main Floor
Solid Wood Cabinets
Split Bedroom
Stone Counters
Thermostat
Financial Information:
Taxes: $6,639.57
Tax Year: 2025
Exterior Features:
Outdoor Grill
Private Entrance
Private Mailbox
Private Yard
Equipment:
Dishwasher
Dryer
Microwave
Range
Refrigerator
Washer
Additional Information:
MLS Area: 33604 - Tampa / Sulphur Springs
Total Square Footage: 1,742
Price per Square Feet: $317.20
Total Floors: 1
Water: Public
Construction: Block, Concrete
Date Listed: 2026-09-04 00:00:00
Pool: Y
Pool Description: In Ground
Furnished: Partially
Garage Description: Y
Garage Spaces: 2
Attached Garage: Y
Flooring: Ceramic Tile
Roof: Other, Shingle
Heating: Central, Electric
Cooling: Central Air
Laundry: Inside
Sewer: Public Sewer
Parcel ID: A-25-28-18-4Dy-
Map of 701 Crenshaw Street E, Tampa, FL 33604
Listing Courtesy Of: Avenue Homes Llc
margarita@avehomestampa.com