700 Swarthmore Road, Deland, FL 32724
For Sale $325,000


Request Club Info by Email
Calculate Your Payment
Like this listing?
Contact the Listing Agent directly:
Listing Agent: Elliott Hagood
Agent Phone:
386-690-6546
Agent Email:
nsbebroker@aol.com
Share Property
Save Property
View Virtual Tour
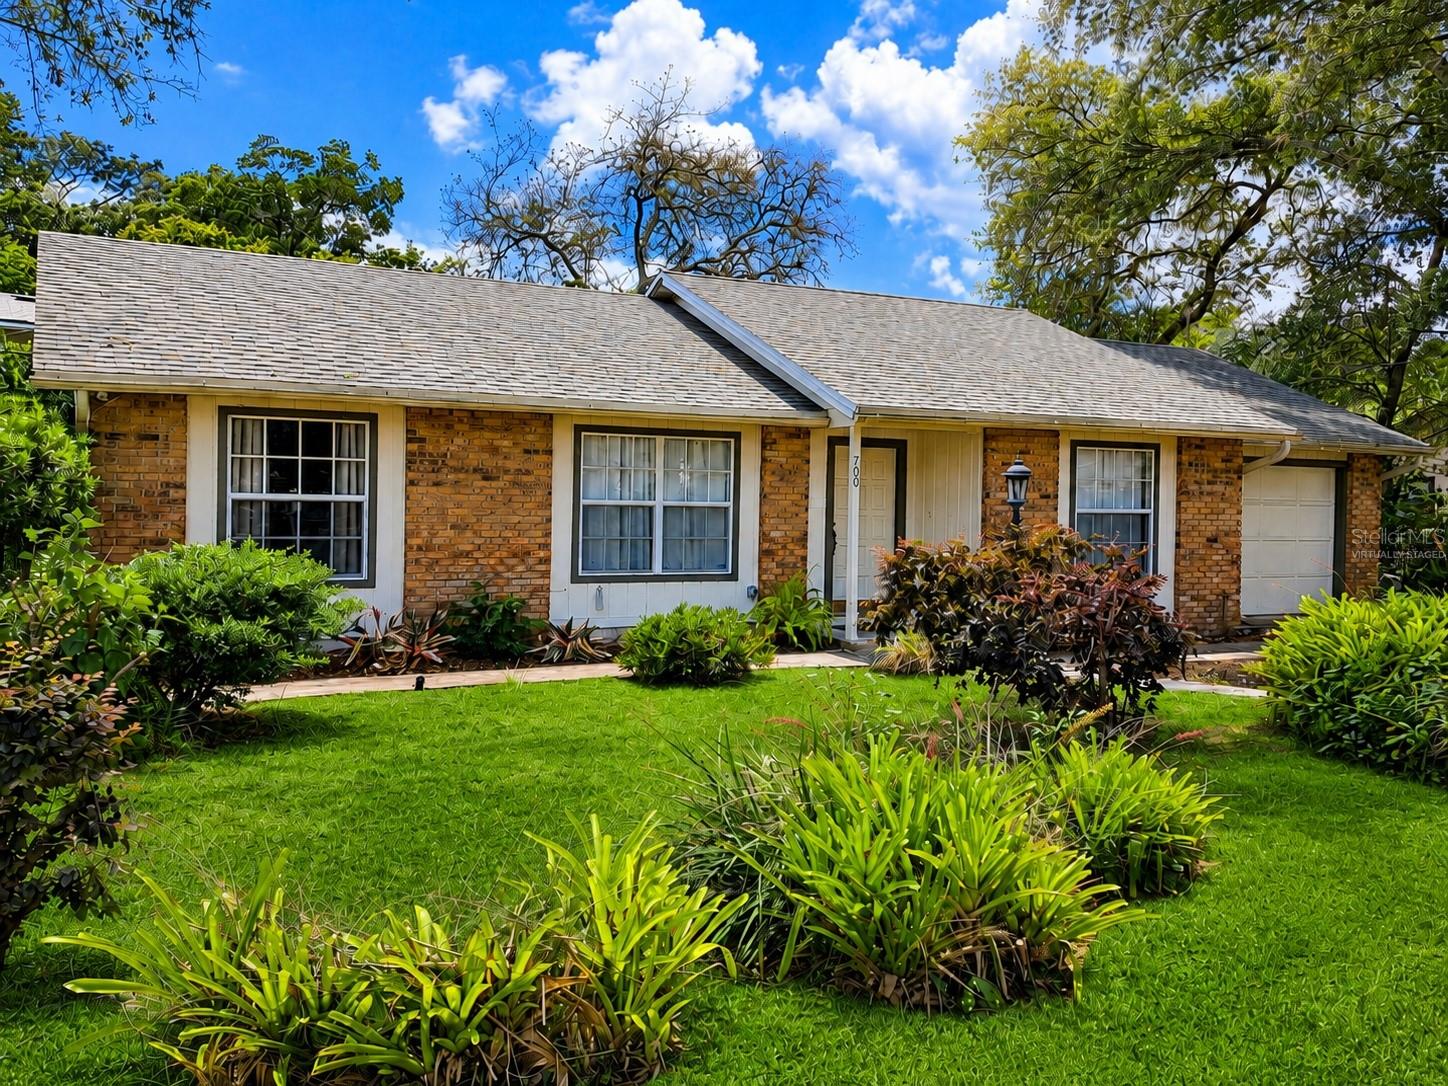
Virtually Staged. Expect to be impressed with this beautifully updated 3-bedroom, 2-bath home situated on a large corner lot in the well-established Country Club Estates community. From the moment you arrive, the shaded yard, mature trees, and inviting courtyard setting create a private, park-like feel. Step inside to a light and functional layout featuring LVP flooring throughout the living areas and bedrooms, with tile in the kitchen and dining spaces for easy maintenance. Most of the home’s recent updates were completed in 2025, NEW ROOF 2023' giving the property a fresh, modern, and move-in friendly feel throughout. The kitchen has been thoughtfully updated with quartz countertops, shaker-style cabinetry, stainless appliances, and a pass-through window to the expansive screened porch, perfect for entertaining. The living and dining areas flow seamlessly, creating a comfortable space for everyday living or hosting guests. The primary suite offers a well-appointed bath with updated vanity, stone countertop, and a step-down shower, while the guest bathroom has also been updated with a tiled tub, granite countertop, and modern finishes. Out back, the oversized screened porch, approximately 23’ x 13.5’, serves as a true extension of the home, complete with ceiling fan, lighting, and a serving window from the kitchen, ideal for gatherings. The fenced backyard is shaded and private, with room to relax or play. Additional 2025 updates are believed to include lighting, fixtures, switches, outlets, and other interior improvements, along with a newer water heater for added peace of mind. The one-car garage includes a window, side entry door, and generous dimensions of approximately 13’9” x 25’1”. Conveniently located near shopping, dining, and major roadways, this home offers both comfort and accessibility. A well-rounded property that shows pride of ownership throughout and is ready for its next owner to enjoy.
Primary Bedroom Main Floor
Solid Surface Counters
Split Bedroom
Thermostat
Taxes: $3,697.00
Tax Year: 2025
Lighting
Private Mailbox
Rain Gutters
Dishwasher
Microwave
Range
Refrigerator
City
Garden
Elementary School: Freedom Elem
Middle School: Deland Middle
Junior High: Deland Middle
High School: Deland High
Building Description: Ranch, Traditional
MLS Area: 32724 - Deland
Total Square Footage: 1,893
Price per Square Feet: $280.41
Total Floors: 1
Water: Public
Construction: Brick, Concrete, Frame
Date Listed: 2026-04-16 00:00:00
Furnished: Negotiable
Parking: Garage Door Opener, Oversized
Garage Description: Y
Garage Spaces: 1
Attached Garage: Y
Flooring: Luxury Vinyl, Tile
Roof: Shingle
Heating: Central, Electric
Cooling: Central Air
Security: Smoke Detector(S)
Laundry: In Garage
Pets: Yes
Sewer: Septic Tank
Lot Desc.: Corner Lot, City Limits, Landscaped, Paved
Parcel ID: 702801310140
Listing Courtesy Of: Home & Family Real Estate & Property Management
nsbebroker@aol.com
Virtually Staged. Expect to be impressed with this beautifully updated 3-bedroom, 2-bath home situated on a large corner lot in the well-established Country Club Estates community. From the moment you arrive, the shaded yard, mature trees, and inviting courtyard setting create a private, park-like feel. Step inside to a light and functional layout featuring LVP flooring throughout the living areas and bedrooms, with tile in the kitchen and dining spaces for easy maintenance. Most of the home’s recent updates were completed in 2025, NEW ROOF 2023' giving the property a fresh, modern, and move-in friendly feel throughout. The kitchen has been thoughtfully updated with quartz countertops, shaker-style cabinetry, stainless appliances, and a pass-through window to the expansive screened porch, perfect for entertaining. The living and dining areas flow seamlessly, creating a comfortable space for everyday living or hosting guests. The primary suite offers a well-appointed bath with updated vanity, stone countertop, and a step-down shower, while the guest bathroom has also been updated with a tiled tub, granite countertop, and modern finishes. Out back, the oversized screened porch, approximately 23’ x 13.5’, serves as a true extension of the home, complete with ceiling fan, lighting, and a serving window from the kitchen, ideal for gatherings. The fenced backyard is shaded and private, with room to relax or play. Additional 2025 updates are believed to include lighting, fixtures, switches, outlets, and other interior improvements, along with a newer water heater for added peace of mind. The one-car garage includes a window, side entry door, and generous dimensions of approximately 13’9” x 25’1”. Conveniently located near shopping, dining, and major roadways, this home offers both comfort and accessibility. A well-rounded property that shows pride of ownership throughout and is ready for its next owner to enjoy.
Property Details
Price: $325,000
Sq Ft: 1,159
($280 per
sqft)
Bedrooms: 3
Bathrooms: 2
City: Deland
County: Volusia
Type: Single Family
Development: Country Club Estates
Acres: 0.2700
Virtual Tour/Floorplan: View
Year Built: 1980
Listing Number: NS1087977
Status Code: A-Active
Taxes: $3,697.00
Tax Year: 2025
Garage:
1
/
Y
Furnishings: Negotiable
Pets Allowed: Yes
Interior Features:
Primary Bedroom Main Floor
Solid Surface Counters
Split Bedroom
Thermostat
Financial Information:
Taxes: $3,697.00
Tax Year: 2025
Exterior Features:
Lighting
Private Mailbox
Rain Gutters
Equipment:
Dishwasher
Microwave
Range
Refrigerator
View:
City
Garden
School Information:
Elementary School: Freedom Elem
Middle School: Deland Middle
Junior High: Deland Middle
High School: Deland High
Additional Information:
Building Description: Ranch, Traditional
MLS Area: 32724 - Deland
Total Square Footage: 1,893
Price per Square Feet: $280.41
Total Floors: 1
Water: Public
Construction: Brick, Concrete, Frame
Date Listed: 2026-04-16 00:00:00
Furnished: Negotiable
Parking: Garage Door Opener, Oversized
Garage Description: Y
Garage Spaces: 1
Attached Garage: Y
Flooring: Luxury Vinyl, Tile
Roof: Shingle
Heating: Central, Electric
Cooling: Central Air
Security: Smoke Detector(S)
Laundry: In Garage
Pets: Yes
Sewer: Septic Tank
Lot Desc.: Corner Lot, City Limits, Landscaped, Paved
Parcel ID: 702801310140
Map of 700 Swarthmore Road, Deland, FL 32724
Listing Courtesy Of: Home & Family Real Estate & Property Management
nsbebroker@aol.com