700 Harbour Island Boulevard S #109, Tampa, FL 33602
For Sale $340,000


Request Club Info by Email
Calculate Your Payment
Like this listing?
Contact the Listing Agent directly:
Listing Agent: Traci Burns
Agent Phone:
813-839-3800
Agent Email:
tburns@smithandassociates.com
Share Property
Save Property
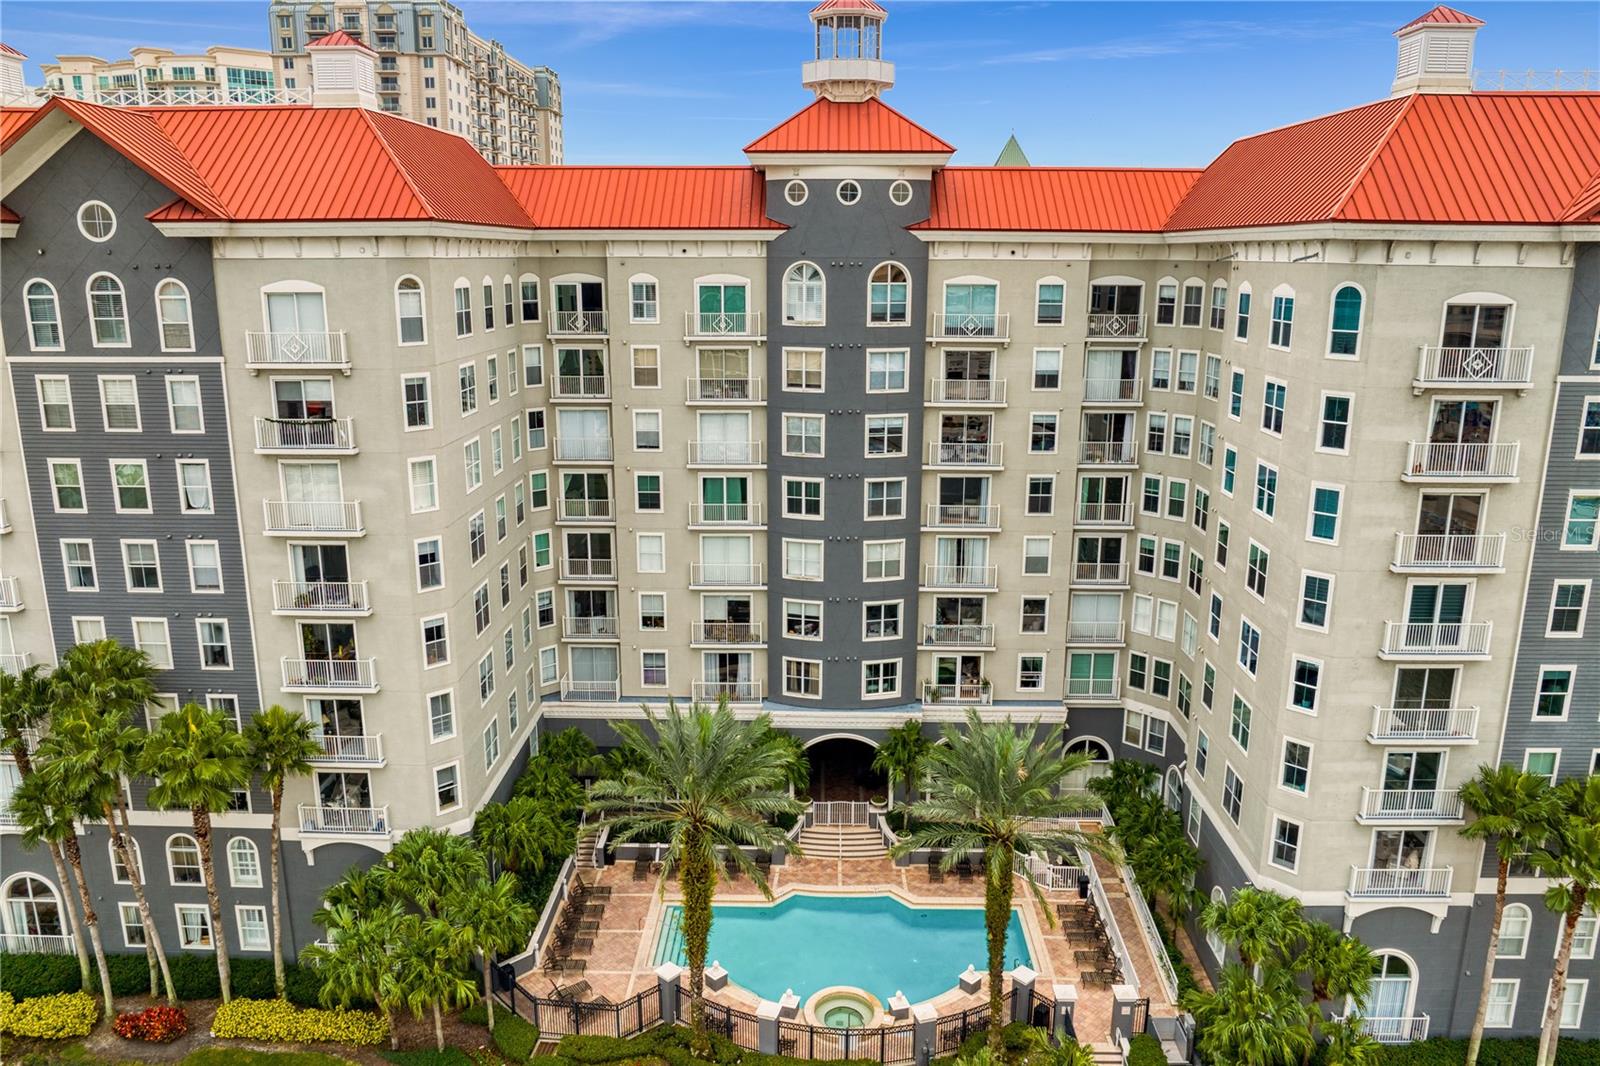
Move-in ready and beautifully updated, this light-filled home features soaring ceilings and stylish details throughout. The main level offers an open kitchen with ample counter space and bar seating, seamlessly overlooking the family room and dining area—ideal for everyday living and entertaining. The spacious primary bedroom, located on the ground floor, offers a walk-in closet and direct bath access with dual vanities. Upstairs, a versatile loft-style second bedroom or office provides the flexibility to suit your lifestyle. Enjoy direct access to the private garage parking space and take advantage of Parkcrest’s luxury amenities: a waterfront heated pool and spa, full fitness center, club and community rooms, and billiards lounge. Whether you’re searching for your next home, a weekend city escape, or the perfect corporate residence, this is urban island living at its best. Come live a wonderful urban lifestyle where you can walk to arts, entertainment, Tampa’s Riverwalk, Benchmark Arena for hockey & concerts, world-class restaurants, all without having to get into your car. Start your Harbour Island story here…Call today and make Parkcrest Harbour Island Home!
Cathedral Ceiling(s)
Ceiling Fans(s)
High Ceilings
Living Room/Dining Room Combo
Primary Bedroom Main Floor
Thermostat
Walk-In Closet(s)
Clubhouse
Elevators
Fitness Center
Lobby Key Required
Maintenance
Pool
Recreation Facilities
Security
Spa/Hot Tub
Wheelchair Access
Taxes: $6,072.00
Tax Year: 2025
Association Fee: $225.01
Association Fee Frequency: Monthly
Association Fee Frequency: Annually
Dishwasher
Disposal
Dryer
Freezer
Ice Maker
Microwave
Range
Refrigerator
Washer
Elementary School: Gorrie-Hb
Middle School: Wilson-Hb
Junior High: Wilson-Hb
High School: Plant-Hb
Building Description: Florida
MLS Area: 33602 - Tampa
Total Square Footage: 967
Price per Square Feet: $351.60
Total Floors: 8
Water: Public
Construction: Concrete, Metal Frame, Stucco
Date Listed: 2026-05-04 00:00:00
Pool Description: Gunite, Heated, In Ground, Lighting
Private Spa: Y
Furnished: Unfurnished
Windows: Window Treatments
Parking: Assigned, Covered, Guest
Garage Description: Y
Garage Spaces: 1
Attached Garage: Y
Flooring: Carpet, Ceramic Tile, Wood
Roof: Membrane, Metal
Heating: Central
Cooling: Central Air
Security: Secured Garage/Parking
Laundry: Inside, Laundry Closet
Pets: Yes
Sewer: Public Sewer
Lot Desc.: Flood Insurance Required, Flood Zone, City Limits, Near Marina, Near Public Transit, Sidewalk, Paved
Parcel ID: A-24-29-18-825-
Amenities: Clubhouse, Elevators, Fitness Center, Lobby Key Required, Maintenance, Pool, Recreation Facilities, Security, Spa/Hot Tub, Wheelchair Access
Listing Courtesy Of: Smith & Associates Real Estate
tburns@smithandassociates.com
Move-in ready and beautifully updated, this light-filled home features soaring ceilings and stylish details throughout. The main level offers an open kitchen with ample counter space and bar seating, seamlessly overlooking the family room and dining area—ideal for everyday living and entertaining. The spacious primary bedroom, located on the ground floor, offers a walk-in closet and direct bath access with dual vanities. Upstairs, a versatile loft-style second bedroom or office provides the flexibility to suit your lifestyle. Enjoy direct access to the private garage parking space and take advantage of Parkcrest’s luxury amenities: a waterfront heated pool and spa, full fitness center, club and community rooms, and billiards lounge. Whether you’re searching for your next home, a weekend city escape, or the perfect corporate residence, this is urban island living at its best. Come live a wonderful urban lifestyle where you can walk to arts, entertainment, Tampa’s Riverwalk, Benchmark Arena for hockey & concerts, world-class restaurants, all without having to get into your car. Start your Harbour Island story here…Call today and make Parkcrest Harbour Island Home!
Property Details
Price: $340,000
Sq Ft: 967
($352 per
sqft)
Bedrooms: 1
Bathrooms: 1
City: Tampa
County: Hillsborough
Type: Condo
Development: Parkcrest Harbour Island
Subdivision: Parkcrest Harbour Island Condo
Year Built: 2005
Listing Number: TB8504350
Status Code: A-Active
Taxes: $6,072.00
Tax Year: 2025
Garage:
1
/
Y
Furnishings: Unfurnished
Pets Allowed: Yes
Total Recurring Fees: $718
Total Recurring Fee Frequency: 0.00
Interior Features:
Cathedral Ceiling(s)
Ceiling Fans(s)
High Ceilings
Living Room/Dining Room Combo
Primary Bedroom Main Floor
Thermostat
Walk-In Closet(s)
Amenities:
Clubhouse
Elevators
Fitness Center
Lobby Key Required
Maintenance
Pool
Recreation Facilities
Security
Spa/Hot Tub
Wheelchair Access
Financial Information:
Taxes: $6,072.00
Tax Year: 2025
Association Fee: $225.01
Association Fee Frequency: Monthly
Association Fee Frequency: Annually
Equipment:
Dishwasher
Disposal
Dryer
Freezer
Ice Maker
Microwave
Range
Refrigerator
Washer
School Information:
Elementary School: Gorrie-Hb
Middle School: Wilson-Hb
Junior High: Wilson-Hb
High School: Plant-Hb
Additional Information:
Building Description: Florida
MLS Area: 33602 - Tampa
Total Square Footage: 967
Price per Square Feet: $351.60
Total Floors: 8
Water: Public
Construction: Concrete, Metal Frame, Stucco
Date Listed: 2026-05-04 00:00:00
Pool Description: Gunite, Heated, In Ground, Lighting
Private Spa: Y
Furnished: Unfurnished
Windows: Window Treatments
Parking: Assigned, Covered, Guest
Garage Description: Y
Garage Spaces: 1
Attached Garage: Y
Flooring: Carpet, Ceramic Tile, Wood
Roof: Membrane, Metal
Heating: Central
Cooling: Central Air
Security: Secured Garage/Parking
Laundry: Inside, Laundry Closet
Pets: Yes
Sewer: Public Sewer
Lot Desc.: Flood Insurance Required, Flood Zone, City Limits, Near Marina, Near Public Transit, Sidewalk, Paved
Parcel ID: A-24-29-18-825-
Amenities: Clubhouse, Elevators, Fitness Center, Lobby Key Required, Maintenance, Pool, Recreation Facilities, Security, Spa/Hot Tub, Wheelchair Access
Map of 700 Harbour Island Boulevard S #109, Tampa, FL 33602
Listing Courtesy Of: Smith & Associates Real Estate
tburns@smithandassociates.com