70 Eagle Point, Osteen, FL 32764
For Sale $199,000


Request Club Info by Email
Calculate Your Payment
Like this listing?
Contact the Listing Agent directly:
Listing Agent: Kim Laney
Agent Phone:
407-718-8322
Agent Email:
sellitkim@yahoo.com
Share Property
Save Property
View Virtual Tour
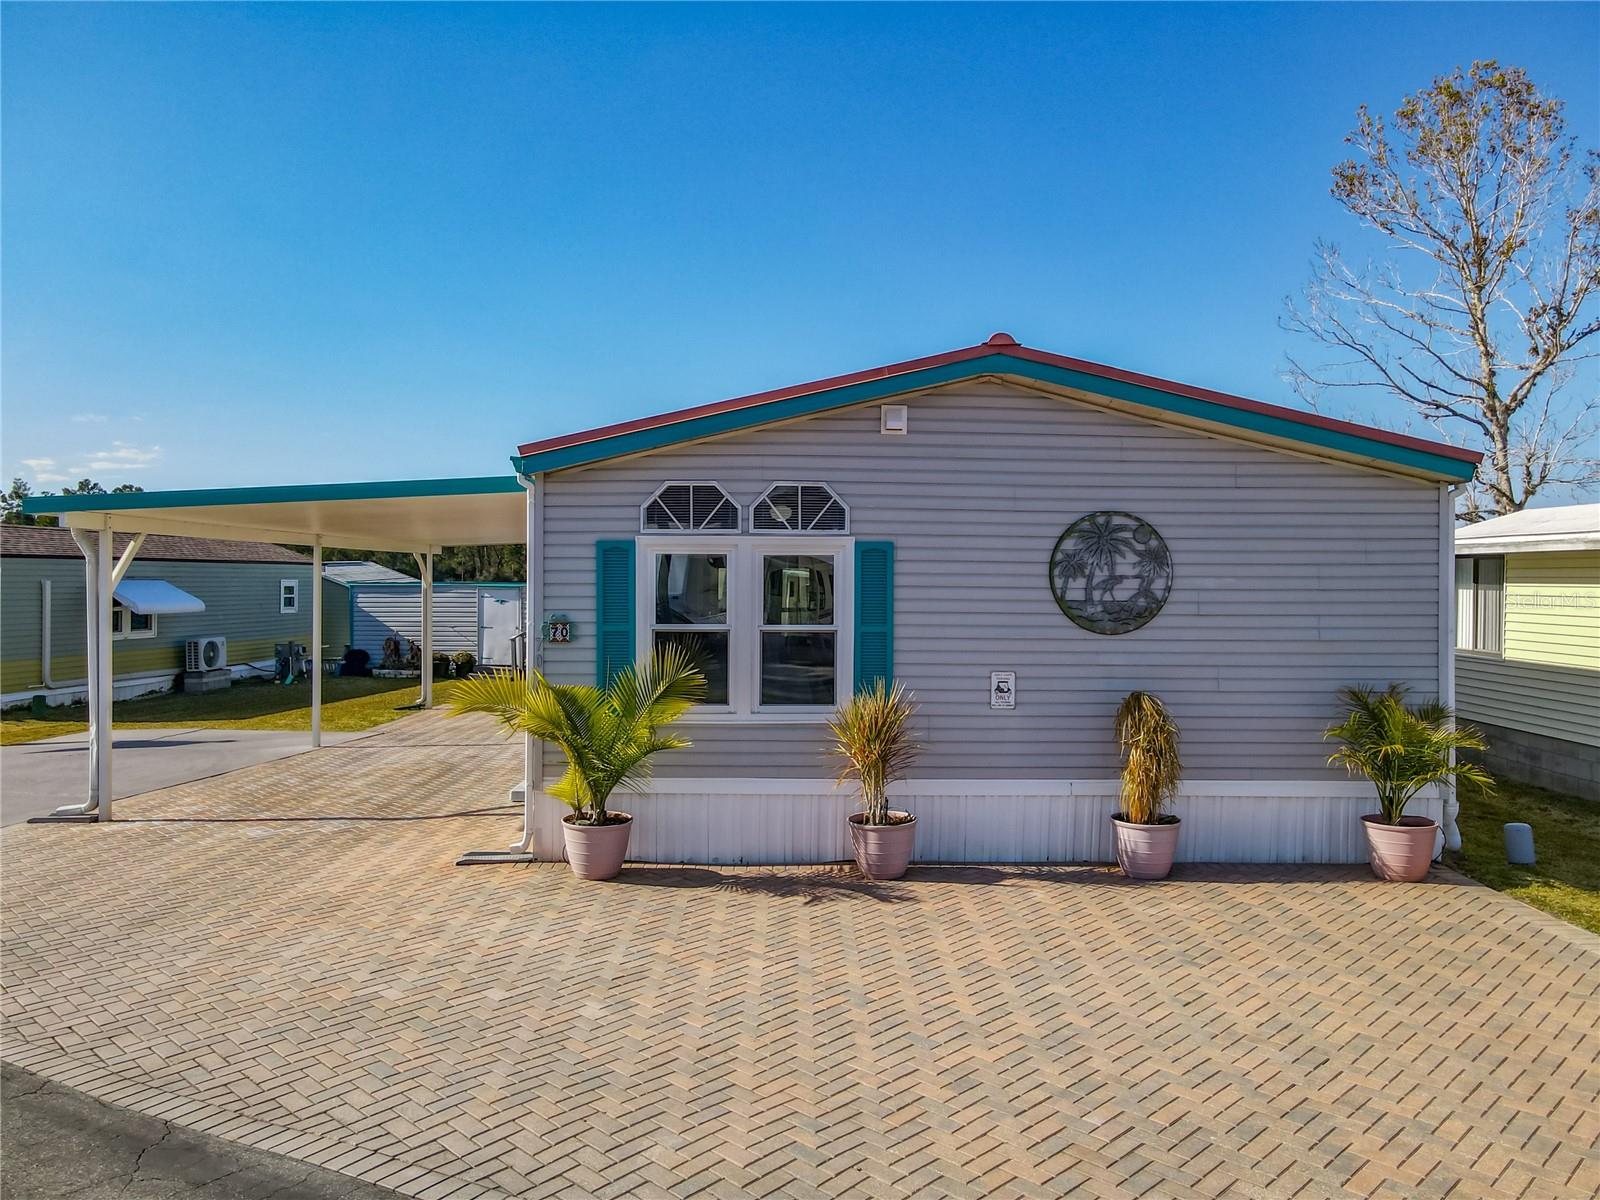
Enjoy beautiful lake views from this tastefully updated waterfront home situated on a double lot in Kove Estates, a gated 55+ active community! Inside you will find an open and spacious floor plan features newer windows that fill the home with natural light, newer energy efficient mini split A/C systems and a metal roof. The 25-foot covered back porch offers an inviting setting for relaxing, outdoor living, and entertaining while taking in the exceptional waterfront views. The generous double lot provides plenty of room to park your RV and boat. Enjoy community amenities including a 9-hole golf course, two swimming pools one heated, shuffleboard, and pickleball courts. The low HOA fee includes all amenities, water, sewer, and trash pickup. Call today for more details or to schedule your private showing!
Ceiling Fans(s)
High Ceilings
Kitchen/Family Room Combo
Living Room/Dining Room Combo
Open Floorplan
Primary Bedroom Main Floor
Thermostat
Vaulted Ceiling(s)
Walk-In Closet(s)
Window Treatments
Clubhouse
Gated
Golf Course
Pickleball Court(s)
Pool
Shuffleboard Court
Tennis Court(s)
Taxes: $881.00
Tax Year: 2025
Association Fee: $456.00
Association Fee Frequency: Monthly
Rain Gutters
Storage
Dishwasher
Dryer
Electric Water Heater
Exhaust Fan
Microwave
Range
Range Hood
Refrigerator
Washer
Water
Lake Front
Boat Ramp - Private
Fishing Pier
No Wake Zone
Little Lake
View: Lake
Elementary School: Osteen Elem
Middle School: Heritage Middle
Junior High: Heritage Middle
High School: Pine Ridge High School
Building Design: Manufactured House
MLS Area: 32764 - Osteen
Total Square Footage: 1,424
Price per Square Feet: $183.58
Total Floors: 1
Water: Private
Construction: Vinyl Siding
Date Listed: 2026-10-26 00:00:00
Furnished: Negotiable
Windows: Skylight(S), Blinds, Double Pane Windows, Window Treatments
Parking: Covered, Driveway, Parking Pad, Tandem
Flooring: Carpet, Ceramic Tile, Luxury Vinyl
Roof: Metal
Heating: Electric
Cooling: Mini-Split Unit(S)
Security: Gated Community
Laundry: Inside, Laundry Closet
55+ Community: Y
Pets: Breed Restrictions
Sewer: Private Sewer
Lot Desc.: Cleared, Cul-De-Sac, In County, Landscaped, Level, Oversized Lot, Street Dead-End, Paved, Private
Parcel ID: 13-19-31-01-00-
Amenities: Clubhouse, Gated, Golf Course, Pickleball Court(S), Pool, Shuffleboard Court, Tennis Court(S)
Listing Courtesy Of: Florida Realty Investments
sellitkim@yahoo.com
Enjoy beautiful lake views from this tastefully updated waterfront home situated on a double lot in Kove Estates, a gated 55+ active community! Inside you will find an open and spacious floor plan features newer windows that fill the home with natural light, newer energy efficient mini split A/C systems and a metal roof. The 25-foot covered back porch offers an inviting setting for relaxing, outdoor living, and entertaining while taking in the exceptional waterfront views. The generous double lot provides plenty of room to park your RV and boat. Enjoy community amenities including a 9-hole golf course, two swimming pools one heated, shuffleboard, and pickleball courts. The low HOA fee includes all amenities, water, sewer, and trash pickup. Call today for more details or to schedule your private showing!
Property Details
Price: $199,000
Sq Ft: 1,084
($184 per
sqft)
Bedrooms: 2
Bathrooms: 2
City: Osteen
County: Volusia
Type: Manufactured
Development: Not On The List
Subdivision: Kove Estates Coop
Acres: 0.1400
Virtual Tour/Floorplan: View
Year Built: 1997
Listing Number: V4951975
Status Code: A-Active
Taxes: $881.00
Tax Year: 2025
Garage:
Furnishings: Negotiable
Pets Allowed: Breed Restrictions
Total Recurring Fees: $456
Total Recurring Fee Frequency: 0.00
Interior Features:
Ceiling Fans(s)
High Ceilings
Kitchen/Family Room Combo
Living Room/Dining Room Combo
Open Floorplan
Primary Bedroom Main Floor
Thermostat
Vaulted Ceiling(s)
Walk-In Closet(s)
Window Treatments
Amenities:
Clubhouse
Gated
Golf Course
Pickleball Court(s)
Pool
Shuffleboard Court
Tennis Court(s)
Financial Information:
Taxes: $881.00
Tax Year: 2025
Association Fee: $456.00
Association Fee Frequency: Monthly
Exterior Features:
Rain Gutters
Storage
Equipment:
Dishwasher
Dryer
Electric Water Heater
Exhaust Fan
Microwave
Range
Range Hood
Refrigerator
Washer
View:
Water
Waterfront Description:
Lake Front
Boat Ramp - Private
Fishing Pier
No Wake Zone
Little Lake
View: Lake
School Information:
Elementary School: Osteen Elem
Middle School: Heritage Middle
Junior High: Heritage Middle
High School: Pine Ridge High School
Additional Information:
Building Design: Manufactured House
MLS Area: 32764 - Osteen
Total Square Footage: 1,424
Price per Square Feet: $183.58
Total Floors: 1
Water: Private
Construction: Vinyl Siding
Date Listed: 2026-10-26 00:00:00
Furnished: Negotiable
Windows: Skylight(S), Blinds, Double Pane Windows, Window Treatments
Parking: Covered, Driveway, Parking Pad, Tandem
Flooring: Carpet, Ceramic Tile, Luxury Vinyl
Roof: Metal
Heating: Electric
Cooling: Mini-Split Unit(S)
Security: Gated Community
Laundry: Inside, Laundry Closet
55+ Community: Y
Pets: Breed Restrictions
Sewer: Private Sewer
Lot Desc.: Cleared, Cul-De-Sac, In County, Landscaped, Level, Oversized Lot, Street Dead-End, Paved, Private
Parcel ID: 13-19-31-01-00-
Amenities: Clubhouse, Gated, Golf Course, Pickleball Court(S), Pool, Shuffleboard Court, Tennis Court(S)
Map of 70 Eagle Point, Osteen, FL 32764
Listing Courtesy Of: Florida Realty Investments
sellitkim@yahoo.com