6985 Broad Wing Loop, Howey In The Hills, FL 34737
Pending $350,000


Request Club Info by Email
Calculate Your Payment
Like this listing?
Contact the Listing Agent directly:
Listing Agent: Stephen Wood
Agent Phone:
888-827-4421
Agent Email:
spw43@aol.com
Share Property
Save Property
View Virtual Tour
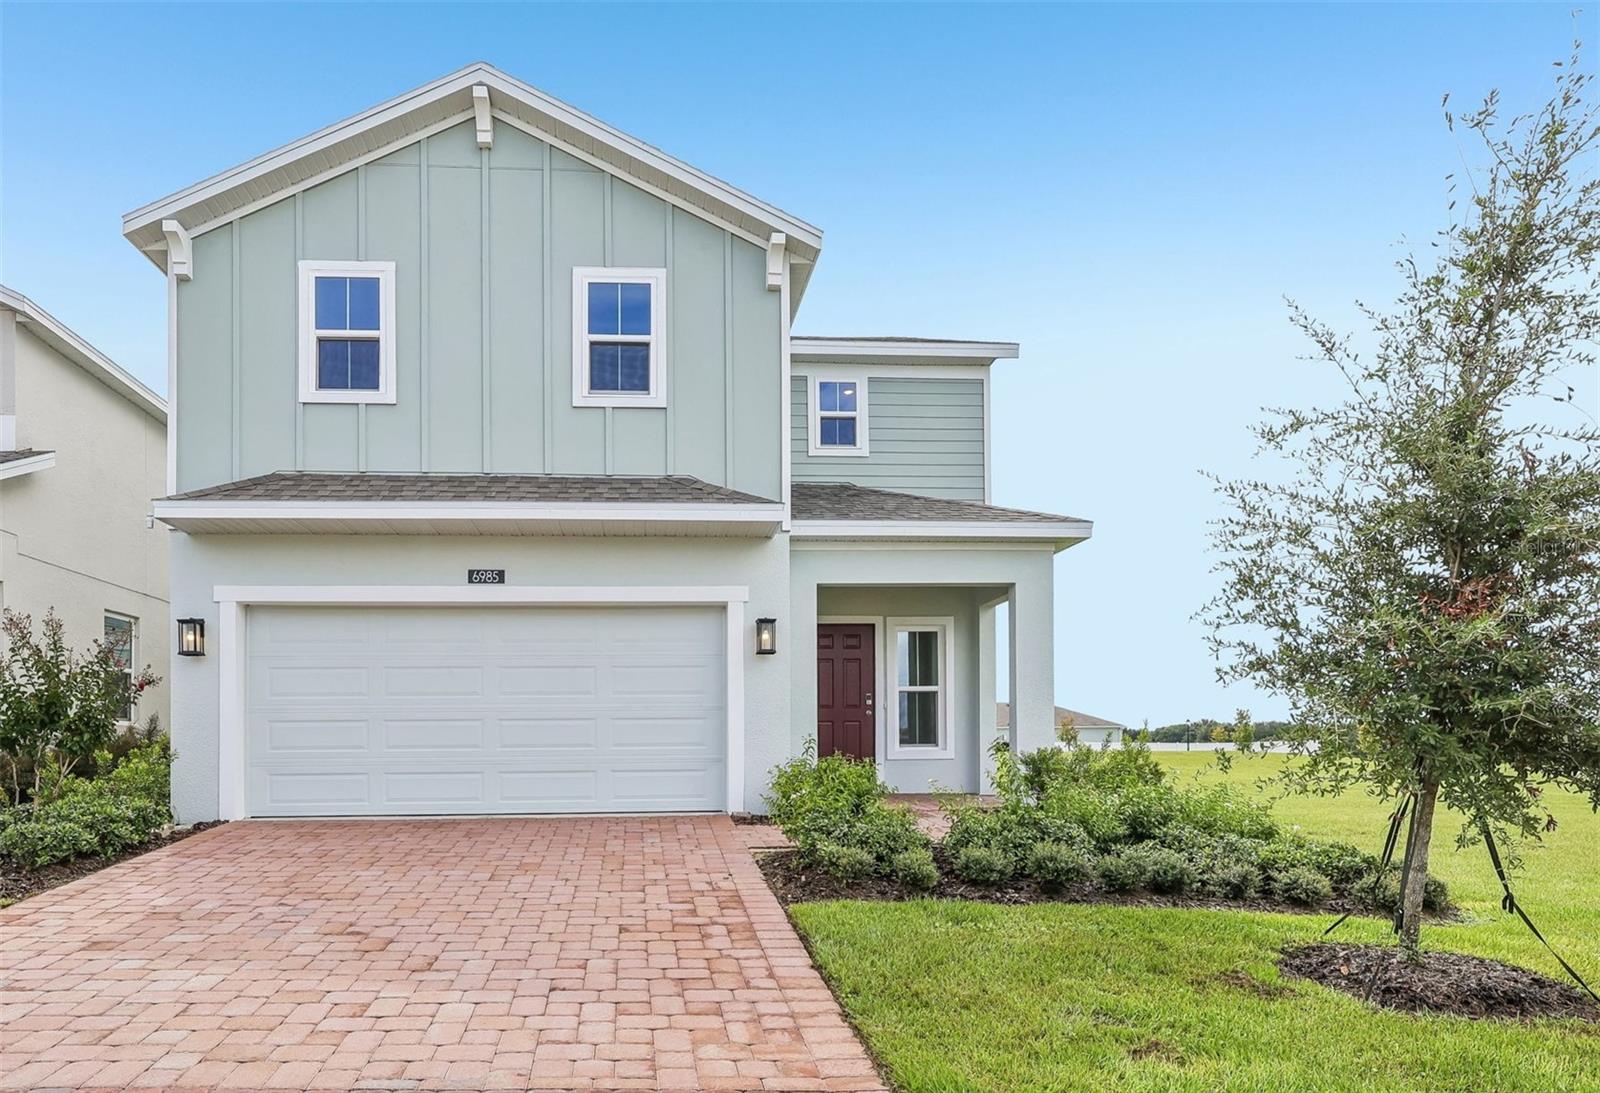
Welcome to our only Move-In Ready Cove plan in Eagletail Landings situated on a beautiful corner homesite and next to an open Recreation area! This thoughtfully designed home offers 4 bedrooms and 2.5 baths, including a desirable first-floor Primary Suite with a luxurious en-suite bath featuring adult-height vanity with dual sinks, quartz countertops, a sleek walk-in shower, and generous walk-in closet. The open-concept design is enhanced by elegant tile flooring in the 1st floor main living areas, and a well-appointed kitchen with beautiful cabinetry, quartz countertops, pantry closet, kitchen island, and stainless steel appliances. The spacious Great Room leads to a covered rear Lanai - perfect for outdoor living and entertaining. A versatile second-floor Bonus Room adds extra space for work or play, while the exterior features attractive landscaping, and brick paver driveway and lead walk for exceptional curb appeal. Community amenities include Resort-style Pool and shaded Playground. Eagletail Landings is located just south of Lake Harris and near some of the best outdoor recreation in the state as well as Lake County's breathtaking chain of lakes and scenic trails, and a thriving downtown area is just a short drive away, along with 2 nearby championship golf courses designed for a challenging and enjoyable day on the greens.
Kitchen/Family Room Combo
Open Floorplan
Primary Bedroom Main Floor
Solid Surface Counters
Split Bedroom
Thermostat
Walk-In Closet(s)
Playground
Pool
Vehicle Restrictions
Taxes: $3,176.27
Tax Year: 2025
Association Fee: $81.00
Association Fee Frequency: Monthly
Sidewalk
Dishwasher
Disposal
Gas Water Heater
Microwave
Range
Tankless Water Heater
Elementary School: Leesburg Elementary
Middle School: Oak Park Middle
Junior High: Oak Park Middle
High School: Leesburg High
Building Description: Contemporary
MLS Area: 34737 - Howey In The Hills
Total Square Footage: 2,809
Price per Square Feet: $160.40
Water: Public
Construction: Block, Cement Siding, Stucco, Frame
Date Listed: 2026-07-15 00:00:00
Furnished: Unfurnished
Windows: Double Pane Windows, Insulated Windows
Parking: Driveway
Garage Description: Y
Garage Spaces: 2
Attached Garage: Y
Flooring: Carpet, Ceramic Tile
Roof: Shingle
Heating: Central, Electric
Cooling: Central Air
Security: Smoke Detector(S)
Laundry: Inside, Laundry Room
Pets: Yes
Sewer: Public Sewer
Lot Desc.: Corner Lot, Sidewalk, Paved
Parcel ID: 18-20-25-0200-0
Amenities: Playground, Pool, Vehicle Restrictions
Listing Courtesy Of: Risewell Homes Florida Llc
spw43@aol.com
Welcome to our only Move-In Ready Cove plan in Eagletail Landings situated on a beautiful corner homesite and next to an open Recreation area! This thoughtfully designed home offers 4 bedrooms and 2.5 baths, including a desirable first-floor Primary Suite with a luxurious en-suite bath featuring adult-height vanity with dual sinks, quartz countertops, a sleek walk-in shower, and generous walk-in closet. The open-concept design is enhanced by elegant tile flooring in the 1st floor main living areas, and a well-appointed kitchen with beautiful cabinetry, quartz countertops, pantry closet, kitchen island, and stainless steel appliances. The spacious Great Room leads to a covered rear Lanai - perfect for outdoor living and entertaining. A versatile second-floor Bonus Room adds extra space for work or play, while the exterior features attractive landscaping, and brick paver driveway and lead walk for exceptional curb appeal. Community amenities include Resort-style Pool and shaded Playground. Eagletail Landings is located just south of Lake Harris and near some of the best outdoor recreation in the state as well as Lake County's breathtaking chain of lakes and scenic trails, and a thriving downtown area is just a short drive away, along with 2 nearby championship golf courses designed for a challenging and enjoyable day on the greens.
Property Details
Price: $350,000
Sq Ft: 2,182
($160 per
sqft)
Bedrooms: 4
Bathrooms: 2
Partial Baths: 1
City: Howey In The Hills
County: Lake
Type: Single Family
Development: Eagletail Landing
Subdivision: Eagletail Landing - Ph 1
Acres: 0.1100
Virtual Tour/Floorplan: View
Year Built: 2026
Listing Number: O6425536
Status Code: Pending
Taxes: $3,176.27
Tax Year: 2025
Garage:
2
/
Y
Furnishings: Unfurnished
Pets Allowed: Yes
Total Recurring Fees: $81
Total Recurring Fee Frequency: 0.00
Interior Features:
Kitchen/Family Room Combo
Open Floorplan
Primary Bedroom Main Floor
Solid Surface Counters
Split Bedroom
Thermostat
Walk-In Closet(s)
Amenities:
Playground
Pool
Vehicle Restrictions
Financial Information:
Taxes: $3,176.27
Tax Year: 2025
Association Fee: $81.00
Association Fee Frequency: Monthly
Exterior Features:
Sidewalk
Equipment:
Dishwasher
Disposal
Gas Water Heater
Microwave
Range
Tankless Water Heater
School Information:
Elementary School: Leesburg Elementary
Middle School: Oak Park Middle
Junior High: Oak Park Middle
High School: Leesburg High
Additional Information:
Building Description: Contemporary
MLS Area: 34737 - Howey In The Hills
Total Square Footage: 2,809
Price per Square Feet: $160.40
Water: Public
Construction: Block, Cement Siding, Stucco, Frame
Date Listed: 2026-07-15 00:00:00
Furnished: Unfurnished
Windows: Double Pane Windows, Insulated Windows
Parking: Driveway
Garage Description: Y
Garage Spaces: 2
Attached Garage: Y
Flooring: Carpet, Ceramic Tile
Roof: Shingle
Heating: Central, Electric
Cooling: Central Air
Security: Smoke Detector(S)
Laundry: Inside, Laundry Room
Pets: Yes
Sewer: Public Sewer
Lot Desc.: Corner Lot, Sidewalk, Paved
Parcel ID: 18-20-25-0200-0
Amenities: Playground, Pool, Vehicle Restrictions
Map of 6985 Broad Wing Loop, Howey In The Hills, FL 34737
Listing Courtesy Of: Risewell Homes Florida Llc
spw43@aol.com