6968 80Th Avenue, Pinellas Park, FL 33781
For Sale $369,000


Request Club Info by Email
Calculate Your Payment
Like this listing?
Contact the Listing Agent directly:
Listing Agent: Nicole Evans
Agent Phone:
727-301-9981
Agent Email:
nicoleevansfloridarealtor@gmail.com
Share Property
Save Property
View Virtual Tour
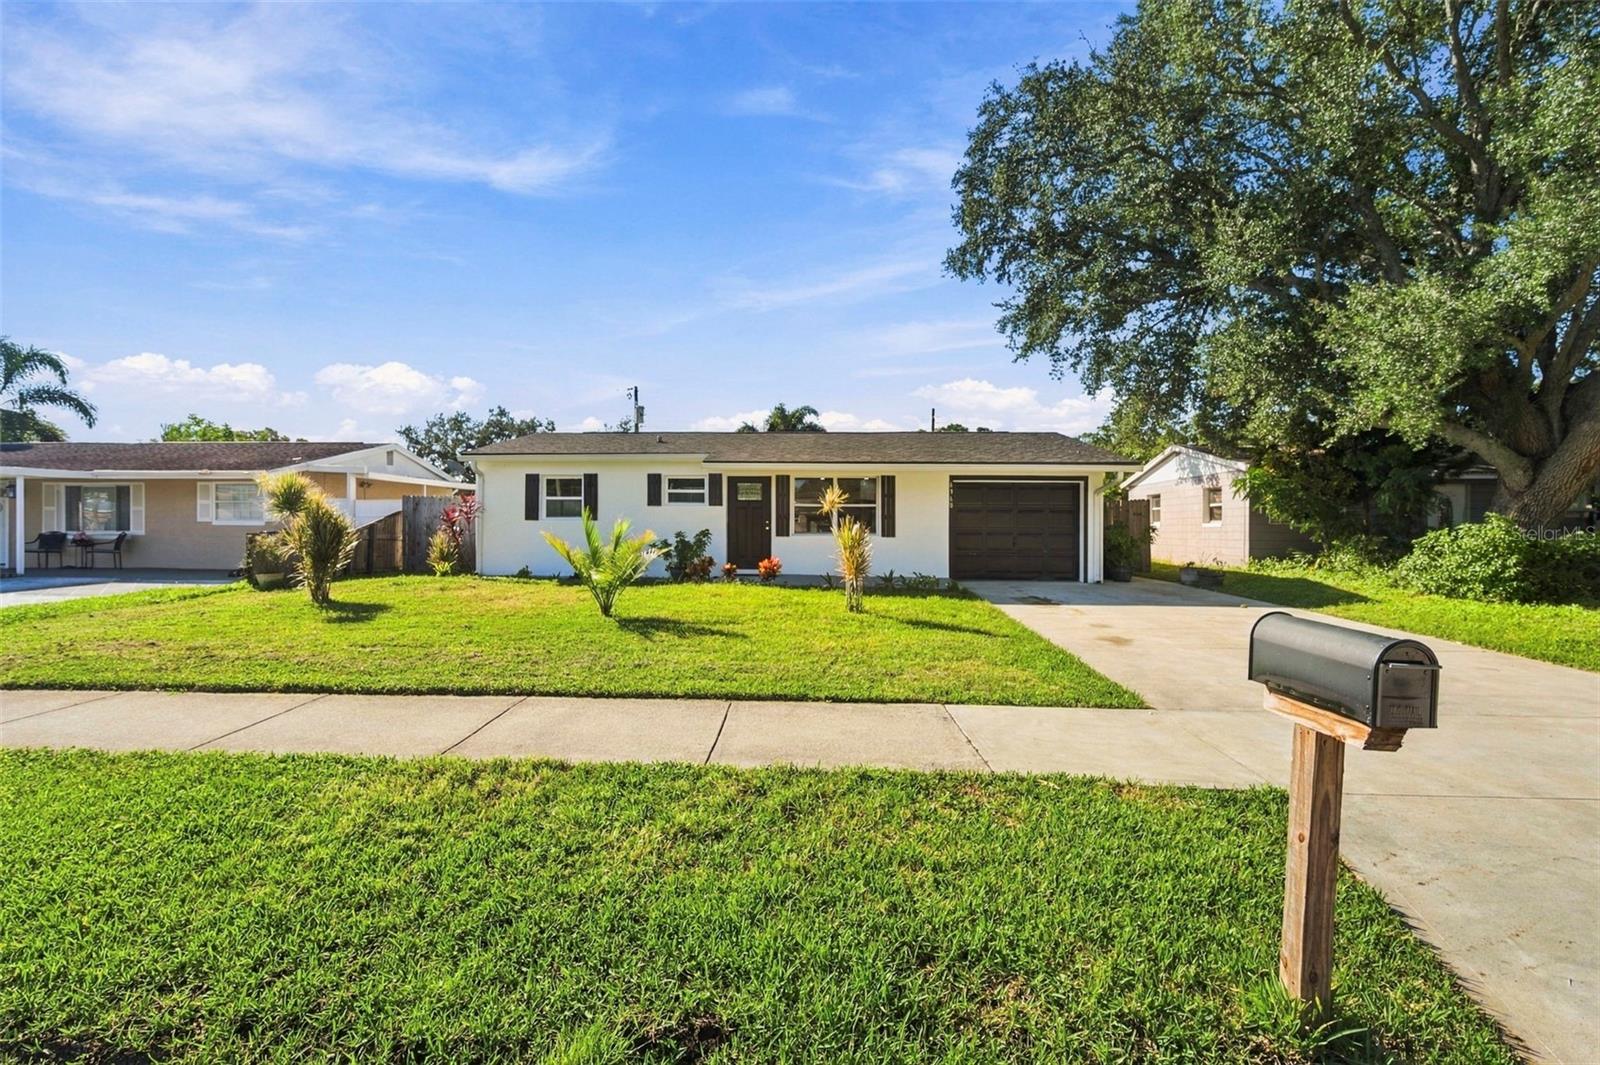
Welcome to this charming 3-bedroom, 2-bathroom ranch-style home, where classic comfort meets modern touches! Thoughtfully designed with a desirable split-bedroom floor plan, this home offers both functionality and privacy. The spacious primary suite features a walk-in closet and private en-suite bathroom, while two additional bedrooms and a full bathroom are situated on the opposite side of the home. At the heart of the home, an inviting open-concept layout seamlessly connects the family room, kitchen, and dining area, creating a comfortable space for everyday living and entertaining. The kitchen features a center island and stainless steel appliances installed in 2024, adding modern convenience to this welcoming space. Additional conveniences include an attached garage with laundry hookups and a private driveway accommodating approximately 2–4 vehicles. Step outside to discover a spacious lot with a private, fully fenced backyard offering endless possibilities! Whether you envision an outdoor entertaining area, lush garden, play space, or a peaceful backyard retreat, there is plenty of potential to transform this outdoor space into something truly special. Centrally situated in Pinellas Park, this home offers convenient access to major shopping centers, restaurants, schools, parks, and everyday essentials. Located approximately 9 miles from the beautiful Gulf Beaches and less than 5 miles from both US Highway 19 and Interstate 275, you'll enjoy convenient routes throughout Pinellas County and the greater Tampa Bay area. Combining the timeless appeal of ranch-style living with modern updates, a functional floor plan, generous outdoor space, and a convenient central location, this property offers a wonderful opportunity to make it your own. Schedule your private showing today!
Ceiling Fans(s)
Eat-in Kitchen
Kitchen/Family Room Combo
Living Room/Dining Room Combo
Open Floorplan
Primary Bedroom Main Floor
Solid Surface Counters
Split Bedroom
Stone Counters
Thermostat
Walk-In Closet(s)
Window Treatments
Taxes: $3,129.27
Tax Year: 2025
Private Mailbox
Private Yard
Rain Gutters
Sidewalk
Dishwasher
Electric Cooktop
Electric Water Heater
Freezer
Ice Maker
Microwave
Range
Refrigerator
Elementary School: Bardmoor Elementary-Pn
Middle School: Pinellas Park Middle-Pn
Junior High: Pinellas Park Middle-Pn
High School: Dixie Hollins High-Pn
Building Description: Ranch
MLS Area: 33781 - Pinellas Park
Total Square Footage: 1,362
Price per Square Feet: $381.99
Total Floors: 1
Water: Public
Construction: Block, Stucco, Frame
Date Listed: 2026-10-23 00:00:00
Furnished: Unfurnished
Windows: Insulated Windows, Storm Window(S)
Parking: Covered, Curb Parking, Driveway
Garage Description: Y
Garage Spaces: 1
Attached Garage: Y
Flooring: Tile, Vinyl
Roof: Membrane, Shingle
Heating: Heat Pump
Cooling: Central Air
Laundry: Electric Dryer Hookup, In Garage, Washer Hookup
Pets: Yes
Sewer: Public Sewer
Lot Desc.: City Limits, Level, Private, Rectangle, Sidewalk, Paved
Parcel ID: 30-30-16-26766-
Listing Courtesy Of: Luxury & Beach Realty Inc
nicoleevansfloridarealtor@gmail.com
Welcome to this charming 3-bedroom, 2-bathroom ranch-style home, where classic comfort meets modern touches! Thoughtfully designed with a desirable split-bedroom floor plan, this home offers both functionality and privacy. The spacious primary suite features a walk-in closet and private en-suite bathroom, while two additional bedrooms and a full bathroom are situated on the opposite side of the home. At the heart of the home, an inviting open-concept layout seamlessly connects the family room, kitchen, and dining area, creating a comfortable space for everyday living and entertaining. The kitchen features a center island and stainless steel appliances installed in 2024, adding modern convenience to this welcoming space. Additional conveniences include an attached garage with laundry hookups and a private driveway accommodating approximately 2–4 vehicles. Step outside to discover a spacious lot with a private, fully fenced backyard offering endless possibilities! Whether you envision an outdoor entertaining area, lush garden, play space, or a peaceful backyard retreat, there is plenty of potential to transform this outdoor space into something truly special. Centrally situated in Pinellas Park, this home offers convenient access to major shopping centers, restaurants, schools, parks, and everyday essentials. Located approximately 9 miles from the beautiful Gulf Beaches and less than 5 miles from both US Highway 19 and Interstate 275, you'll enjoy convenient routes throughout Pinellas County and the greater Tampa Bay area. Combining the timeless appeal of ranch-style living with modern updates, a functional floor plan, generous outdoor space, and a convenient central location, this property offers a wonderful opportunity to make it your own. Schedule your private showing today!
Property Details
Price: $369,000
Sq Ft: 966
($382 per
sqft)
Bedrooms: 3
Bathrooms: 2
City: Pinellas Park
County: Pinellas
Type: Single Family
Development: Fairlawn Park
Acres: 0.1400
Virtual Tour/Floorplan: View
Year Built: 1960
Listing Number: TB8560199
Status Code: A-Active
Taxes: $3,129.27
Tax Year: 2025
Garage:
1
/
Y
Furnishings: Unfurnished
Pets Allowed: Yes
Interior Features:
Ceiling Fans(s)
Eat-in Kitchen
Kitchen/Family Room Combo
Living Room/Dining Room Combo
Open Floorplan
Primary Bedroom Main Floor
Solid Surface Counters
Split Bedroom
Stone Counters
Thermostat
Walk-In Closet(s)
Window Treatments
Financial Information:
Taxes: $3,129.27
Tax Year: 2025
Exterior Features:
Private Mailbox
Private Yard
Rain Gutters
Sidewalk
Equipment:
Dishwasher
Electric Cooktop
Electric Water Heater
Freezer
Ice Maker
Microwave
Range
Refrigerator
School Information:
Elementary School: Bardmoor Elementary-Pn
Middle School: Pinellas Park Middle-Pn
Junior High: Pinellas Park Middle-Pn
High School: Dixie Hollins High-Pn
Additional Information:
Building Description: Ranch
MLS Area: 33781 - Pinellas Park
Total Square Footage: 1,362
Price per Square Feet: $381.99
Total Floors: 1
Water: Public
Construction: Block, Stucco, Frame
Date Listed: 2026-10-23 00:00:00
Furnished: Unfurnished
Windows: Insulated Windows, Storm Window(S)
Parking: Covered, Curb Parking, Driveway
Garage Description: Y
Garage Spaces: 1
Attached Garage: Y
Flooring: Tile, Vinyl
Roof: Membrane, Shingle
Heating: Heat Pump
Cooling: Central Air
Laundry: Electric Dryer Hookup, In Garage, Washer Hookup
Pets: Yes
Sewer: Public Sewer
Lot Desc.: City Limits, Level, Private, Rectangle, Sidewalk, Paved
Parcel ID: 30-30-16-26766-
Map of 6968 80Th Avenue, Pinellas Park, FL 33781
Listing Courtesy Of: Luxury & Beach Realty Inc
nicoleevansfloridarealtor@gmail.com