6951 94Th Court Sw, Ocala, FL 34481
For Sale $338,750


Request Club Info by Email
Calculate Your Payment
Like this listing?
Contact the Listing Agent directly:
Listing Agent: Teri McKeon LLC
Agent Phone:
352-205-3020
Agent Email:
teri.re.consultant@gmail.com
Share Property
Save Property
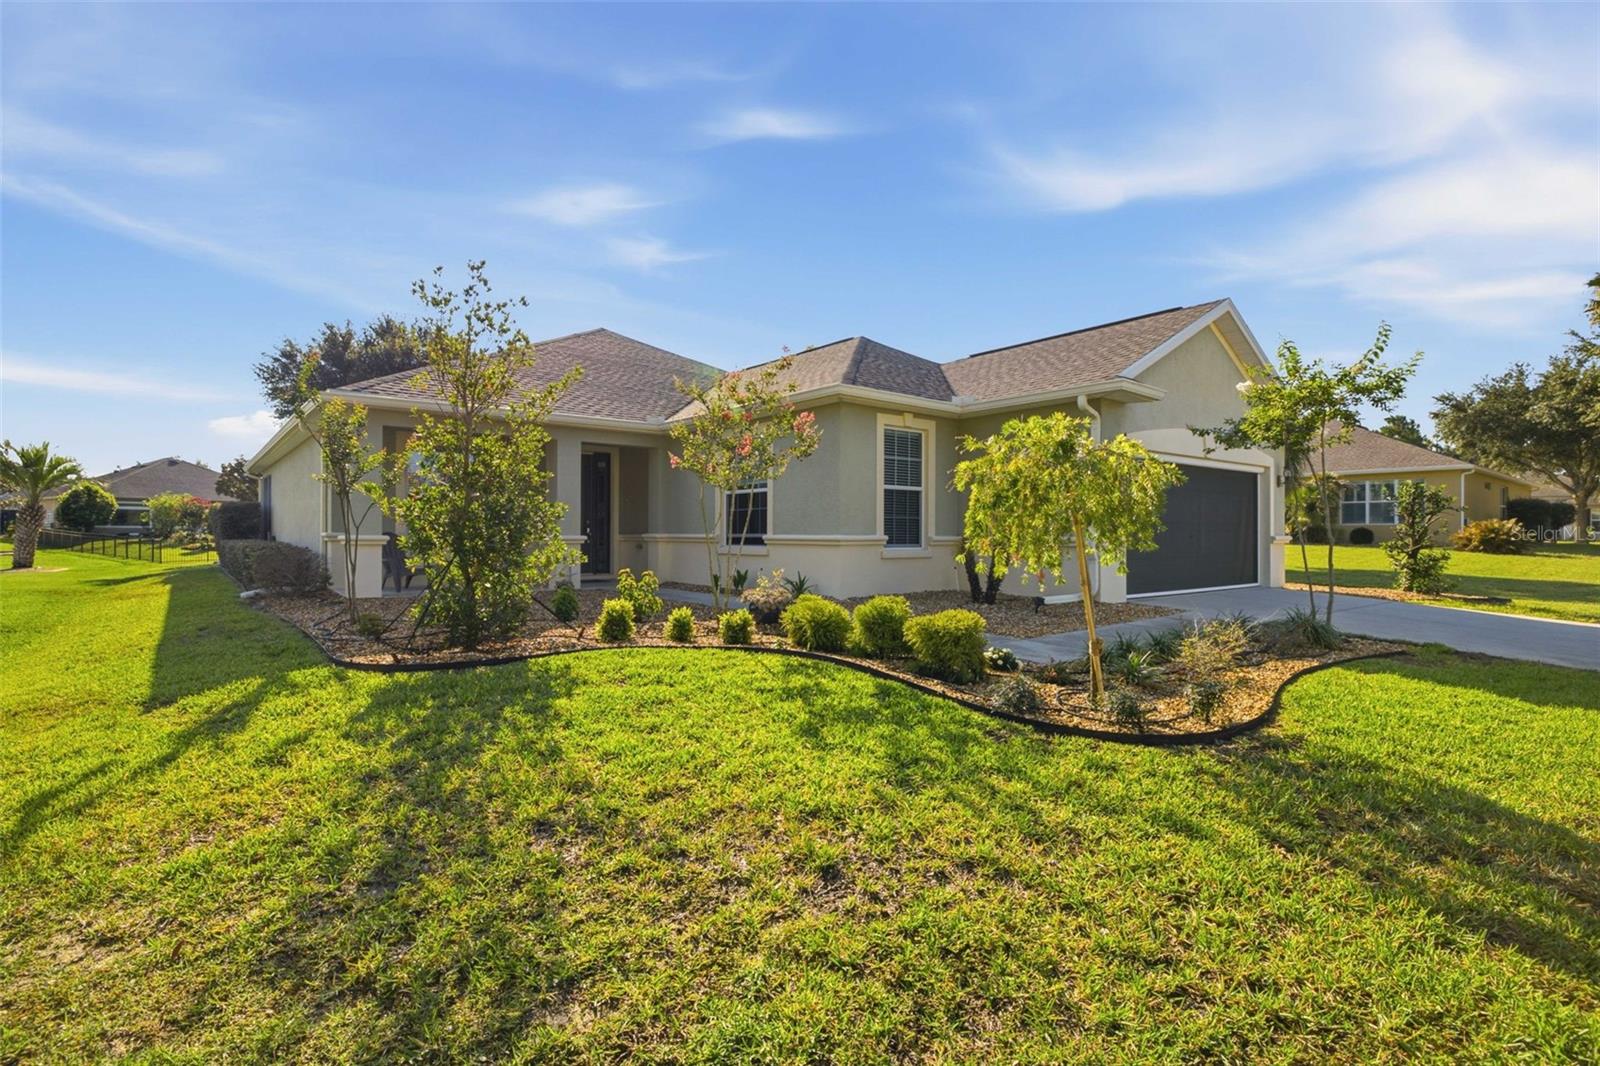
Beautiful Shenandoah 2B/2B model with bonus flex room located in the Active 55+ community of Del Webb Stone Creek. Just painted exterior and lanai, October 2026. This move-in ready home features a bright open floor plan, 10’ ceilings, and oversized garage. The shady backyard & screened lanai provide a serene place to sip your morning beverage while watching the sunrise. The main gathering room, w/ views into the lanai, is open to a large dining area. The kitchen, with stainless steel appliances, glass top range, under cabinet motion-sensing lights, & solid surface countertops, is also open to the large gathering room. Master suite hosts a spacious bath, walk-in shower, and large walk- in closet. The guest bedroom features a privately accessed bath w/ an accessible shower & vanity. The oversized garage has room for two vehicles, plus a golf cart & includes two overhead heavy duty storage racks. Both the front entrance & garage boast retractable hide-a-way screens for your comfort & convenience. Upgrades include: 2016: new HVAC, porcelain tile throughout main living areas & master, LVP in guest room, Eco whole house water filtration system, & cabinet pull outs in the kitchen. 2017: accessible guest bath remodel, garage ceiling storage racks, motorized garage screen & front door screen. 2019: solar tubes, attic solar fan, & whole house insulation. 2022: New roof. 2025: new water heater. This home has been pre-inspected and has a valid Uniform Mitigation Verification form.
Accessibility Features
Ceiling Fans(s)
High Ceilings
Open Floorplan
Solid Surface Counters
Walk-In Closet(s)
Window Treatments
Cable TV
Clubhouse
Fence Restrictions
Fitness Center
Gated
Golf Course
Park
Pickleball Court(s)
Pool
Recreation Facilities
Sauna
Spa/Hot Tub
Tennis Court(s)
Taxes: $4,308.27
Tax Year: 2025
Association Fee: $265.00
Association Fee Frequency: Monthly
Rain Gutters
Dishwasher
Disposal
Dryer
Electric Water Heater
Microwave
Range
Refrigerator
Washer
Water Filtration System
MLS Area: 34481 - Ocala
Total Square Footage: 2,556
Price per Square Feet: $177.91
Total Floors: 1
Water: Public
Construction: Block, Stucco
Date Listed: 2026-06-12 00:00:00
Furnished: Unfurnished
Windows: Blinds, Low-Emissivity Windows, Rods, Solar Screens
Garage Description: Y
Garage Spaces: 2
Attached Garage: Y
Flooring: Laminate, Tile
Roof: Shingle
Heating: Central, Electric, Heat Pump
Cooling: Central Air, Attic Fan
Laundry: Inside
55+ Community: Y
Pets: Cats Ok, Dogs Ok, Yes
Sewer: Public Sewer
Lot Desc.: Level, Oversized Lot, Paved
Parcel ID: 3489-100-179
Amenities: Cable Tv, Clubhouse, Fence Restrictions, Fitness Center, Gated, Golf Course, Park, Pickleball Court(S), Pool, Recreation Facilities, Sauna, Spa/Hot Tub, Tennis Court(S)
Listing Courtesy Of: Re/Max Premier Realty Hwy 200
teri.re.consultant@gmail.com
Beautiful Shenandoah 2B/2B model with bonus flex room located in the Active 55+ community of Del Webb Stone Creek. Just painted exterior and lanai, October 2026. This move-in ready home features a bright open floor plan, 10’ ceilings, and oversized garage. The shady backyard & screened lanai provide a serene place to sip your morning beverage while watching the sunrise. The main gathering room, w/ views into the lanai, is open to a large dining area. The kitchen, with stainless steel appliances, glass top range, under cabinet motion-sensing lights, & solid surface countertops, is also open to the large gathering room. Master suite hosts a spacious bath, walk-in shower, and large walk- in closet. The guest bedroom features a privately accessed bath w/ an accessible shower & vanity. The oversized garage has room for two vehicles, plus a golf cart & includes two overhead heavy duty storage racks. Both the front entrance & garage boast retractable hide-a-way screens for your comfort & convenience. Upgrades include: 2016: new HVAC, porcelain tile throughout main living areas & master, LVP in guest room, Eco whole house water filtration system, & cabinet pull outs in the kitchen. 2017: accessible guest bath remodel, garage ceiling storage racks, motorized garage screen & front door screen. 2019: solar tubes, attic solar fan, & whole house insulation. 2022: New roof. 2025: new water heater. This home has been pre-inspected and has a valid Uniform Mitigation Verification form.
Property Details
Price: $338,750
Sq Ft: 1,904
($178 per
sqft)
Bedrooms: 2
Bathrooms: 2
City: Ocala
County: Marion
Type: Single Family
Development: Stone Creek By Del Webb-Sebastian
Acres: 0.2700
Year Built: 2007
Listing Number: OM726393
Status Code: A-Active
Taxes: $4,308.27
Tax Year: 2025
Garage:
2
/
Y
Furnishings: Unfurnished
Pets Allowed: Cats OK, Dogs OK, Yes
Total Recurring Fees: $265
Total Recurring Fee Frequency: 0.00
Interior Features:
Accessibility Features
Ceiling Fans(s)
High Ceilings
Open Floorplan
Solid Surface Counters
Walk-In Closet(s)
Window Treatments
Amenities:
Cable TV
Clubhouse
Fence Restrictions
Fitness Center
Gated
Golf Course
Park
Pickleball Court(s)
Pool
Recreation Facilities
Sauna
Spa/Hot Tub
Tennis Court(s)
Financial Information:
Taxes: $4,308.27
Tax Year: 2025
Association Fee: $265.00
Association Fee Frequency: Monthly
Exterior Features:
Rain Gutters
Equipment:
Dishwasher
Disposal
Dryer
Electric Water Heater
Microwave
Range
Refrigerator
Washer
Water Filtration System
Additional Information:
MLS Area: 34481 - Ocala
Total Square Footage: 2,556
Price per Square Feet: $177.91
Total Floors: 1
Water: Public
Construction: Block, Stucco
Date Listed: 2026-06-12 00:00:00
Furnished: Unfurnished
Windows: Blinds, Low-Emissivity Windows, Rods, Solar Screens
Garage Description: Y
Garage Spaces: 2
Attached Garage: Y
Flooring: Laminate, Tile
Roof: Shingle
Heating: Central, Electric, Heat Pump
Cooling: Central Air, Attic Fan
Laundry: Inside
55+ Community: Y
Pets: Cats Ok, Dogs Ok, Yes
Sewer: Public Sewer
Lot Desc.: Level, Oversized Lot, Paved
Parcel ID: 3489-100-179
Amenities: Cable Tv, Clubhouse, Fence Restrictions, Fitness Center, Gated, Golf Course, Park, Pickleball Court(S), Pool, Recreation Facilities, Sauna, Spa/Hot Tub, Tennis Court(S)
Map of 6951 94Th Court Sw, Ocala, FL 34481
Listing Courtesy Of: Re/Max Premier Realty Hwy 200
teri.re.consultant@gmail.com