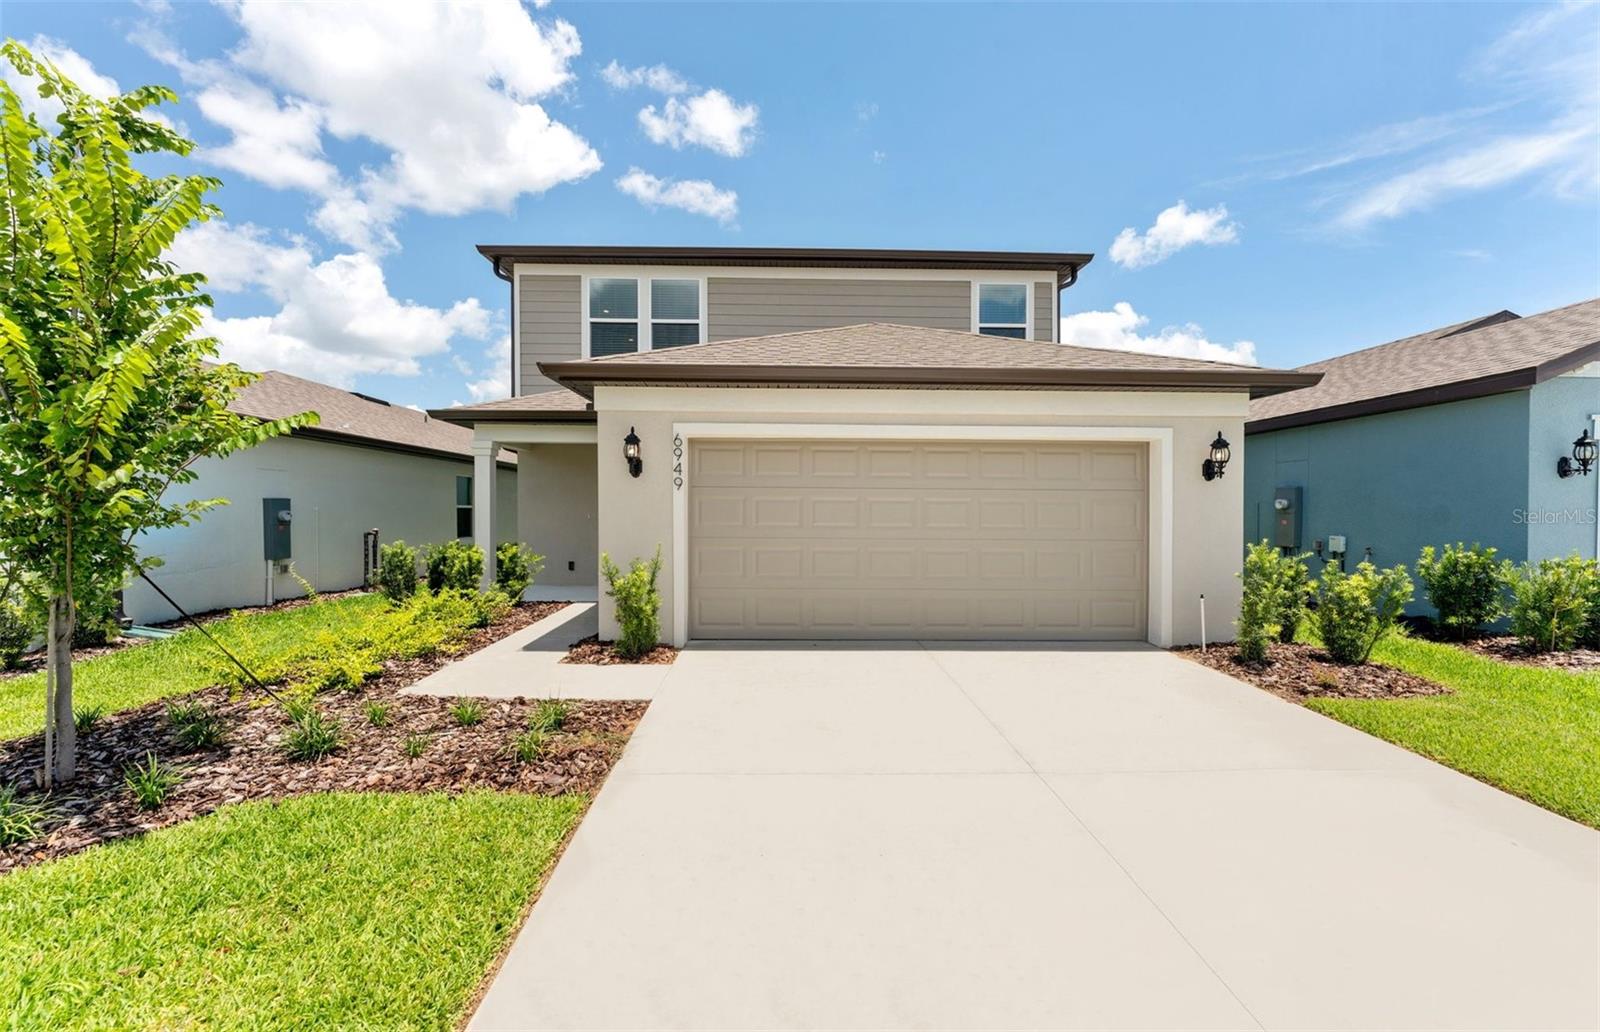
6949 90Th Lane Sw, Ocala, FL 34476
Pending $332,710


Request Club Info by Email
Calculate Your Payment
Like this listing?
Contact the Listing Agent directly:
Listing Agent: Jacque Gendron
Agent Phone:
813-743-4550
Agent Email:
tampalistings@pulte.com
Share Property
Save Property
View Virtual Tour
Virtually Staged. Move in Ready Available NOW!! Enjoy our Move-in-Ready package with the purchase of this home!! Pulte Homes is now selling in Pioneer Ranch! Discover all the benefits of a new construction home in Ocala, FL, ideally located off SW Highway 200 with convenient access to I-75, making commuting and everyday travel simple and convenient. Pioneer Ranch offers the perfect blend of upscale amenities, thoughtfully designed green spaces, and the welcoming charm of Florida living. Planned community amenities will include a resort-style pool with an open cabana, a beautiful clubhouse, a fully equipped fitness center, shared green spaces, sports courts, and a playground—creating the perfect environment to relax, stay active, and connect with neighbors. Whether you’re enjoying the community amenities, spending time outdoors, or exploring everything Ocala has to offer, Pioneer Ranch is designed to bring comfort, convenience, and a true sense of community to everyday living. Featuring the perfectly designed Mill Run floor plan, this home offers the space, style, and functionality you’ve been searching for. The designer kitchen is the heart of the home, showcasing a spacious island, beautiful white cabinetry, quartz countertops, and Whirlpool stainless steel appliances, including a dishwasher, refrigerator, microwave, and range—perfect for both everyday living and entertaining. The bathrooms feature matching cabinetry and quartz countertops, with dual sinks and a walk-in shower in the Owner’s bath for added comfort and convenience. Luxury vinyl plank flooring runs throughout the main living areas, while the bathrooms and laundry room feature durable 18”x18” tile. Bedrooms and the loft are finished with soft, stain-resistant carpet for a cozy retreat. Thoughtfully designed for modern living, this home includes a first-floor bedroom and full bath—ideal for guests or multi-generational living. Upstairs, you’ll find a versatile loft space and a convenient second-floor laundry room complete with a Whirlpool washer and dryer. Additional highlights include whole-house faux wood blinds, cabinet hardware throughout, extra storage under the stairs, and a spacious covered lanai perfect for relaxing outdoors. Completing the home is a 2-car garage and a Smart Home technology package featuring a video doorbell, bringing added convenience and peace of mind to your everyday life. Enjoy peace of mind with Pulte’s transferable, 10-year Limited Structural Warranty that covers materials and workmanship in the 1st year, workability of plumbing, electrical, HVAC, and other mechanical systems through the 2nd year, various types of water infiltration and internal leaks through the 5th year, and the structural integrity of the home through the 10th year. Plus, we’re currently offering limited-time incentives and below-market rates!
Eat-in Kitchen
In Wall Pest System
Open Floorplan
Primary Bedroom Upstairs
Solid Surface Counters
Thermostat
Walk-In Closet(s)
Tax Year: 2025
Association Fee: $485.00
Association Fee Frequency: Semi-Annually
Dishwasher
Disposal
Dryer
Electric Water Heater
Microwave
Range
Refrigerator
Washer
Elementary School: Hammett Bowen Jr. Elementary
Middle School: Liberty Middle School
Junior High: Liberty Middle School
High School: West Port High School
Building Description: Florida
MLS Area: 34476 - Ocala
Total Square Footage: 2,766
Price per Square Feet: $151.03
Total Floors: 2
Water: Public
Construction: Stucco
Date Listed: 2026-03-12 00:00:00
Pool Description: Other
Furnished: Unfurnished
Windows: Blinds, Low-Emissivity Windows
Parking: Driveway, Garage Door Opener
Garage Description: Y
Garage Spaces: 2
Attached Garage: Y
Flooring: Carpet, Tile
Roof: Shingle
Heating: Central, Heat Pump
Cooling: Central Air
Security: Smoke Detector(S)
Laundry: Inside, Laundry Room, Upper Level
Pets: Number Limit, Yes
Sewer: Public Sewer
Lot Desc.: Landscaped, Sidewalk, Paved
Parcel ID: 35711-01-016
Listing Courtesy Of: Pulte Realty Of West Florida Llc
tampalistings@pulte.com
Virtually Staged. Move in Ready Available NOW!! Enjoy our Move-in-Ready package with the purchase of this home!! Pulte Homes is now selling in Pioneer Ranch! Discover all the benefits of a new construction home in Ocala, FL, ideally located off SW Highway 200 with convenient access to I-75, making commuting and everyday travel simple and convenient. Pioneer Ranch offers the perfect blend of upscale amenities, thoughtfully designed green spaces, and the welcoming charm of Florida living. Planned community amenities will include a resort-style pool with an open cabana, a beautiful clubhouse, a fully equipped fitness center, shared green spaces, sports courts, and a playground—creating the perfect environment to relax, stay active, and connect with neighbors. Whether you’re enjoying the community amenities, spending time outdoors, or exploring everything Ocala has to offer, Pioneer Ranch is designed to bring comfort, convenience, and a true sense of community to everyday living. Featuring the perfectly designed Mill Run floor plan, this home offers the space, style, and functionality you’ve been searching for. The designer kitchen is the heart of the home, showcasing a spacious island, beautiful white cabinetry, quartz countertops, and Whirlpool stainless steel appliances, including a dishwasher, refrigerator, microwave, and range—perfect for both everyday living and entertaining. The bathrooms feature matching cabinetry and quartz countertops, with dual sinks and a walk-in shower in the Owner’s bath for added comfort and convenience. Luxury vinyl plank flooring runs throughout the main living areas, while the bathrooms and laundry room feature durable 18”x18” tile. Bedrooms and the loft are finished with soft, stain-resistant carpet for a cozy retreat. Thoughtfully designed for modern living, this home includes a first-floor bedroom and full bath—ideal for guests or multi-generational living. Upstairs, you’ll find a versatile loft space and a convenient second-floor laundry room complete with a Whirlpool washer and dryer. Additional highlights include whole-house faux wood blinds, cabinet hardware throughout, extra storage under the stairs, and a spacious covered lanai perfect for relaxing outdoors. Completing the home is a 2-car garage and a Smart Home technology package featuring a video doorbell, bringing added convenience and peace of mind to your everyday life. Enjoy peace of mind with Pulte’s transferable, 10-year Limited Structural Warranty that covers materials and workmanship in the 1st year, workability of plumbing, electrical, HVAC, and other mechanical systems through the 2nd year, various types of water infiltration and internal leaks through the 5th year, and the structural integrity of the home through the 10th year. Plus, we’re currently offering limited-time incentives and below-market rates!
Property Details
Price: $332,710
Sq Ft: 2,203
($151 per
sqft)
Bedrooms: 4
Bathrooms: 3
City: Ocala
County: Marion
Type: Single Family
Development: Pioneer Ranch
Subdivision: Pioneer Ranch Phase 1
Acres: 0.1100
Virtual Tour/Floorplan: View
Year Built: 2026
Listing Number: TB8485191
Status Code: Pending
Tax Year: 2025
Garage:
2
/
Y
Furnishings: Unfurnished
Pets Allowed: Number Limit, Yes
Total Recurring Fees: $81
Total Recurring Fee Frequency: 0.00
Interior Features:
Eat-in Kitchen
In Wall Pest System
Open Floorplan
Primary Bedroom Upstairs
Solid Surface Counters
Thermostat
Walk-In Closet(s)
Financial Information:
Tax Year: 2025
Association Fee: $485.00
Association Fee Frequency: Semi-Annually
Equipment:
Dishwasher
Disposal
Dryer
Electric Water Heater
Microwave
Range
Refrigerator
Washer
School Information:
Elementary School: Hammett Bowen Jr. Elementary
Middle School: Liberty Middle School
Junior High: Liberty Middle School
High School: West Port High School
Additional Information:
Building Description: Florida
MLS Area: 34476 - Ocala
Total Square Footage: 2,766
Price per Square Feet: $151.03
Total Floors: 2
Water: Public
Construction: Stucco
Date Listed: 2026-03-12 00:00:00
Pool Description: Other
Furnished: Unfurnished
Windows: Blinds, Low-Emissivity Windows
Parking: Driveway, Garage Door Opener
Garage Description: Y
Garage Spaces: 2
Attached Garage: Y
Flooring: Carpet, Tile
Roof: Shingle
Heating: Central, Heat Pump
Cooling: Central Air
Security: Smoke Detector(S)
Laundry: Inside, Laundry Room, Upper Level
Pets: Number Limit, Yes
Sewer: Public Sewer
Lot Desc.: Landscaped, Sidewalk, Paved
Parcel ID: 35711-01-016
Map of 6949 90Th Lane Sw, Ocala, FL 34476
Listing Courtesy Of: Pulte Realty Of West Florida Llc
tampalistings@pulte.com