6936 Surrey Oak Drive, Apollo Beach, FL 33572
For Sale $270,000


Request Club Info by Email
Calculate Your Payment
Like this listing?
Contact the Listing Agent directly:
Listing Agent: Kelley Blackburn
Agent Phone:
813-478-0023
Agent Email:
kelley.blackburn@cbrealty.com
Share Property
Save Property
View Virtual Tour
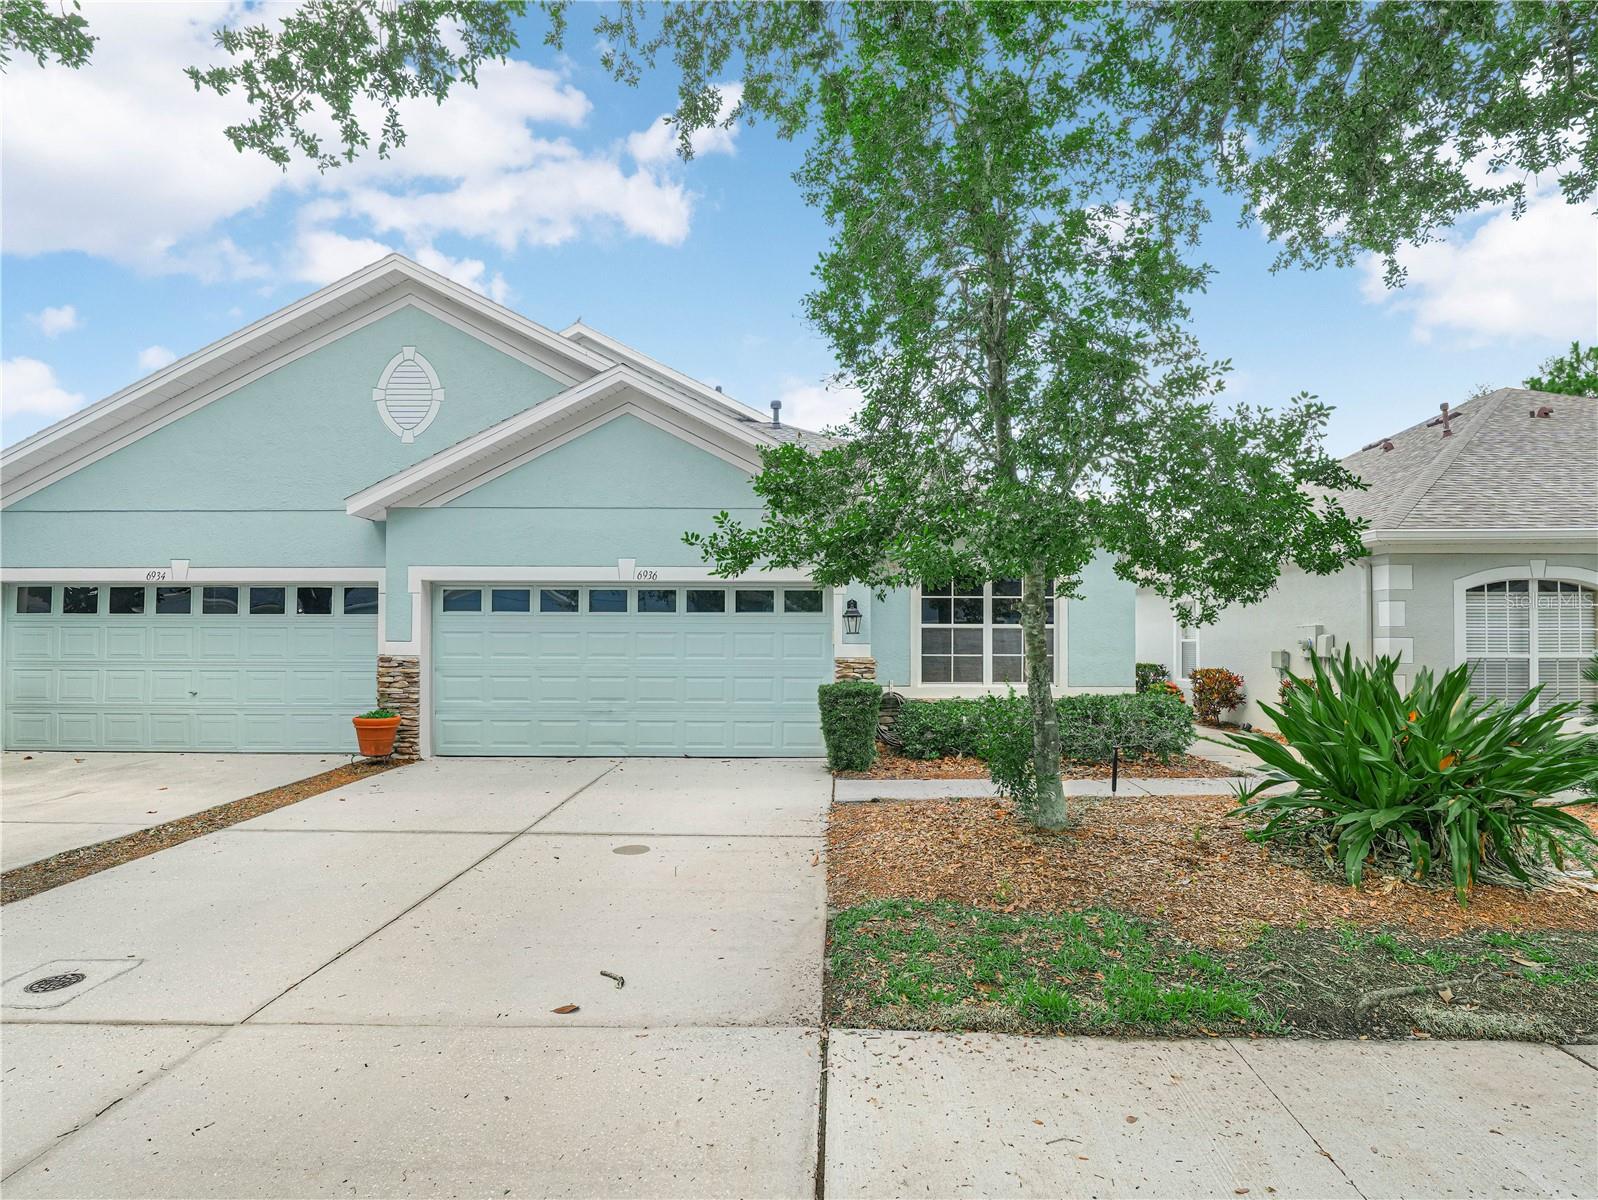
Discover the perfect blend of comfort and convenience in this exquisite villa at Covington Park, a commuter’s dream just minutes from I-75. The home is designed for ease and elegance, with laminate flooring throughout most of the home. Key Features: New Roof one year old. The airconditioning replaced in 2024 and hot water heater is one year old. The HOA handles exterior painting every 7 years. The neighborhood provides natural gas that handles appliances, water heater and dryer, currently seller has appliances hooked up for electric. Open Floor plan with formal dining room with ample space for a china cabinet. The kitchen with center island, walk-in pantry, and stainless steel appliances. Main bedroom with en-suite bath featuring walk in shower and a walk-in closet. Second and third bedroom share second bathroom. Inside laundry room with washer and dryer included Screened lanai overlooking backyard, perfect for outdoor relaxation Low HOA (landscape, pool, irrigation reclaim, clubhouse, and exterior paint) at only $190.03 Community and location-Covington Park offers a tranquil, well-maintained setting with easy access to shopping, dining, and services Proximity to I-75 makes commuting straightforward while maintaining a peaceful, waterfront lifestyle Don’t miss this opportunity to own a stylish, low-maintenance villa that combines beauty with practicality in a superb location. Call today to schedule your private tour.
Ceiling Fans(s)
Eat-in Kitchen
High Ceilings
Kitchen/Family Room Combo
Living Room/Dining Room Combo
Open Floorplan
Primary Bedroom Main Floor
Split Bedroom
Walk-In Closet(s)
Clubhouse
Fitness Center
Park
Playground
Pool
Recreation Facilities
Tennis Court(s)
Taxes: $2,018.60
Tax Year: 2025
Association Fee: $190.03
Association Fee: $120.00
Association Fee Frequency: Monthly
Association Fee Frequency: Annually
Rain Gutters
Sidewalk
Sprinkler Metered
Dishwasher
Disposal
Dryer
Gas Water Heater
Microwave
Range
Refrigerator
Washer
Elementary School: Doby Elementary-Hb
Middle School: Eisenhower-Hb
Junior High: Eisenhower-Hb
High School: East Bay-Hb
Building Description: Florida
Building Design: Villa Detached
MLS Area: 33572 - Apollo Beach / Ruskin
Total Square Footage: 1,951
Price per Square Feet: $181.57
Total Floors: 1
Water: Public
Construction: Block
Date Listed: 2026-05-31 00:00:00
Furnished: Unfurnished
Windows: Blinds
Garage Description: Y
Garage Spaces: 2
Attached Garage: Y
Flooring: Carpet, Ceramic Tile
Roof: Shingle
Heating: Central, Electric
Cooling: Central Air
Security: Smoke Detector(S)
Laundry: Electric Dryer Hookup, Gas Dryer Hookup, Inside, Laundry Room
Pets: Yes
Sewer: Public Sewer
Lot Desc.: In County, Near Public Transit, Sidewalk, Paved
Parcel ID: U-14-31-19-73V-
Amenities: Clubhouse, Fitness Center, Park, Playground, Pool, Recreation Facilities, Tennis Court(S)
Listing Courtesy Of: Coldwell Banker Realty
kelley.blackburn@cbrealty.com
Discover the perfect blend of comfort and convenience in this exquisite villa at Covington Park, a commuter’s dream just minutes from I-75. The home is designed for ease and elegance, with laminate flooring throughout most of the home. Key Features: New Roof one year old. The airconditioning replaced in 2024 and hot water heater is one year old. The HOA handles exterior painting every 7 years. The neighborhood provides natural gas that handles appliances, water heater and dryer, currently seller has appliances hooked up for electric. Open Floor plan with formal dining room with ample space for a china cabinet. The kitchen with center island, walk-in pantry, and stainless steel appliances. Main bedroom with en-suite bath featuring walk in shower and a walk-in closet. Second and third bedroom share second bathroom. Inside laundry room with washer and dryer included Screened lanai overlooking backyard, perfect for outdoor relaxation Low HOA (landscape, pool, irrigation reclaim, clubhouse, and exterior paint) at only $190.03 Community and location-Covington Park offers a tranquil, well-maintained setting with easy access to shopping, dining, and services Proximity to I-75 makes commuting straightforward while maintaining a peaceful, waterfront lifestyle Don’t miss this opportunity to own a stylish, low-maintenance villa that combines beauty with practicality in a superb location. Call today to schedule your private tour.
Property Details
Price: $270,000
Sq Ft: 1,487
($182 per
sqft)
Bedrooms: 3
Bathrooms: 2
City: Apollo Beach
County: Hillsborough
Type: Single Family
Development: Covington Park
Subdivision: Covington Park Ph 5A
Acres: 0.0900
Virtual Tour/Floorplan: View
Year Built: 2005
Listing Number: L4962317
Status Code: A-Active
Taxes: $2,018.60
Tax Year: 2025
Garage:
2
/
Y
Furnishings: Unfurnished
Pets Allowed: Yes
Total Recurring Fees: $200
Total Recurring Fee Frequency: 0.00
Interior Features:
Ceiling Fans(s)
Eat-in Kitchen
High Ceilings
Kitchen/Family Room Combo
Living Room/Dining Room Combo
Open Floorplan
Primary Bedroom Main Floor
Split Bedroom
Walk-In Closet(s)
Amenities:
Clubhouse
Fitness Center
Park
Playground
Pool
Recreation Facilities
Tennis Court(s)
Financial Information:
Taxes: $2,018.60
Tax Year: 2025
Association Fee: $190.03
Association Fee: $120.00
Association Fee Frequency: Monthly
Association Fee Frequency: Annually
Exterior Features:
Rain Gutters
Sidewalk
Sprinkler Metered
Equipment:
Dishwasher
Disposal
Dryer
Gas Water Heater
Microwave
Range
Refrigerator
Washer
School Information:
Elementary School: Doby Elementary-Hb
Middle School: Eisenhower-Hb
Junior High: Eisenhower-Hb
High School: East Bay-Hb
Additional Information:
Building Description: Florida
Building Design: Villa Detached
MLS Area: 33572 - Apollo Beach / Ruskin
Total Square Footage: 1,951
Price per Square Feet: $181.57
Total Floors: 1
Water: Public
Construction: Block
Date Listed: 2026-05-31 00:00:00
Furnished: Unfurnished
Windows: Blinds
Garage Description: Y
Garage Spaces: 2
Attached Garage: Y
Flooring: Carpet, Ceramic Tile
Roof: Shingle
Heating: Central, Electric
Cooling: Central Air
Security: Smoke Detector(S)
Laundry: Electric Dryer Hookup, Gas Dryer Hookup, Inside, Laundry Room
Pets: Yes
Sewer: Public Sewer
Lot Desc.: In County, Near Public Transit, Sidewalk, Paved
Parcel ID: U-14-31-19-73V-
Amenities: Clubhouse, Fitness Center, Park, Playground, Pool, Recreation Facilities, Tennis Court(S)
Map of 6936 Surrey Oak Drive, Apollo Beach, FL 33572
Listing Courtesy Of: Coldwell Banker Realty
kelley.blackburn@cbrealty.com