6934 Aracuan Way, St Cloud, FL 34771
For Sale $423,080


Request Club Info by Email
Calculate Your Payment
Like this listing?
Contact the Listing Agent directly:
Listing Agent: Ann Richter
Agent Phone:
407-484-6526
Agent Email:
amdanielson@hotmail.com
Share Property
Save Property
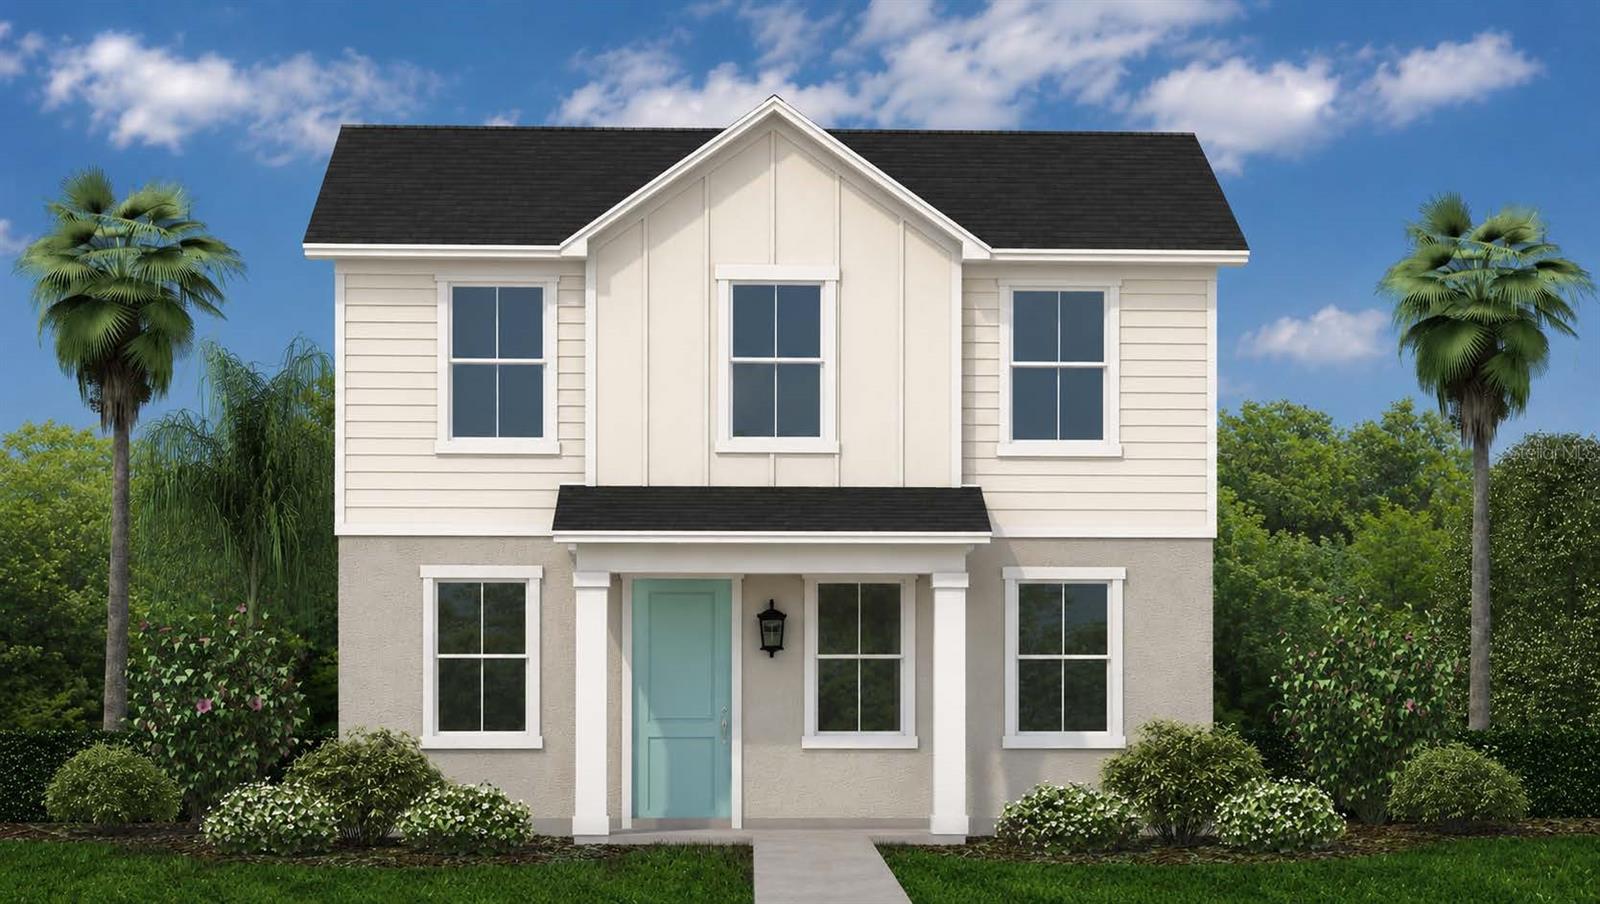
Under Construction. Corner lot with fountain view from front porch! This 4-bedroom, 2.5-bath two-story home on a corner lot delivers the space and flexibility today's buyers want, with an open-concept layout and thoughtful finishes on every level. A covered front porch with a stunning fountain view sets the tone before you even step inside. The main floor centers on an open kitchen, dining, and living area highlighted by a large island, grey Shaker-style cabinets with brushed nickel hardware, quartz countertops, and a tile backsplash. Luxury vinyl plank flooring runs throughout the entire first floor for a seamless, easy-care finish. Upstairs, the owner's suite offers a private retreat with a spacious walk-in closet and en-suite bath. Three additional bedrooms provide room to spread out, and a centrally located loft adds a second living area perfect for a media room, playroom, or home office. Step outside to the rear covered lanai for year-round outdoor living, and enjoy the everyday convenience of a two-car garage and dedicated laundry room. Built with energy-efficient features and low-maintenance materials for lasting comfort and value, and backed by a 2-10 Builder's Warranty for extra peace of mind. NOTE: Photos / renderings are for example purposes only.
Kitchen/Family Room Combo
Open Floorplan
Walk-In Closet(s)
Park
Playground
Trail(s)
Taxes: $119.29
Tax Year: 2026
Association Fee: $255.00
Association Fee Frequency: Quarterly
Dishwasher
Disposal
Freezer
Ice Maker
Microwave
Range
Refrigerator
Elementary School: Harmony Community School (K-5)
Middle School: Harmony Middle
Junior High: Harmony Middle
High School: Harmony High
Building Description: Contemporary
MLS Area: 34771 - St Cloud (Magnolia Square)
Total Square Footage: 2,384
Price per Square Feet: $233.75
Water: Public
Construction: Block, Hardi Plank Type, Stucco, Frame
Date Listed: 2026-09-21 00:00:00
Furnished: Unfurnished
Parking: Driveway, Garage Door Opener
Garage Description: Y
Garage Spaces: 2
Attached Garage: Y
Flooring: Tile
Roof: Shingle
Heating: Central
Cooling: Central Air
Security: Smoke Detector(S)
Laundry: Electric Dryer Hookup, Laundry Closet, Washer Hookup
Pets: Cats Ok, Dogs Ok
Sewer: Public Sewer
Parcel ID: 113-26-31-5337-
Amenities: Park, Playground, Trail(S)
Listing Courtesy Of: Inb Realty Llc
amdanielson@hotmail.com
Under Construction. Corner lot with fountain view from front porch! This 4-bedroom, 2.5-bath two-story home on a corner lot delivers the space and flexibility today's buyers want, with an open-concept layout and thoughtful finishes on every level. A covered front porch with a stunning fountain view sets the tone before you even step inside. The main floor centers on an open kitchen, dining, and living area highlighted by a large island, grey Shaker-style cabinets with brushed nickel hardware, quartz countertops, and a tile backsplash. Luxury vinyl plank flooring runs throughout the entire first floor for a seamless, easy-care finish. Upstairs, the owner's suite offers a private retreat with a spacious walk-in closet and en-suite bath. Three additional bedrooms provide room to spread out, and a centrally located loft adds a second living area perfect for a media room, playroom, or home office. Step outside to the rear covered lanai for year-round outdoor living, and enjoy the everyday convenience of a two-car garage and dedicated laundry room. Built with energy-efficient features and low-maintenance materials for lasting comfort and value, and backed by a 2-10 Builder's Warranty for extra peace of mind. NOTE: Photos / renderings are for example purposes only.
Property Details
Price: $423,080
Sq Ft: 1,810
($234 per
sqft)
Bedrooms: 4
Bathrooms: 2
Partial Baths: 1
City: St Cloud
County: Osceola
Type: Single Family
Development: Tumbleson
Acres: 0.1100
Year Built: 2026
Listing Number: O6443478
Status Code: A-Active
Taxes: $119.29
Tax Year: 2026
Garage:
2
/
Y
Furnishings: Unfurnished
Pets Allowed: Cats OK, Dogs OK
Total Recurring Fees: $85
Total Recurring Fee Frequency: 0.00
Interior Features:
Kitchen/Family Room Combo
Open Floorplan
Walk-In Closet(s)
Amenities:
Park
Playground
Trail(s)
Financial Information:
Taxes: $119.29
Tax Year: 2026
Association Fee: $255.00
Association Fee Frequency: Quarterly
Equipment:
Dishwasher
Disposal
Freezer
Ice Maker
Microwave
Range
Refrigerator
School Information:
Elementary School: Harmony Community School (K-5)
Middle School: Harmony Middle
Junior High: Harmony Middle
High School: Harmony High
Additional Information:
Building Description: Contemporary
MLS Area: 34771 - St Cloud (Magnolia Square)
Total Square Footage: 2,384
Price per Square Feet: $233.75
Water: Public
Construction: Block, Hardi Plank Type, Stucco, Frame
Date Listed: 2026-09-21 00:00:00
Furnished: Unfurnished
Parking: Driveway, Garage Door Opener
Garage Description: Y
Garage Spaces: 2
Attached Garage: Y
Flooring: Tile
Roof: Shingle
Heating: Central
Cooling: Central Air
Security: Smoke Detector(S)
Laundry: Electric Dryer Hookup, Laundry Closet, Washer Hookup
Pets: Cats Ok, Dogs Ok
Sewer: Public Sewer
Parcel ID: 113-26-31-5337-
Amenities: Park, Playground, Trail(S)
Map of 6934 Aracuan Way, St Cloud, FL 34771
Listing Courtesy Of: Inb Realty Llc
amdanielson@hotmail.com