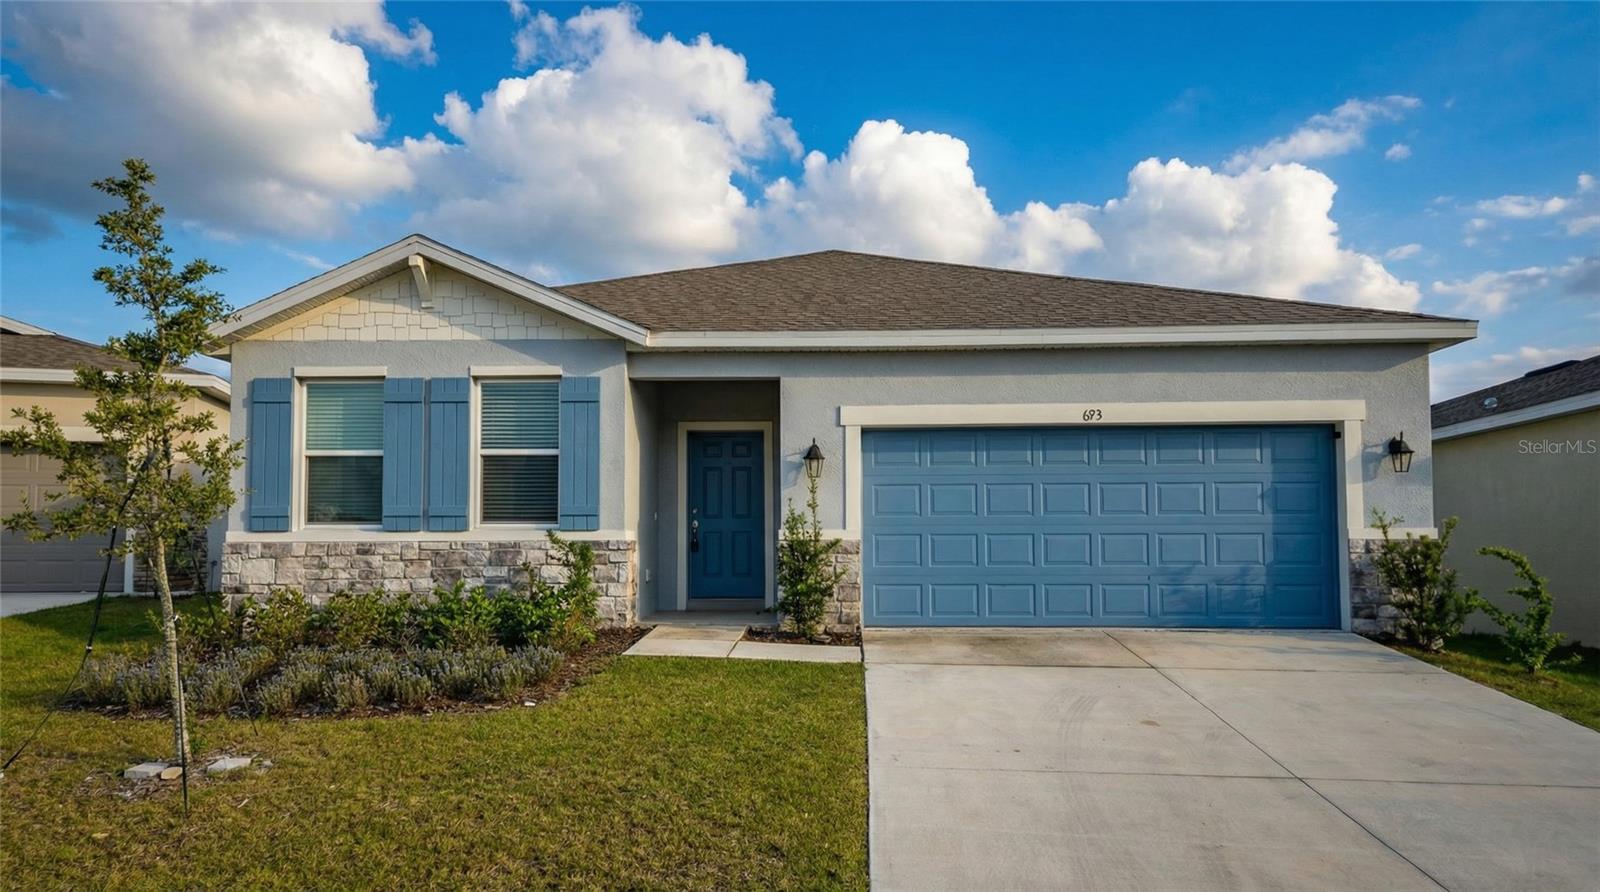
693 Crown Rose Drive, Eagle Lake, FL 33839
For Sale $344,900


Request Club Info by Email
Calculate Your Payment
Like this listing?
Contact the Listing Agent directly:
Listing Agent: Ivan Caro
Agent Phone:
321-247-8824
Agent Email:
ivancarohomes@gmail.com
Share Property
Save Property
View Virtual Tour
Virtually Staged. Why choose between work and play when you can have both? Welcome to your fully upgraded sanctuary in Eagle Lake, perfectly situated for the modern Central Florida lifestyle between Orlando and Tampa. Why wait for a basic new construction build when this home comes loaded with premium features you can enjoy on day one? This spacious 2,236 sq. ft. single-story home offers a level of finish that sets it apart from the competition. Step out back to your extended, fully screened-in lanai, allowing you to enjoy the Florida breeze year-round without the worry of insects. The outdoor oasis continues with a fully fenced backyard for total privacy and beautifully paved outdoor areas perfect for barbecues and entertaining. Inside, the attention to detail is unmatched. Say goodbye to basic wire shelving—this home features custom built-in closet systems, maximizing storage and organization in the bedrooms. The smart split floor plan is designed for families who need room to breathe, featuring a massive Primary Suite at the rear, plus a separate Guest Suite with its own full bathroom at the front entrance—perfect for visiting in-laws or independent teenagers. Enjoy the best of Eagle Lake: You are just minutes from the Chain of Lakes for boating and fishing, 15 minutes from Legoland, and less than an hour from Disney World. Don’t settle for a construction site when you can own this upgraded, turn-key home with custom closets and a finished backyard. Schedule your tour today!
Eat-in Kitchen
Kitchen/Family Room Combo
Living Room/Dining Room Combo
Open Floorplan
Primary Bedroom Main Floor
Stone Counters
Thermostat
Walk-In Closet(s)
Taxes: $6,172.48
Tax Year: 2025
Association Fee: $44.00
Association Fee Frequency: Monthly
Other
Dishwasher
Disposal
Dryer
Electric Water Heater
Microwave
Range
Refrigerator
Washer
Building Description: Ranch, Traditional
MLS Area: 33839 - Eagle Lake
Total Square Footage: 2,840
Price per Square Feet: $154.25
Total Floors: 1
Water: Public
Construction: Block, Cement Siding, Stucco, Vinyl Siding
Date Listed: 2026-02-03 00:00:00
Furnished: Unfurnished
Garage Description: Y
Garage Spaces: 2
Attached Garage: Y
Flooring: Carpet, Ceramic Tile
Roof: Shingle
Heating: Central, Electric
Cooling: Central Air
Laundry: Laundry Room
Pets: Yes
Sewer: Public Sewer
Lot Desc.: Cleared, Landscaped, Sidewalk, Paved
Parcel ID: 25-29-13-359370
Listing Courtesy Of: Maktub Realty
ivancarohomes@gmail.com
Virtually Staged. Why choose between work and play when you can have both? Welcome to your fully upgraded sanctuary in Eagle Lake, perfectly situated for the modern Central Florida lifestyle between Orlando and Tampa. Why wait for a basic new construction build when this home comes loaded with premium features you can enjoy on day one? This spacious 2,236 sq. ft. single-story home offers a level of finish that sets it apart from the competition. Step out back to your extended, fully screened-in lanai, allowing you to enjoy the Florida breeze year-round without the worry of insects. The outdoor oasis continues with a fully fenced backyard for total privacy and beautifully paved outdoor areas perfect for barbecues and entertaining. Inside, the attention to detail is unmatched. Say goodbye to basic wire shelving—this home features custom built-in closet systems, maximizing storage and organization in the bedrooms. The smart split floor plan is designed for families who need room to breathe, featuring a massive Primary Suite at the rear, plus a separate Guest Suite with its own full bathroom at the front entrance—perfect for visiting in-laws or independent teenagers. Enjoy the best of Eagle Lake: You are just minutes from the Chain of Lakes for boating and fishing, 15 minutes from Legoland, and less than an hour from Disney World. Don’t settle for a construction site when you can own this upgraded, turn-key home with custom closets and a finished backyard. Schedule your tour today!
Property Details
Price: $344,900
Sq Ft: 2,236
($154 per
sqft)
Bedrooms: 4
Bathrooms: 3
City: Eagle Lake
County: Polk
Type: Single Family
Development: Village At Windsor Reserve
Acres: 0.1400
Virtual Tour/Floorplan: View
Year Built: 2024
Listing Number: S5142913
Status Code: A-Active
Taxes: $6,172.48
Tax Year: 2025
Garage:
2
/
Y
Furnishings: Unfurnished
Pets Allowed: Yes
Total Recurring Fees: $44
Total Recurring Fee Frequency: 0.00
Interior Features:
Eat-in Kitchen
Kitchen/Family Room Combo
Living Room/Dining Room Combo
Open Floorplan
Primary Bedroom Main Floor
Stone Counters
Thermostat
Walk-In Closet(s)
Financial Information:
Taxes: $6,172.48
Tax Year: 2025
Association Fee: $44.00
Association Fee Frequency: Monthly
Exterior Features:
Other
Equipment:
Dishwasher
Disposal
Dryer
Electric Water Heater
Microwave
Range
Refrigerator
Washer
Additional Information:
Building Description: Ranch, Traditional
MLS Area: 33839 - Eagle Lake
Total Square Footage: 2,840
Price per Square Feet: $154.25
Total Floors: 1
Water: Public
Construction: Block, Cement Siding, Stucco, Vinyl Siding
Date Listed: 2026-02-03 00:00:00
Furnished: Unfurnished
Garage Description: Y
Garage Spaces: 2
Attached Garage: Y
Flooring: Carpet, Ceramic Tile
Roof: Shingle
Heating: Central, Electric
Cooling: Central Air
Laundry: Laundry Room
Pets: Yes
Sewer: Public Sewer
Lot Desc.: Cleared, Landscaped, Sidewalk, Paved
Parcel ID: 25-29-13-359370
Map of 693 Crown Rose Drive, Eagle Lake, FL 33839
Listing Courtesy Of: Maktub Realty
ivancarohomes@gmail.com