6927 166Th Place, Parrish, FL 34219
For Sale $359,900


Request Club Info by Email
Calculate Your Payment
Like this listing?
Contact the Listing Agent directly:
Listing Agent: Richard Schuller
Agent Phone:
941-217-9312
Agent Email:
rt.schuller@hotmail.com
Share Property
Save Property
View Virtual Tour
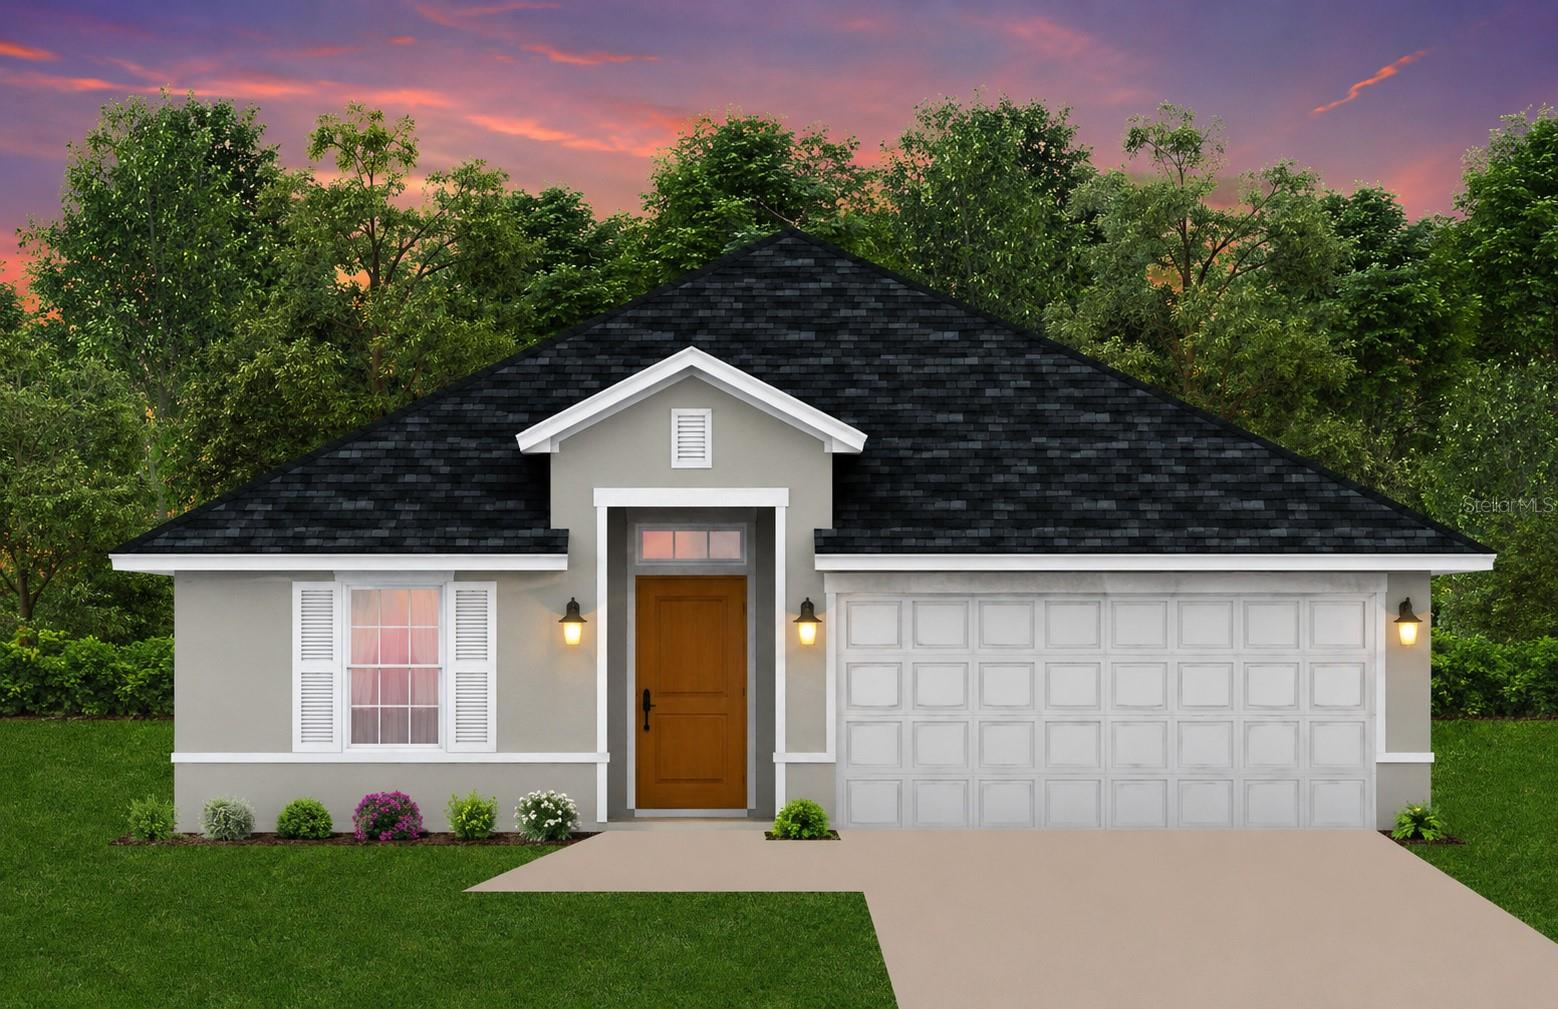
Pre-Construction. To be built. LIMITED-TIME SPECIAL PRE-CONSTRUCTION PRICING WITH OUTSTANDING BUILDER INCENTIVES! Now pre-selling in a brand-new section of Aviary at Rutland Ranch. HOME: Secure the revised 1512 plan, now offering approximately 1,540 square feet, on a premium water-view homesite. This modern, thoughtfully designed home features 3 generously sized bedrooms, 2 full baths, soaring 10-foot ceilings in the main living areas, and an open-concept layout that creates an inviting first impression the moment you step through the front door. The split-bedroom design provides added privacy for the primary suite, while the large center island overlooks both the great room and dining area, creating a bright, open living space ideal for everyday living and entertaining. The private primary suite features a vaulted ceiling, a walk-in closet, and a well-appointed bath. A nicely sized laundry area adds everyday functionality and convenient storage space. There may still be time to personalize this home with available interior and exterior color selections. INTERIOR FEATURES: Enjoy luxury vinyl plank flooring throughout the main living areas (carpet in the bedrooms), 10-foot ceilings throughout the main living spaces, and a carefully selected collection of modern designer finishes that create an upscale, contemporary look throughout the home. Designer touches include 5¼-inch square-profile baseboards, two-panel interior doors, Level 2 black plumbing and lighting fixtures, and black-framed bathroom mirrors. KITCHEN & BATHS: The beautifully appointed kitchen features 3 cm solid quartz countertops, Level 3 painted-white cabinetry with black pulls, 36-inch upper cabinets, crown molding, a staggered microwave cabinet, and soft-close cabinet doors and drawers. The large center island provides additional seating and overlooks both the great room and dining area, helping the main living space feel open and connected. The primary bath includes dual vanities and a beautifully tiled walk-in shower with tile extending to the ceiling. All bathrooms feature solid 3 cm quartz countertops, while conveniently located linen closets provide additional storage. OUTDOOR LIVING: The covered lanai extends your living space outdoors, creating the perfect place to relax, entertain, or simply enjoy the peaceful water views from this premium homesite. INCENTIVES: As part of this limited-time pre-construction opportunity, this home is offered at a specially discounted price. The builder will pay all closing costs, including prepaids, and an additional $25,000 in Flex Cash is available toward an interest-rate buydown or other approved uses. COMMUNITY: Experience the Aviary lifestyle with a beautiful clubhouse, community pool, scenic walking paths, nature trails, and peaceful natural surroundings. Don't miss this opportunity to secure one of Aviary's premium water-view homesites while pre-construction pricing and available design selections remain. PRE-CONSTRUCTION. TO BE BUILT. Currently pre-selling from the community model home. Visit the sales center at 16215 59th Court E, Parrish, FL 34219, to learn more about this home, available homesites, and remaining design selections.
Crown Molding
High Ceilings
In Wall Pest System
Kitchen/Family Room Combo
Living Room/Dining Room Combo
Open Floorplan
Pest Guard System
Primary Bedroom Main Floor
Thermostat
Vaulted Ceiling(s)
Walk-In Closet(s)
Basketball Court
Pickleball Court(s)
Playground
Pool
Tennis Court(s)
Tax Year: 2026
Association Fee: $360.00
Association Fee Frequency: Quarterly
Hurricane Shutters
Sidewalk
Sprinkler Metered
Dishwasher
Disposal
Electric Water Heater
Microwave
Range
Elementary School: William H. Bashaw Elementary
Middle School: Buffalo Creek Middle
Junior High: Buffalo Creek Middle
High School: Parrish Community High
MLS Area: 34219 - Parrish
Total Square Footage: 2,080
Price per Square Feet: $233.70
Water: Public
Construction: Block, Cement Siding
Date Listed: 2026-07-22 00:00:00
Furnished: Unfurnished
Garage Description: Y
Garage Spaces: 2
Attached Garage: Y
Flooring: Carpet, Luxury Vinyl
Roof: Shingle
Heating: Electric
Cooling: Central Air
Laundry: Laundry Room
Pets: Yes
Sewer: Public Sewer
Parcel ID: 494994809
Amenities: Basketball Court, Pickleball Court(S), Playground, Pool, Tennis Court(S)
Listing Courtesy Of: Adams Homes Realty,Inc.
rt.schuller@hotmail.com
Pre-Construction. To be built. LIMITED-TIME SPECIAL PRE-CONSTRUCTION PRICING WITH OUTSTANDING BUILDER INCENTIVES! Now pre-selling in a brand-new section of Aviary at Rutland Ranch. HOME: Secure the revised 1512 plan, now offering approximately 1,540 square feet, on a premium water-view homesite. This modern, thoughtfully designed home features 3 generously sized bedrooms, 2 full baths, soaring 10-foot ceilings in the main living areas, and an open-concept layout that creates an inviting first impression the moment you step through the front door. The split-bedroom design provides added privacy for the primary suite, while the large center island overlooks both the great room and dining area, creating a bright, open living space ideal for everyday living and entertaining. The private primary suite features a vaulted ceiling, a walk-in closet, and a well-appointed bath. A nicely sized laundry area adds everyday functionality and convenient storage space. There may still be time to personalize this home with available interior and exterior color selections. INTERIOR FEATURES: Enjoy luxury vinyl plank flooring throughout the main living areas (carpet in the bedrooms), 10-foot ceilings throughout the main living spaces, and a carefully selected collection of modern designer finishes that create an upscale, contemporary look throughout the home. Designer touches include 5¼-inch square-profile baseboards, two-panel interior doors, Level 2 black plumbing and lighting fixtures, and black-framed bathroom mirrors. KITCHEN & BATHS: The beautifully appointed kitchen features 3 cm solid quartz countertops, Level 3 painted-white cabinetry with black pulls, 36-inch upper cabinets, crown molding, a staggered microwave cabinet, and soft-close cabinet doors and drawers. The large center island provides additional seating and overlooks both the great room and dining area, helping the main living space feel open and connected. The primary bath includes dual vanities and a beautifully tiled walk-in shower with tile extending to the ceiling. All bathrooms feature solid 3 cm quartz countertops, while conveniently located linen closets provide additional storage. OUTDOOR LIVING: The covered lanai extends your living space outdoors, creating the perfect place to relax, entertain, or simply enjoy the peaceful water views from this premium homesite. INCENTIVES: As part of this limited-time pre-construction opportunity, this home is offered at a specially discounted price. The builder will pay all closing costs, including prepaids, and an additional $25,000 in Flex Cash is available toward an interest-rate buydown or other approved uses. COMMUNITY: Experience the Aviary lifestyle with a beautiful clubhouse, community pool, scenic walking paths, nature trails, and peaceful natural surroundings. Don't miss this opportunity to secure one of Aviary's premium water-view homesites while pre-construction pricing and available design selections remain. PRE-CONSTRUCTION. TO BE BUILT. Currently pre-selling from the community model home. Visit the sales center at 16215 59th Court E, Parrish, FL 34219, to learn more about this home, available homesites, and remaining design selections.
Property Details
Price: $359,900
Sq Ft: 1,540
($234 per
sqft)
Bedrooms: 3
Bathrooms: 2
City: Parrish
County: Manatee
Type: Single Family
Development: Aviary At Rutland Ranch Ph 3B
Acres: 0.1500
Virtual Tour/Floorplan: View
Year Built: 2026
Listing Number: TB8531817
Status Code: A-Active
Tax Year: 2026
Garage:
2
/
Y
Furnishings: Unfurnished
Pets Allowed: Yes
Total Recurring Fees: $120
Total Recurring Fee Frequency: 0.00
Interior Features:
Crown Molding
High Ceilings
In Wall Pest System
Kitchen/Family Room Combo
Living Room/Dining Room Combo
Open Floorplan
Pest Guard System
Primary Bedroom Main Floor
Thermostat
Vaulted Ceiling(s)
Walk-In Closet(s)
Amenities:
Basketball Court
Pickleball Court(s)
Playground
Pool
Tennis Court(s)
Financial Information:
Tax Year: 2026
Association Fee: $360.00
Association Fee Frequency: Quarterly
Exterior Features:
Hurricane Shutters
Sidewalk
Sprinkler Metered
Equipment:
Dishwasher
Disposal
Electric Water Heater
Microwave
Range
School Information:
Elementary School: William H. Bashaw Elementary
Middle School: Buffalo Creek Middle
Junior High: Buffalo Creek Middle
High School: Parrish Community High
Additional Information:
MLS Area: 34219 - Parrish
Total Square Footage: 2,080
Price per Square Feet: $233.70
Water: Public
Construction: Block, Cement Siding
Date Listed: 2026-07-22 00:00:00
Furnished: Unfurnished
Garage Description: Y
Garage Spaces: 2
Attached Garage: Y
Flooring: Carpet, Luxury Vinyl
Roof: Shingle
Heating: Electric
Cooling: Central Air
Laundry: Laundry Room
Pets: Yes
Sewer: Public Sewer
Parcel ID: 494994809
Amenities: Basketball Court, Pickleball Court(S), Playground, Pool, Tennis Court(S)
Map of 6927 166Th Place, Parrish, FL 34219
Listing Courtesy Of: Adams Homes Realty,Inc.
rt.schuller@hotmail.com