6921 Marlin Lane, Bradenton, FL 34207
Pending $159,900


Request Club Info by Email
Calculate Your Payment
Like this listing?
Contact the Listing Agent directly:
Listing Agent: Pamela Kemper, P.A.
Agent Phone:
941-290-4859
Agent Email:
pam@pamelakemper.com
Share Property
Save Property
View Virtual Tour
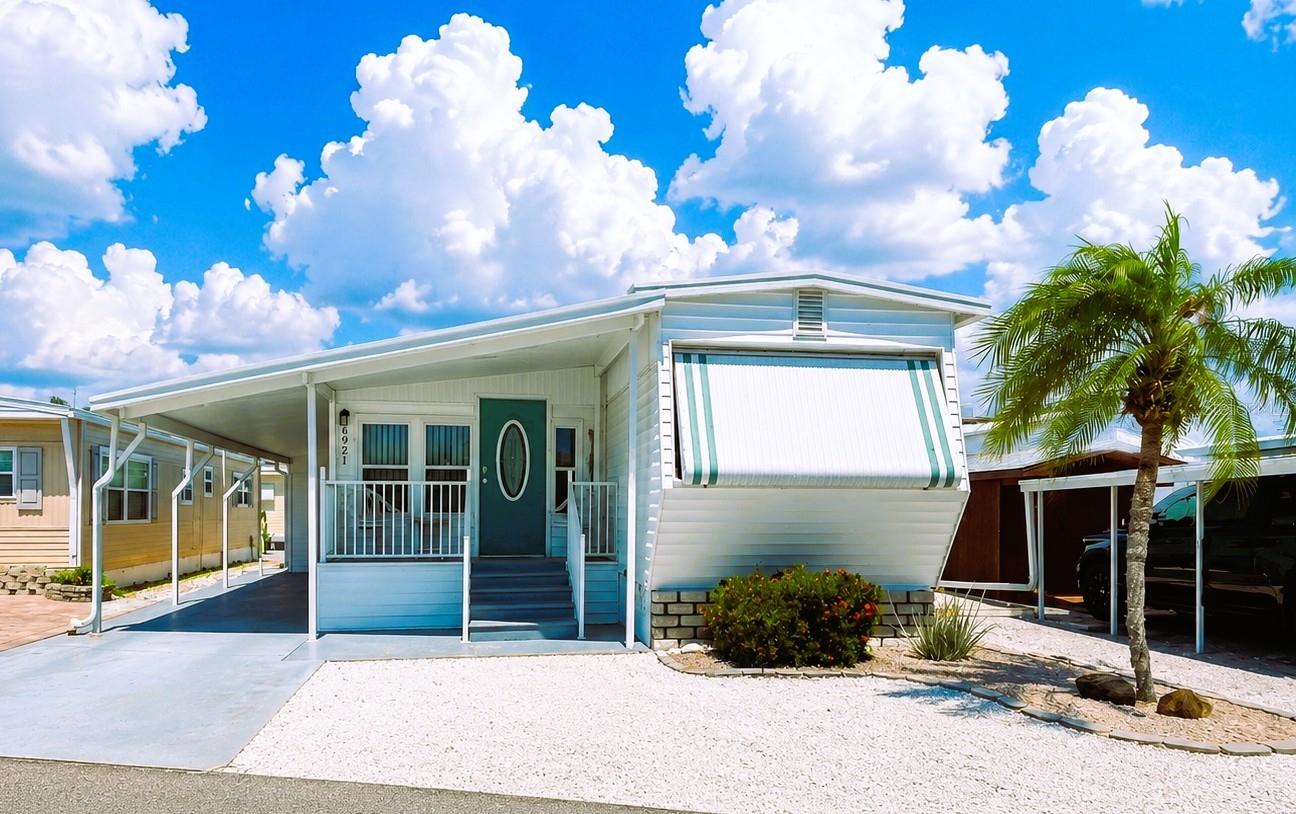
This beautifully updated and meticulously maintained furnished home offers the perfect blend of style, flexibility, and peace of mind—all in an ideal location near Sarasota Bay. One of this home’s most unique and desirable features is the versatile sitting room adjoining the primary bedroom through elegant French doors. Open the doors to create a spacious, luxurious primary suite retreat, or close them for added privacy. With its own separate entrance, this flexible space easily functions as a third bedroom, office, den, or guest suite. Designed with entertaining and hosting in mind, the home offers exceptional sleeping flexibility with a pull-out loveseat in the sitting room and a queen sleeper sofa in the living room—creating up to four separate sleeping areas for visiting family and friends. Sold beautifully furnished with tasteful coastal décor throughout, this elevated home is move-in ready and packed with upgrades, including new windows (2025), new ductwork 2025 and AC 2021, new carport, new porch rails, and new roofing over approximately three-quarters of the structure 2025. Major appliances—including refrigerator and kitchen appliances, washer, dryer, and water heater—have all been replaced within the last two years. Enjoy Florida living from both the covered front porch and the private back deck, perfect for morning coffee or evening relaxation. Located in Trailer Estates, a Special Park and Recreation District governed under Chapter 418, Florida Statutes, residents own their land, with no lot rent, CDD, or HOA fees. The annual park tax covers cable, high-speed internet, trash pickup, fire and rescue services, and access to outstanding amenities, including a marina with rentable boat slips, private beach, pool, hot tub, fitness center, shuffleboard, bocce ball, pickleball, woodshop, and nearly 60 active clubs and social events. Experience one of Sarasota Bay’s most vibrant and welcoming 55+ communities.
Open Floorplan
Cable TV
Fitness Center
Laundry
Park
Pickleball Court(s)
Pool
Recreation Facilities
Shuffleboard Court
Spa/Hot Tub
Storage
Wheelchair Access
Taxes: $2,631.00
Tax Year: 2025
Rain Gutters
Electric Water Heater
Microwave
Range
Refrigerator
Washer
Building Design: Mobile Home
MLS Area: 34207 - Bradenton/Fifty Seventh Avenue
Total Square Footage: 1,336
Price per Square Feet: $163.16
Water: Public
Construction: Vinyl Siding
Date Listed: 2026-05-30 00:00:00
Furnished: Furnished
Flooring: Vinyl
Roof: Metal
Heating: Central
Cooling: Central Air
Laundry: Other
55+ Community: Y
Pets: Yes
Sewer: Public Sewer
Parcel ID: 6782000001
Amenities: Cable Tv, Fitness Center, Laundry, Park, Pickleball Court(S), Pool, Recreation Facilities, Shuffleboard Court, Spa/Hot Tub, Storage, Wheelchair Access
Listing Courtesy Of: Azure Tide Realty
pam@pamelakemper.com
This beautifully updated and meticulously maintained furnished home offers the perfect blend of style, flexibility, and peace of mind—all in an ideal location near Sarasota Bay. One of this home’s most unique and desirable features is the versatile sitting room adjoining the primary bedroom through elegant French doors. Open the doors to create a spacious, luxurious primary suite retreat, or close them for added privacy. With its own separate entrance, this flexible space easily functions as a third bedroom, office, den, or guest suite. Designed with entertaining and hosting in mind, the home offers exceptional sleeping flexibility with a pull-out loveseat in the sitting room and a queen sleeper sofa in the living room—creating up to four separate sleeping areas for visiting family and friends. Sold beautifully furnished with tasteful coastal décor throughout, this elevated home is move-in ready and packed with upgrades, including new windows (2025), new ductwork 2025 and AC 2021, new carport, new porch rails, and new roofing over approximately three-quarters of the structure 2025. Major appliances—including refrigerator and kitchen appliances, washer, dryer, and water heater—have all been replaced within the last two years. Enjoy Florida living from both the covered front porch and the private back deck, perfect for morning coffee or evening relaxation. Located in Trailer Estates, a Special Park and Recreation District governed under Chapter 418, Florida Statutes, residents own their land, with no lot rent, CDD, or HOA fees. The annual park tax covers cable, high-speed internet, trash pickup, fire and rescue services, and access to outstanding amenities, including a marina with rentable boat slips, private beach, pool, hot tub, fitness center, shuffleboard, bocce ball, pickleball, woodshop, and nearly 60 active clubs and social events. Experience one of Sarasota Bay’s most vibrant and welcoming 55+ communities.
Property Details
Price: $159,900
Sq Ft: 980
($163 per
sqft)
Bedrooms: 3
Bathrooms: 1
Partial Baths: 1
City: Bradenton
County: Manatee
Type: Manufactured
Development: Trailer Estates
Subdivision: Trailer Estates First Add
Acres: 0.0600
Virtual Tour/Floorplan: View
Year Built: 1959
Listing Number: A4695405
Status Code: Pending
Taxes: $2,631.00
Tax Year: 2025
Garage:
Furnishings: Furnished
Pets Allowed: Yes
Interior Features:
Open Floorplan
Amenities:
Cable TV
Fitness Center
Laundry
Park
Pickleball Court(s)
Pool
Recreation Facilities
Shuffleboard Court
Spa/Hot Tub
Storage
Wheelchair Access
Financial Information:
Taxes: $2,631.00
Tax Year: 2025
Exterior Features:
Rain Gutters
Equipment:
Electric Water Heater
Microwave
Range
Refrigerator
Washer
Additional Information:
Building Design: Mobile Home
MLS Area: 34207 - Bradenton/Fifty Seventh Avenue
Total Square Footage: 1,336
Price per Square Feet: $163.16
Water: Public
Construction: Vinyl Siding
Date Listed: 2026-05-30 00:00:00
Furnished: Furnished
Flooring: Vinyl
Roof: Metal
Heating: Central
Cooling: Central Air
Laundry: Other
55+ Community: Y
Pets: Yes
Sewer: Public Sewer
Parcel ID: 6782000001
Amenities: Cable Tv, Fitness Center, Laundry, Park, Pickleball Court(S), Pool, Recreation Facilities, Shuffleboard Court, Spa/Hot Tub, Storage, Wheelchair Access
Map of 6921 Marlin Lane, Bradenton, FL 34207
Listing Courtesy Of: Azure Tide Realty
pam@pamelakemper.com