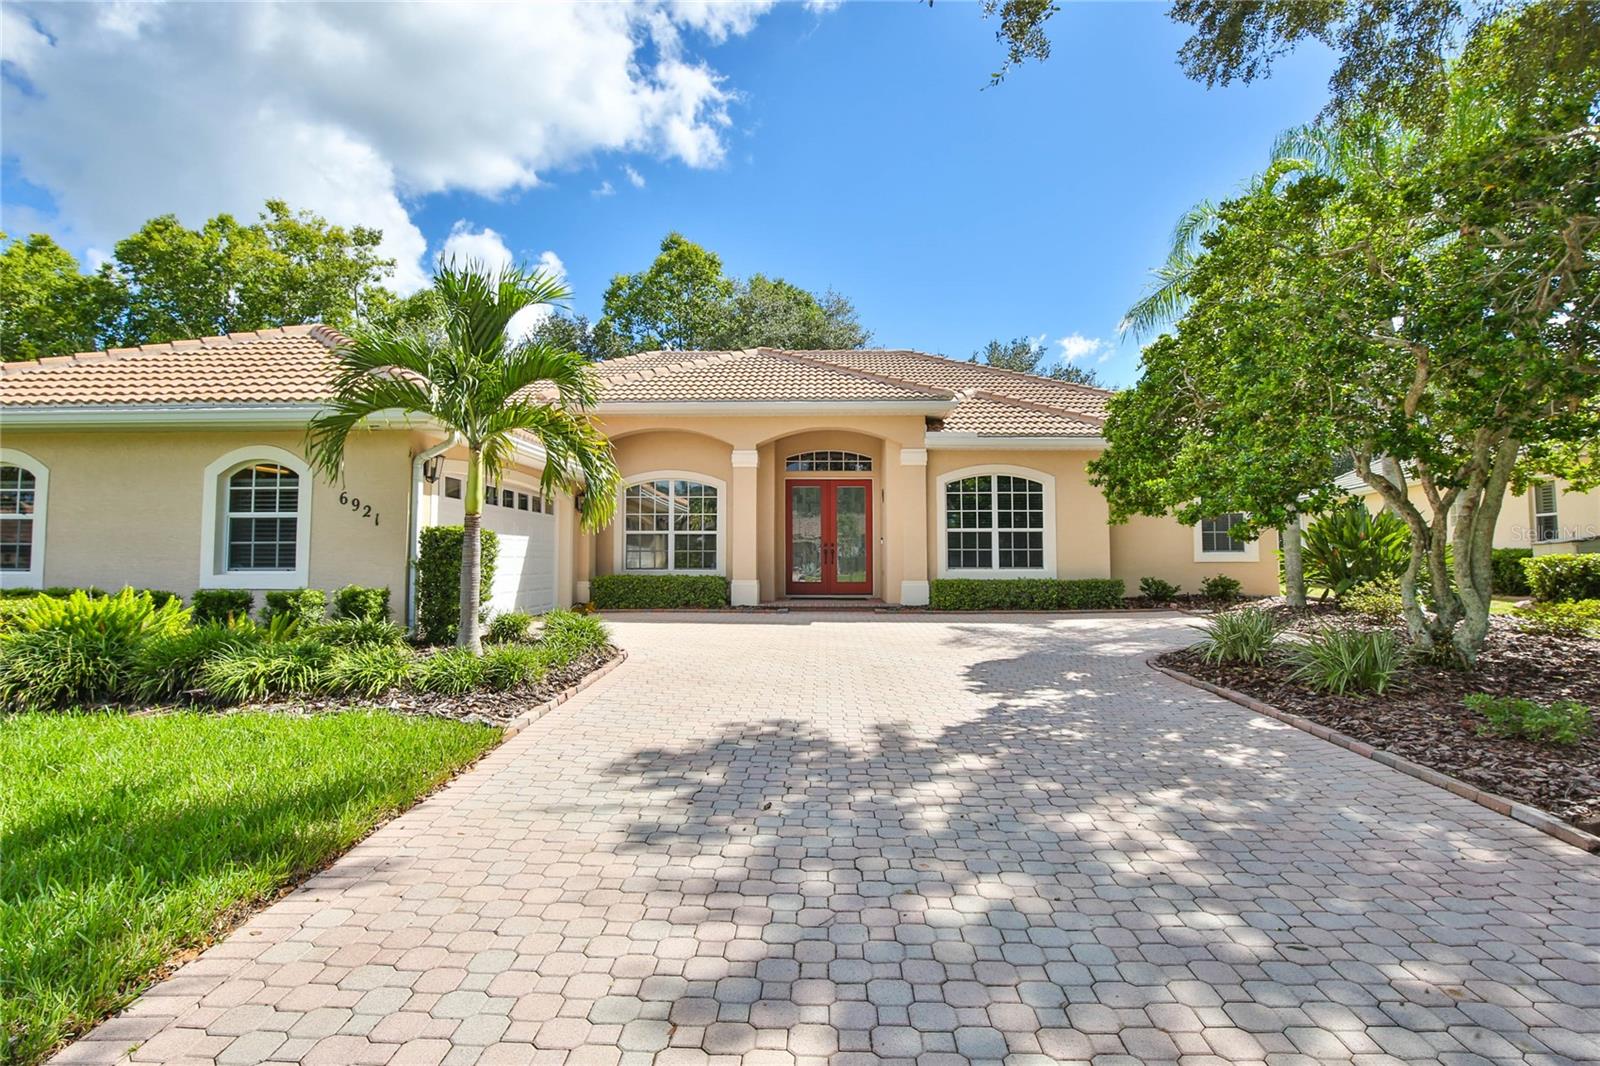
6921 Conestoga Place, University Park, FL 34201
For Sale $698,000


Request Club Info by Email
Calculate Your Payment
Like this listing?
Contact the Listing Agent directly:
Listing Agent: Jeffery Eslinger
Agent Phone:
941-915-9961
Agent Email:
eslinger.realty@gmail.com
Scheduled Open Houses
2026-11-15 1:00 pm - 4:00 pm
Share Property
Save Property
View Virtual Tour
Discover Florida living in this distinctive estate-style home in Grand Point, a neighborhood within Mote Ranch. Lovingly maintained by the owners since 2004, this spacious 3-bedroom, 2-bath home offers 2,459 square feet of living space, a flexible den/office, elegant architectural details, and a private screened pool and lanai surrounded by lush landscaping. Inside, high ceilings, 8-foot doors, and crown molding create a welcoming sense of space and timeless appeal. The thoughtfully designed floor plan features separate living and dining rooms, an updated kitchen with upgraded cabinet fronts, quartz countertops and tile backsplash, a comfortable dinette and convenient laundry room. Whether entertaining guests, working from home, or enjoying a quiet evening, this home offers room to live comfortably and flexibly. Step outside to your private Florida retreat, where the screened pool and lanai provide an ideal setting for relaxing or entertaining. Paver decking and mature privacy landscaping enhance the outdoor living space, while recent landscaping improvements, an enhanced irrigation system, and fresh front-yard sod add to the home's curb appeal. Numerous recent improvements provide added value and peace of mind, including a new tile roof and high-efficiency HVAC system in 2024, 8500W dual-fuel (gasoline/propane) inverter generator, hybrid heat-pump water heater in 2025, and hurricane-impact garage door in 2025. Additional upgrades include Leaf Filter gutter guards, a rescreened pool cage, and epoxy-coated garage floor. The oversized two-car garage is positioned away from the street, complementing the home's unique estate-style setting. A paver driveway, tile roof, quiet street, and beautifully maintained surroundings complete the picture. Located in Mote Ranch near UTC, with convenient access to shopping, dining, entertainment, and everyday amenities. Mote Ranch community amenities include a heated pool, screened clubhouse, playground, and private dock on the Braden River for fishing and kayaking. Enjoy the Florida lifestyle in a spacious, well-cared-for home with timeless character, thoughtful updates, and a private outdoor oasis. Come discover the comfort, character, and Florida lifestyle waiting for you!
Crown Molding
Eat-in Kitchen
High Ceilings
Open Floorplan
Primary Bedroom Main Floor
Solid Surface Counters
Solid Wood Cabinets
Walk-In Closet(s)
Window Treatments
Taxes: $4,213.11
Tax Year: 2025
Association Fee: $118.00
Association Fee Frequency: Monthly
Private Entrance
Private Yard
Sidewalk
Built-In Oven
Cooktop
Dishwasher
Disposal
Dryer
Electric Water Heater
Microwave
Refrigerator
Washer
Elementary School: Robert E Willis Elementary
Middle School: Braden River Middle
Junior High: Braden River Middle
High School: Braden River High
Building Description: Florida
MLS Area: 34201 - Bradenton/Braden River/University Park
Total Square Footage: 3,203
Price per Square Feet: $283.86
Total Floors: 1
Water: Public
Construction: Block, Stucco
Date Listed: 2026-10-16 00:00:00
Pool: Y
Pool Description: In Ground, Heated, Pool Alarm
Furnished: Unfurnished
Parking: Covered, Driveway, Garage Door Opener, Guest, Off Street, Open, Oversized
Garage Description: Y
Attached Garage: Y
Flooring: Carpet, Hardwood, Tile
Roof: Tile
Heating: Electric
Cooling: Central Air
Laundry: Electric Dryer Hookup, Laundry Room, Washer Hookup
Pets: Yes
Sewer: Public Sewer
Lot Desc.: Private
Parcel ID: 1920443459
Listing Courtesy Of: Eslinger Realty Inc
eslinger.realty@gmail.com
Discover Florida living in this distinctive estate-style home in Grand Point, a neighborhood within Mote Ranch. Lovingly maintained by the owners since 2004, this spacious 3-bedroom, 2-bath home offers 2,459 square feet of living space, a flexible den/office, elegant architectural details, and a private screened pool and lanai surrounded by lush landscaping. Inside, high ceilings, 8-foot doors, and crown molding create a welcoming sense of space and timeless appeal. The thoughtfully designed floor plan features separate living and dining rooms, an updated kitchen with upgraded cabinet fronts, quartz countertops and tile backsplash, a comfortable dinette and convenient laundry room. Whether entertaining guests, working from home, or enjoying a quiet evening, this home offers room to live comfortably and flexibly. Step outside to your private Florida retreat, where the screened pool and lanai provide an ideal setting for relaxing or entertaining. Paver decking and mature privacy landscaping enhance the outdoor living space, while recent landscaping improvements, an enhanced irrigation system, and fresh front-yard sod add to the home's curb appeal. Numerous recent improvements provide added value and peace of mind, including a new tile roof and high-efficiency HVAC system in 2024, 8500W dual-fuel (gasoline/propane) inverter generator, hybrid heat-pump water heater in 2025, and hurricane-impact garage door in 2025. Additional upgrades include Leaf Filter gutter guards, a rescreened pool cage, and epoxy-coated garage floor. The oversized two-car garage is positioned away from the street, complementing the home's unique estate-style setting. A paver driveway, tile roof, quiet street, and beautifully maintained surroundings complete the picture. Located in Mote Ranch near UTC, with convenient access to shopping, dining, entertainment, and everyday amenities. Mote Ranch community amenities include a heated pool, screened clubhouse, playground, and private dock on the Braden River for fishing and kayaking. Enjoy the Florida lifestyle in a spacious, well-cared-for home with timeless character, thoughtful updates, and a private outdoor oasis. Come discover the comfort, character, and Florida lifestyle waiting for you!
Property Details
Price: $698,000
Sq Ft: 2,459
($284 per
sqft)
Bedrooms: 4
Bathrooms: 2
City: University Park
County: Manatee
Type: Single Family
Development: Mote Ranch
Subdivision: Mote Ranch Ph X-B
Acres: 0.2400
Virtual Tour/Floorplan: View
Year Built: 2002
Listing Number: A4708043
Status Code: A-Active
Taxes: $4,213.11
Tax Year: 2025
Garage:
/
Y
Furnishings: Unfurnished
Pets Allowed: Yes
Total Recurring Fees: $118
Total Recurring Fee Frequency: 0.00
Interior Features:
Crown Molding
Eat-in Kitchen
High Ceilings
Open Floorplan
Primary Bedroom Main Floor
Solid Surface Counters
Solid Wood Cabinets
Walk-In Closet(s)
Window Treatments
Financial Information:
Taxes: $4,213.11
Tax Year: 2025
Association Fee: $118.00
Association Fee Frequency: Monthly
Exterior Features:
Private Entrance
Private Yard
Sidewalk
Equipment:
Built-In Oven
Cooktop
Dishwasher
Disposal
Dryer
Electric Water Heater
Microwave
Refrigerator
Washer
School Information:
Elementary School: Robert E Willis Elementary
Middle School: Braden River Middle
Junior High: Braden River Middle
High School: Braden River High
Additional Information:
Building Description: Florida
MLS Area: 34201 - Bradenton/Braden River/University Park
Total Square Footage: 3,203
Price per Square Feet: $283.86
Total Floors: 1
Water: Public
Construction: Block, Stucco
Date Listed: 2026-10-16 00:00:00
Pool: Y
Pool Description: In Ground, Heated, Pool Alarm
Furnished: Unfurnished
Parking: Covered, Driveway, Garage Door Opener, Guest, Off Street, Open, Oversized
Garage Description: Y
Attached Garage: Y
Flooring: Carpet, Hardwood, Tile
Roof: Tile
Heating: Electric
Cooling: Central Air
Laundry: Electric Dryer Hookup, Laundry Room, Washer Hookup
Pets: Yes
Sewer: Public Sewer
Lot Desc.: Private
Parcel ID: 1920443459
Map of 6921 Conestoga Place, University Park, FL 34201
Listing Courtesy Of: Eslinger Realty Inc
eslinger.realty@gmail.com