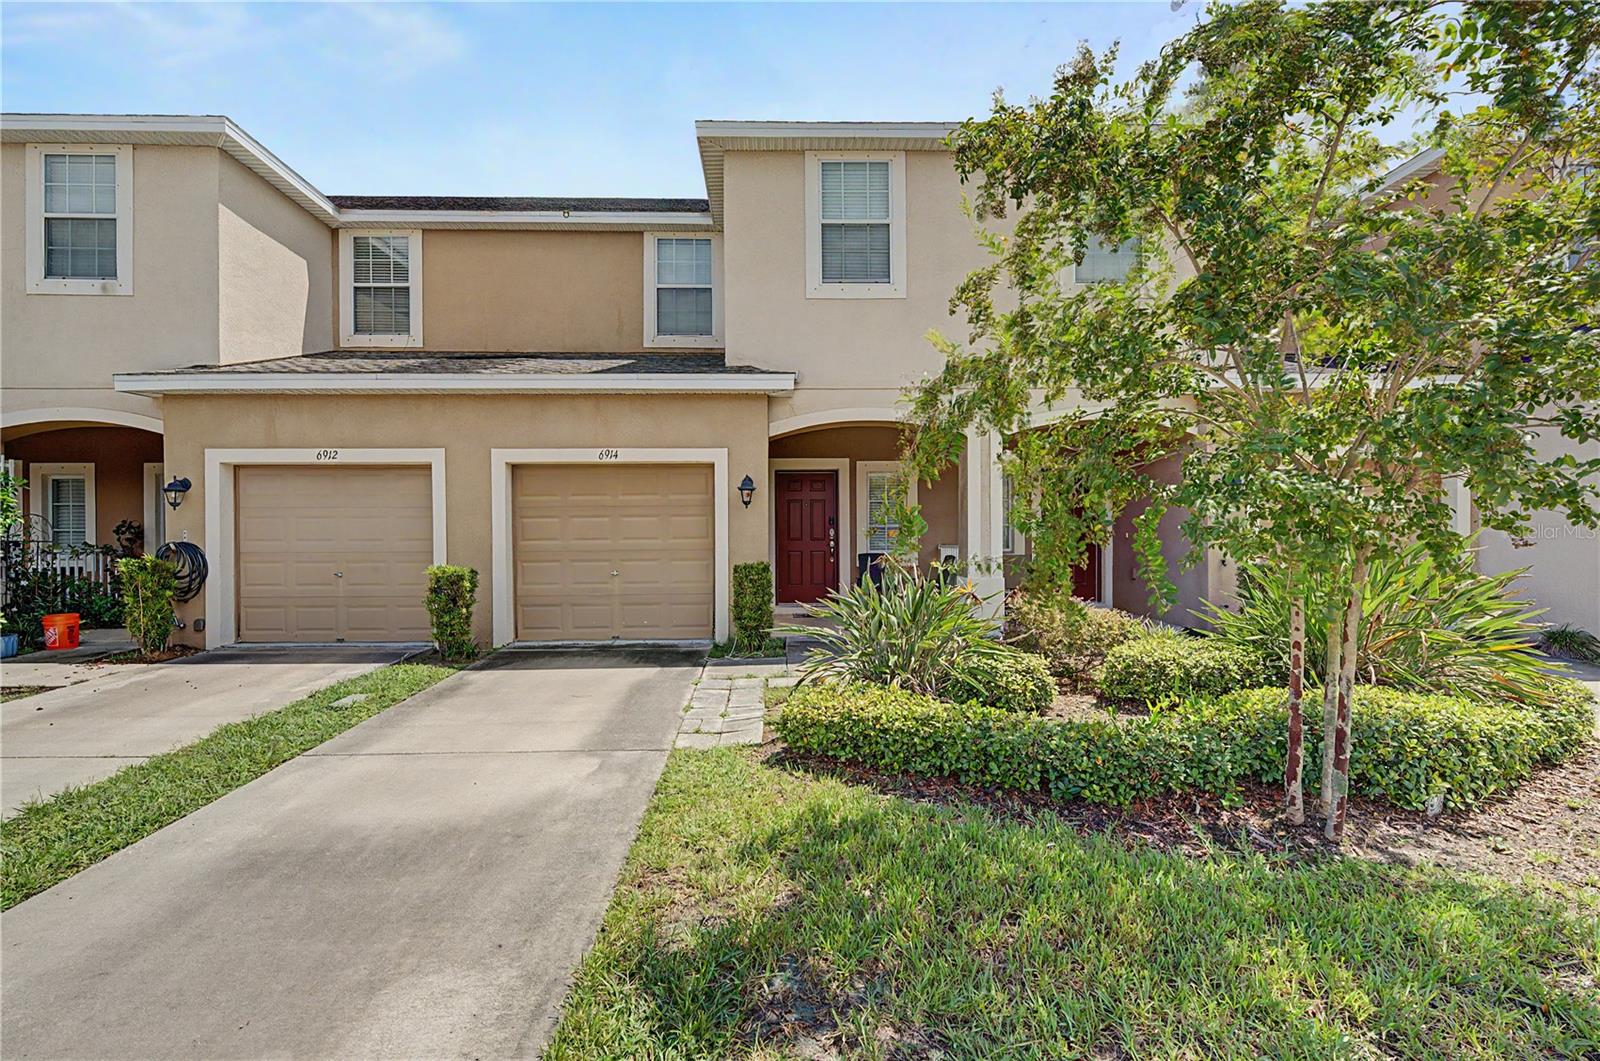
6914 Holly Heath Drive, Riverview, FL 33578
For Sale $234,900


Request Club Info by Email
Calculate Your Payment
Like this listing?
Contact the Listing Agent directly:
Listing Agent: Michael Flores
Agent Phone:
813-368-1656
Agent Email:
mike.flores@54realty.com
Share Property
Save Property
View Virtual Tour
Enjoy a wooded rear setting, screened covered patio, and community pool with this 3-bedroom, 2.5-bath townhome in Oak Creek. Offering 1,400 square feet of living space, the two-story layout features an open great room, high and vaulted ceilings, tile flooring throughout the main living areas, and a kitchen with granite countertops, 42-inch cabinetry, stainless-steel appliances, and a center island. The second-floor primary suite includes a walk-in closet, dual-sink vanity, and shower, with two additional bedrooms providing flexible space for a variety of needs. Step outside to the screened patio overlooking mature trees and the wooded backdrop. Additional features include an interior laundry area, hurricane shutters, irrigation system, attached one-car garage, and driveway parking. Oak Creek offers a community pool and convenient access to shopping, dining, major roadways, and everyday services.
Cathedral Ceiling(s)
Ceiling Fans(s)
Eat-in Kitchen
High Ceilings
Vaulted Ceiling(s)
Walk-In Closet(s)
Taxes: $3,394.16
Tax Year: 2025
Association Fee: $330.00
Association Fee Frequency: Monthly
Hurricane Shutters
Dishwasher
Dryer
Microwave
Range
Refrigerator
Washer
Trees/Woods
Elementary School: Ippolito-Hb
Middle School: Giunta Middle-Hb
Junior High: Giunta Middle-Hb
High School: Spoto High-Hb
Building Description: Contemporary
MLS Area: 33578 - Riverview
Total Square Footage: 1,683
Price per Square Feet: $167.79
Total Floors: 2
Water: Public
Construction: Block, Stucco
Date Listed: 2026-09-04 00:00:00
Furnished: Unfurnished
Windows: Blinds
Parking: Driveway
Garage Description: Y
Garage Spaces: 1
Attached Garage: Y
Flooring: Carpet, Tile
Roof: Shingle
Heating: Central
Cooling: Central Air
Security: Smoke Detector(S)
Laundry: Inside
Pets: Yes
Sewer: Public Sewer
Parcel ID: U-13-30-19-9Bt-
Listing Courtesy Of: 54 Realty Llc
mike.flores@54realty.com
Enjoy a wooded rear setting, screened covered patio, and community pool with this 3-bedroom, 2.5-bath townhome in Oak Creek. Offering 1,400 square feet of living space, the two-story layout features an open great room, high and vaulted ceilings, tile flooring throughout the main living areas, and a kitchen with granite countertops, 42-inch cabinetry, stainless-steel appliances, and a center island. The second-floor primary suite includes a walk-in closet, dual-sink vanity, and shower, with two additional bedrooms providing flexible space for a variety of needs. Step outside to the screened patio overlooking mature trees and the wooded backdrop. Additional features include an interior laundry area, hurricane shutters, irrigation system, attached one-car garage, and driveway parking. Oak Creek offers a community pool and convenient access to shopping, dining, major roadways, and everyday services.
Property Details
Price: $234,900
Sq Ft: 1,400
($168 per
sqft)
Bedrooms: 3
Bathrooms: 2
Partial Baths: 1
City: Riverview
County: Hillsborough
Type: Townhouse
Development: Oak Creek
Subdivision: Oak Creek Prcl 3
Acres: 0.0500
Virtual Tour/Floorplan: View
Year Built: 2014
Listing Number: TB8537967
Status Code: A-Active
Taxes: $3,394.16
Tax Year: 2025
Garage:
1
/
Y
Furnishings: Unfurnished
Pets Allowed: Yes
Total Recurring Fees: $330
Total Recurring Fee Frequency: 0.00
Interior Features:
Cathedral Ceiling(s)
Ceiling Fans(s)
Eat-in Kitchen
High Ceilings
Vaulted Ceiling(s)
Walk-In Closet(s)
Financial Information:
Taxes: $3,394.16
Tax Year: 2025
Association Fee: $330.00
Association Fee Frequency: Monthly
Exterior Features:
Hurricane Shutters
Equipment:
Dishwasher
Dryer
Microwave
Range
Refrigerator
Washer
View:
Trees/Woods
School Information:
Elementary School: Ippolito-Hb
Middle School: Giunta Middle-Hb
Junior High: Giunta Middle-Hb
High School: Spoto High-Hb
Additional Information:
Building Description: Contemporary
MLS Area: 33578 - Riverview
Total Square Footage: 1,683
Price per Square Feet: $167.79
Total Floors: 2
Water: Public
Construction: Block, Stucco
Date Listed: 2026-09-04 00:00:00
Furnished: Unfurnished
Windows: Blinds
Parking: Driveway
Garage Description: Y
Garage Spaces: 1
Attached Garage: Y
Flooring: Carpet, Tile
Roof: Shingle
Heating: Central
Cooling: Central Air
Security: Smoke Detector(S)
Laundry: Inside
Pets: Yes
Sewer: Public Sewer
Parcel ID: U-13-30-19-9Bt-
Map of 6914 Holly Heath Drive, Riverview, FL 33578
Listing Courtesy Of: 54 Realty Llc
mike.flores@54realty.com