6914 94Th Court Sw, Ocala, FL 34481
For Sale $305,000


Request Club Info by Email
Calculate Your Payment
Like this listing?
Contact the Listing Agent directly:
Listing Agent: Melissa Gibson
Agent Phone:
352-895-4439
Agent Email:
gibsonmelissa352@gmail.com
Share Property
Save Property
View Virtual Tour
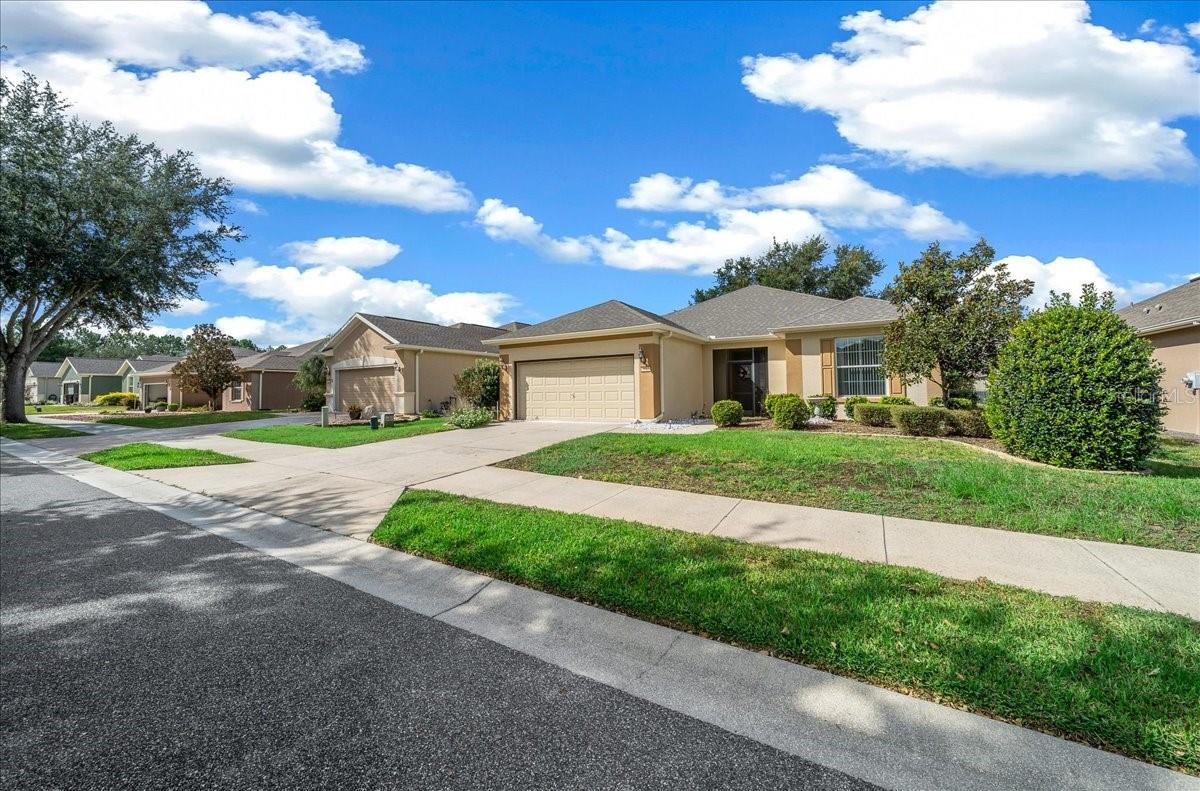
DEL WEBB Stone Creek * Stetson Model has been thoughtfully Updated & Move-In Ready * 2 bedrooms, 2 bathrooms, a flexible bonus room, and a 2-car garage *Enclosed 290 sq. ft. lanai with glass windows and a new door — creating additional year-round living space * New roof replaced in 2025 *AC replaced in 2015* mature landscaping and backyard tree providing a peaceful outdoor setting *Landscaped with mulch and decorative rock accents *Irrigation system and gutters * Screened front entry welcomes you into the home * Garage manual screen provides additional flexibility for the garage space * Massey Termite Bond * New plush carpet in both bedrooms and the flex room * Laminate and tile flooring throughout the main living areas * Fresh interior paint throughout *LED lighting throughout the home * Blinds and curtains throughout * New ceiling fan/light combination in the living room * Living room 75" TV Included * Convenient inside laundry room with cabinetry * Kitchen features an eat-at breakfast bar * Cabinetry includes roll-out trays and soft-close doors * Tiled backsplash adds a finished touch * Stainless steel appliances with new refrigerator and garbage disposal * Convenient pantry *Dining area offers wonderful natural light, creating a bright and welcoming space * Spacious owner’s suite with a walk-in closet * En-suite bathroom with glass-enclosed shower, Double-sink vanity, Separate water closet * Private Guest bedroom with easy access to guest bathroom. * Stone Creek is a gated 55+ golf community which offers an resort-style lifestyle, heated outdoor zero entry resort pool, indoor pool, pool tables, fitness center, spa, softball, pickleball & tennis courts, walking & bike paths, dog park, catch & release fishing pier and numerous lifestyle activities and clubs * Separate fee offers an 18-hole championship golf course & restaurant * A wonderful opportunity to enjoy comfort, convenience and carefree Florida living in a beautifully maintained home! Schedule your showing today!
Ceiling Fans(s)
Eat-in Kitchen
Split Bedroom
Thermostat
Walk-In Closet(s)
Window Treatments
Clubhouse
Fence Restrictions
Fitness Center
Gated
Golf Course
Pickleball Court(s)
Pool
Recreation Facilities
Sauna
Shuffleboard Court
Spa/Hot Tub
Tennis Court(s)
Trail(s)
Taxes: $4,231.97
Tax Year: 2025
Association Fee: $265.44
Association Fee Frequency: Monthly
Lighting
Rain Gutters
Sidewalk
Dishwasher
Disposal
Dryer
Electric Water Heater
Microwave
Range
Range Hood
Refrigerator
Washer
MLS Area: 34481 - Ocala
Total Square Footage: 2,389
Price per Square Feet: $191.10
Total Floors: 1
Water: Private
Construction: Block, Stucco
Date Listed: 2026-09-25 00:00:00
Furnished: Negotiable
Windows: Blinds
Parking: Driveway, Garage Door Opener
Garage Description: Y
Garage Spaces: 2
Attached Garage: Y
Flooring: Carpet, Luxury Vinyl
Roof: Shingle
Heating: Central, Heat Pump
Cooling: Central Air
Laundry: Inside, Laundry Room
55+ Community: Y
Pets: Yes
Sewer: Private Sewer
Lot Desc.: Landscaped, Paved
Parcel ID: 3489-100-185
Amenities: Clubhouse, Fence Restrictions, Fitness Center, Gated, Golf Course, Pickleball Court(S), Pool, Recreation Facilities, Sauna, Shuffleboard Court, Spa/Hot Tub, Tennis Court(S), Trail(S)
Listing Courtesy Of: Sally Love Real Estate
gibsonmelissa352@gmail.com
DEL WEBB Stone Creek * Stetson Model has been thoughtfully Updated & Move-In Ready * 2 bedrooms, 2 bathrooms, a flexible bonus room, and a 2-car garage *Enclosed 290 sq. ft. lanai with glass windows and a new door — creating additional year-round living space * New roof replaced in 2025 *AC replaced in 2015* mature landscaping and backyard tree providing a peaceful outdoor setting *Landscaped with mulch and decorative rock accents *Irrigation system and gutters * Screened front entry welcomes you into the home * Garage manual screen provides additional flexibility for the garage space * Massey Termite Bond * New plush carpet in both bedrooms and the flex room * Laminate and tile flooring throughout the main living areas * Fresh interior paint throughout *LED lighting throughout the home * Blinds and curtains throughout * New ceiling fan/light combination in the living room * Living room 75" TV Included * Convenient inside laundry room with cabinetry * Kitchen features an eat-at breakfast bar * Cabinetry includes roll-out trays and soft-close doors * Tiled backsplash adds a finished touch * Stainless steel appliances with new refrigerator and garbage disposal * Convenient pantry *Dining area offers wonderful natural light, creating a bright and welcoming space * Spacious owner’s suite with a walk-in closet * En-suite bathroom with glass-enclosed shower, Double-sink vanity, Separate water closet * Private Guest bedroom with easy access to guest bathroom. * Stone Creek is a gated 55+ golf community which offers an resort-style lifestyle, heated outdoor zero entry resort pool, indoor pool, pool tables, fitness center, spa, softball, pickleball & tennis courts, walking & bike paths, dog park, catch & release fishing pier and numerous lifestyle activities and clubs * Separate fee offers an 18-hole championship golf course & restaurant * A wonderful opportunity to enjoy comfort, convenience and carefree Florida living in a beautifully maintained home! Schedule your showing today!
Property Details
Price: $305,000
Sq Ft: 1,596
($191 per
sqft)
Bedrooms: 3
Bathrooms: 2
City: Ocala
County: Marion
Type: Single Family
Development: Stone Creek By Del Webb-Sebastian
Acres: 0.1800
Virtual Tour/Floorplan: View
Year Built: 2007
Listing Number: OM732730
Status Code: A-Active
Taxes: $4,231.97
Tax Year: 2025
Garage:
2
/
Y
Furnishings: Negotiable
Pets Allowed: Yes
Total Recurring Fees: $265
Total Recurring Fee Frequency: 0.00
Interior Features:
Ceiling Fans(s)
Eat-in Kitchen
Split Bedroom
Thermostat
Walk-In Closet(s)
Window Treatments
Amenities:
Clubhouse
Fence Restrictions
Fitness Center
Gated
Golf Course
Pickleball Court(s)
Pool
Recreation Facilities
Sauna
Shuffleboard Court
Spa/Hot Tub
Tennis Court(s)
Trail(s)
Financial Information:
Taxes: $4,231.97
Tax Year: 2025
Association Fee: $265.44
Association Fee Frequency: Monthly
Exterior Features:
Lighting
Rain Gutters
Sidewalk
Equipment:
Dishwasher
Disposal
Dryer
Electric Water Heater
Microwave
Range
Range Hood
Refrigerator
Washer
Additional Information:
MLS Area: 34481 - Ocala
Total Square Footage: 2,389
Price per Square Feet: $191.10
Total Floors: 1
Water: Private
Construction: Block, Stucco
Date Listed: 2026-09-25 00:00:00
Furnished: Negotiable
Windows: Blinds
Parking: Driveway, Garage Door Opener
Garage Description: Y
Garage Spaces: 2
Attached Garage: Y
Flooring: Carpet, Luxury Vinyl
Roof: Shingle
Heating: Central, Heat Pump
Cooling: Central Air
Laundry: Inside, Laundry Room
55+ Community: Y
Pets: Yes
Sewer: Private Sewer
Lot Desc.: Landscaped, Paved
Parcel ID: 3489-100-185
Amenities: Clubhouse, Fence Restrictions, Fitness Center, Gated, Golf Course, Pickleball Court(S), Pool, Recreation Facilities, Sauna, Shuffleboard Court, Spa/Hot Tub, Tennis Court(S), Trail(S)
Map of 6914 94Th Court Sw, Ocala, FL 34481
Listing Courtesy Of: Sally Love Real Estate
gibsonmelissa352@gmail.com