6913 163Rd Drive, Parrish, FL 34219
For Sale $487,545


Request Club Info by Email
Calculate Your Payment
Like this listing?
Contact the Listing Agent directly:
Listing Agent: George Lindsey, III
Agent Phone:
863-797-4999
Agent Email:
george@eastonlrdc.com
Share Property
Save Property
View Virtual Tour
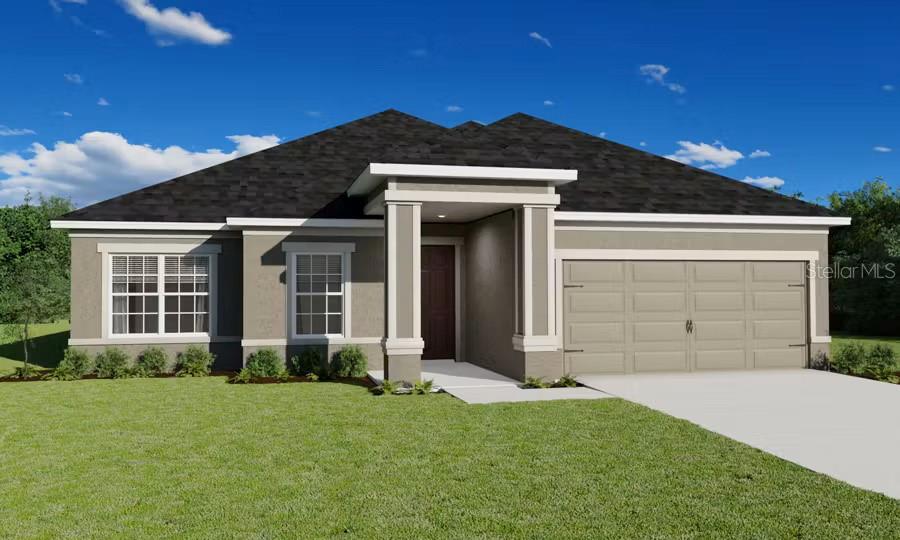
Under Construction. Welcome to the Everly by Highland Homes, a sunny, spacious, open-layout home featuring three suites, a spacious kitchen, and a large covered lanai! This home includes beautiful, low-maintenance features and finishes hand-selected by our professional designers: A spacious, open kitchen with: A large counter-height island. Quartz countertops. 42-in. shaker-style cabinets with decorative knobs/pulls. Stainless steel undermount sink with a pull-down faucet. A large walk-in pantry. Samsung stainless steel appliances: 5-burner smooth-top electric range with wi-fi smart controls. Fingerprint-resistant microwave with ventilation system. ENERGY STAR(R) quiet-operation dishwasher. ENERGY STAR(R) large capacity side-by-side refrigerator. Low-maintenance luxury vinyl plank flooring throughout the living areas, kitchen, laundry room, and bathrooms. Mohawk stain-resistant carpet in the bedrooms. Energy-efficient LED lighting in the kitchen and gathering room. Custom-fit 2-in. faux wood window blinds. Built-in pest control. Architectural shingles with limited-lifetime warranty. Fully sodded homesite with Florida friendly landscaping and irrigation system.... and much more! Save on utilities with energy-efficient R-30 insulation, foam-injected block insulation, double-pane Low-E windows, and a programmable thermostat. Photos showcase a home with similar finishes, not actual home for sale; furnishing and décor items do not convey.
Other
Tax Year: 2025
Association Fee: $1,540.00
Association Fee Frequency: Annually
Other
Dishwasher
Electric Water Heater
Microwave
Range
Refrigerator
MLS Area: 34219 - Parrish
Total Square Footage: 3,138
Price per Square Feet: $202.30
Water: Public
Construction: Block, Vinyl Siding
Date Listed: 2026-09-17 00:00:00
Furnished: Unfurnished
Garage Description: Y
Garage Spaces: 2
Attached Garage: Y
Flooring: Carpet, Vinyl
Roof: Shingle
Heating: Central, Electric
Cooling: Central Air
Laundry: Inside
Pets: Yes
Sewer: Public Sewer
Parcel ID: 494992609
Listing Courtesy Of: Cambridge Realty Of Central Fl
george@eastonlrdc.com
Under Construction. Welcome to the Everly by Highland Homes, a sunny, spacious, open-layout home featuring three suites, a spacious kitchen, and a large covered lanai! This home includes beautiful, low-maintenance features and finishes hand-selected by our professional designers: A spacious, open kitchen with: A large counter-height island. Quartz countertops. 42-in. shaker-style cabinets with decorative knobs/pulls. Stainless steel undermount sink with a pull-down faucet. A large walk-in pantry. Samsung stainless steel appliances: 5-burner smooth-top electric range with wi-fi smart controls. Fingerprint-resistant microwave with ventilation system. ENERGY STAR(R) quiet-operation dishwasher. ENERGY STAR(R) large capacity side-by-side refrigerator. Low-maintenance luxury vinyl plank flooring throughout the living areas, kitchen, laundry room, and bathrooms. Mohawk stain-resistant carpet in the bedrooms. Energy-efficient LED lighting in the kitchen and gathering room. Custom-fit 2-in. faux wood window blinds. Built-in pest control. Architectural shingles with limited-lifetime warranty. Fully sodded homesite with Florida friendly landscaping and irrigation system.... and much more! Save on utilities with energy-efficient R-30 insulation, foam-injected block insulation, double-pane Low-E windows, and a programmable thermostat. Photos showcase a home with similar finishes, not actual home for sale; furnishing and décor items do not convey.
Property Details
Price: $487,545
Sq Ft: 2,410
($202 per
sqft)
Bedrooms: 3
Bathrooms: 3
City: Parrish
County: Manatee
Type: Single Family
Development: Aviary At Rutland Ranch
Acres: 0.2000
Virtual Tour/Floorplan: View
Year Built: 2026
Listing Number: L4965140
Status Code: A-Active
Tax Year: 2025
Garage:
2
/
Y
Furnishings: Unfurnished
Pets Allowed: Yes
Total Recurring Fees: $128
Total Recurring Fee Frequency: 0.00
Interior Features:
Other
Financial Information:
Tax Year: 2025
Association Fee: $1,540.00
Association Fee Frequency: Annually
Exterior Features:
Other
Equipment:
Dishwasher
Electric Water Heater
Microwave
Range
Refrigerator
Additional Information:
MLS Area: 34219 - Parrish
Total Square Footage: 3,138
Price per Square Feet: $202.30
Water: Public
Construction: Block, Vinyl Siding
Date Listed: 2026-09-17 00:00:00
Furnished: Unfurnished
Garage Description: Y
Garage Spaces: 2
Attached Garage: Y
Flooring: Carpet, Vinyl
Roof: Shingle
Heating: Central, Electric
Cooling: Central Air
Laundry: Inside
Pets: Yes
Sewer: Public Sewer
Parcel ID: 494992609
Map of 6913 163Rd Drive, Parrish, FL 34219
Listing Courtesy Of: Cambridge Realty Of Central Fl
george@eastonlrdc.com