6903 Sugarbush Drive, Orlando, FL 32819
Active Under Contract $469,000


Request Club Info by Email
Calculate Your Payment
Like this listing?
Contact the Listing Agent directly:
Listing Agent: Jeff Dodds
Agent Phone:
407-937-9521
Agent Email:
jlangdodds@gmail.com
Share Property
Save Property
View Virtual Tour
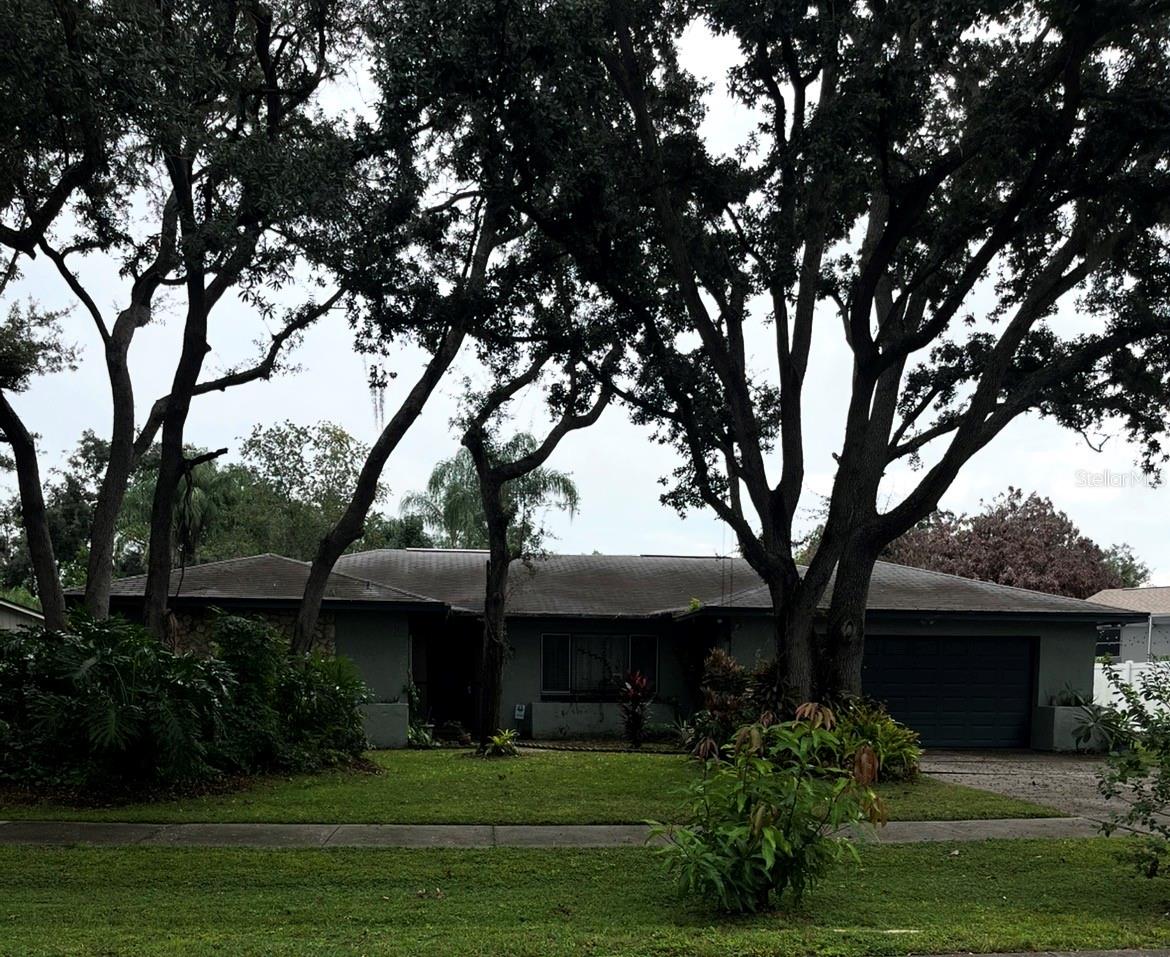
Under contract-accepting backup offers. Here is your chance to create your own vision on this 1957 SF 4 Bedroom, 2 Bath Block home located in the highly desirable Sand Lake Hills Community, with an Optional HOA. This Pinehurst Model is extremely popular in the neighborhood with it's split plan which has the primary suite separate from the other 3 bedrooms and there is ample room for comfortable living. The home includes a formal living and dining area as well as a family room adjacent to the kitchen. The eat in kitchen includes newer appliances and from the kitchen you can step right onto the screened and covered patio area with lots of space for entertaining & relaxation. Newer AC in 2021, new garage door opener for the oversized two car garage. Situated on a quiet and peaceful .26 acre lot with beautiful oak and mango trees, and mature landscaping. The home is in need of updating but the seller has decided to let the new owners create their own masterpiece. A renovation loan could bring this home right back up to date. Sand Lake Hills is a well established community in the Southwest area of Orlando with excellent schools, medical facilities, shopping and dining nearby. Within minutes you can be on Sand Lake Road with Restaurant Row, Universal Studios, Walt Disney World,International Drive, Bay Hill, the Dr. Phillips YMCA, the Butler Chain of Lakes, Orlando International Airport, I-4, Florida's Turnpike and many other destinations. Schedule your showing soon to take advantage of this opportunity.
Kitchen/Family Room Combo
L Dining
Living Room/Dining Room Combo
Primary Bedroom Main Floor
Solid Wood Cabinets
Thermostat
Taxes: $2,845.97
Tax Year: 2025
Association Fee: $150.00
Association Fee Frequency: Annually
Dishwasher
Disposal
Dryer
Electric Water Heater
Freezer
Refrigerator
Washer
Elementary School: Dr. Phillips Elem
Middle School: Southwest Middle
Junior High: Southwest Middle
High School: Dr. Phillips High
MLS Area: 32819 - Orlando/Bay Hill/Sand Lake
Total Square Footage: 2,516
Price per Square Feet: $239.65
Total Floors: 1
Water: Public
Construction: Block, Stucco
Date Listed: 2026-11-02 00:00:00
Furnished: Unfurnished
Garage Description: Y
Garage Spaces: 2
Attached Garage: Y
Flooring: Carpet, Ceramic Tile
Roof: Shingle
Heating: Central
Cooling: Central Air
Laundry: Electric Dryer Hookup, In Garage, Washer Hookup
Pets: Yes
Sewer: Public Sewer
Parcel ID: 22-23-28-7810-0
Listing Courtesy Of: Charles Rutenberg Realty Orlando
jlangdodds@gmail.com
Under contract-accepting backup offers. Here is your chance to create your own vision on this 1957 SF 4 Bedroom, 2 Bath Block home located in the highly desirable Sand Lake Hills Community, with an Optional HOA. This Pinehurst Model is extremely popular in the neighborhood with it's split plan which has the primary suite separate from the other 3 bedrooms and there is ample room for comfortable living. The home includes a formal living and dining area as well as a family room adjacent to the kitchen. The eat in kitchen includes newer appliances and from the kitchen you can step right onto the screened and covered patio area with lots of space for entertaining & relaxation. Newer AC in 2021, new garage door opener for the oversized two car garage. Situated on a quiet and peaceful .26 acre lot with beautiful oak and mango trees, and mature landscaping. The home is in need of updating but the seller has decided to let the new owners create their own masterpiece. A renovation loan could bring this home right back up to date. Sand Lake Hills is a well established community in the Southwest area of Orlando with excellent schools, medical facilities, shopping and dining nearby. Within minutes you can be on Sand Lake Road with Restaurant Row, Universal Studios, Walt Disney World,International Drive, Bay Hill, the Dr. Phillips YMCA, the Butler Chain of Lakes, Orlando International Airport, I-4, Florida's Turnpike and many other destinations. Schedule your showing soon to take advantage of this opportunity.
Property Details
Price: $469,000
Sq Ft: 1,957
($240 per
sqft)
Bedrooms: 4
Bathrooms: 2
City: Orlando
County: Orange
Type: Single Family
Development: Sand Lake Hills
Subdivision: Sand Lake Hills Sec 03
Acres: 0.2600
Virtual Tour/Floorplan: View
Year Built: 1979
Listing Number: O6449421
Status Code: Active Under Contract
Taxes: $2,845.97
Tax Year: 2025
Garage:
2
/
Y
Furnishings: Unfurnished
Pets Allowed: Yes
Total Recurring Fees: $13
Total Recurring Fee Frequency: 0.00
Interior Features:
Kitchen/Family Room Combo
L Dining
Living Room/Dining Room Combo
Primary Bedroom Main Floor
Solid Wood Cabinets
Thermostat
Financial Information:
Taxes: $2,845.97
Tax Year: 2025
Association Fee: $150.00
Association Fee Frequency: Annually
Equipment:
Dishwasher
Disposal
Dryer
Electric Water Heater
Freezer
Refrigerator
Washer
School Information:
Elementary School: Dr. Phillips Elem
Middle School: Southwest Middle
Junior High: Southwest Middle
High School: Dr. Phillips High
Additional Information:
MLS Area: 32819 - Orlando/Bay Hill/Sand Lake
Total Square Footage: 2,516
Price per Square Feet: $239.65
Total Floors: 1
Water: Public
Construction: Block, Stucco
Date Listed: 2026-11-02 00:00:00
Furnished: Unfurnished
Garage Description: Y
Garage Spaces: 2
Attached Garage: Y
Flooring: Carpet, Ceramic Tile
Roof: Shingle
Heating: Central
Cooling: Central Air
Laundry: Electric Dryer Hookup, In Garage, Washer Hookup
Pets: Yes
Sewer: Public Sewer
Parcel ID: 22-23-28-7810-0
Map of 6903 Sugarbush Drive, Orlando, FL 32819
Listing Courtesy Of: Charles Rutenberg Realty Orlando
jlangdodds@gmail.com