6876 Holcombe Down Drive, Zephyrhills, FL 33541
For Sale $304,990


Request Club Info by Email
Calculate Your Payment
Like this listing?
Contact the Listing Agent directly:
Listing Agent: Lisa Clay
Agent Phone:
224-627-9961
Agent Email:
lclay@drbgroup.com
Share Property
Save Property
View Virtual Tour
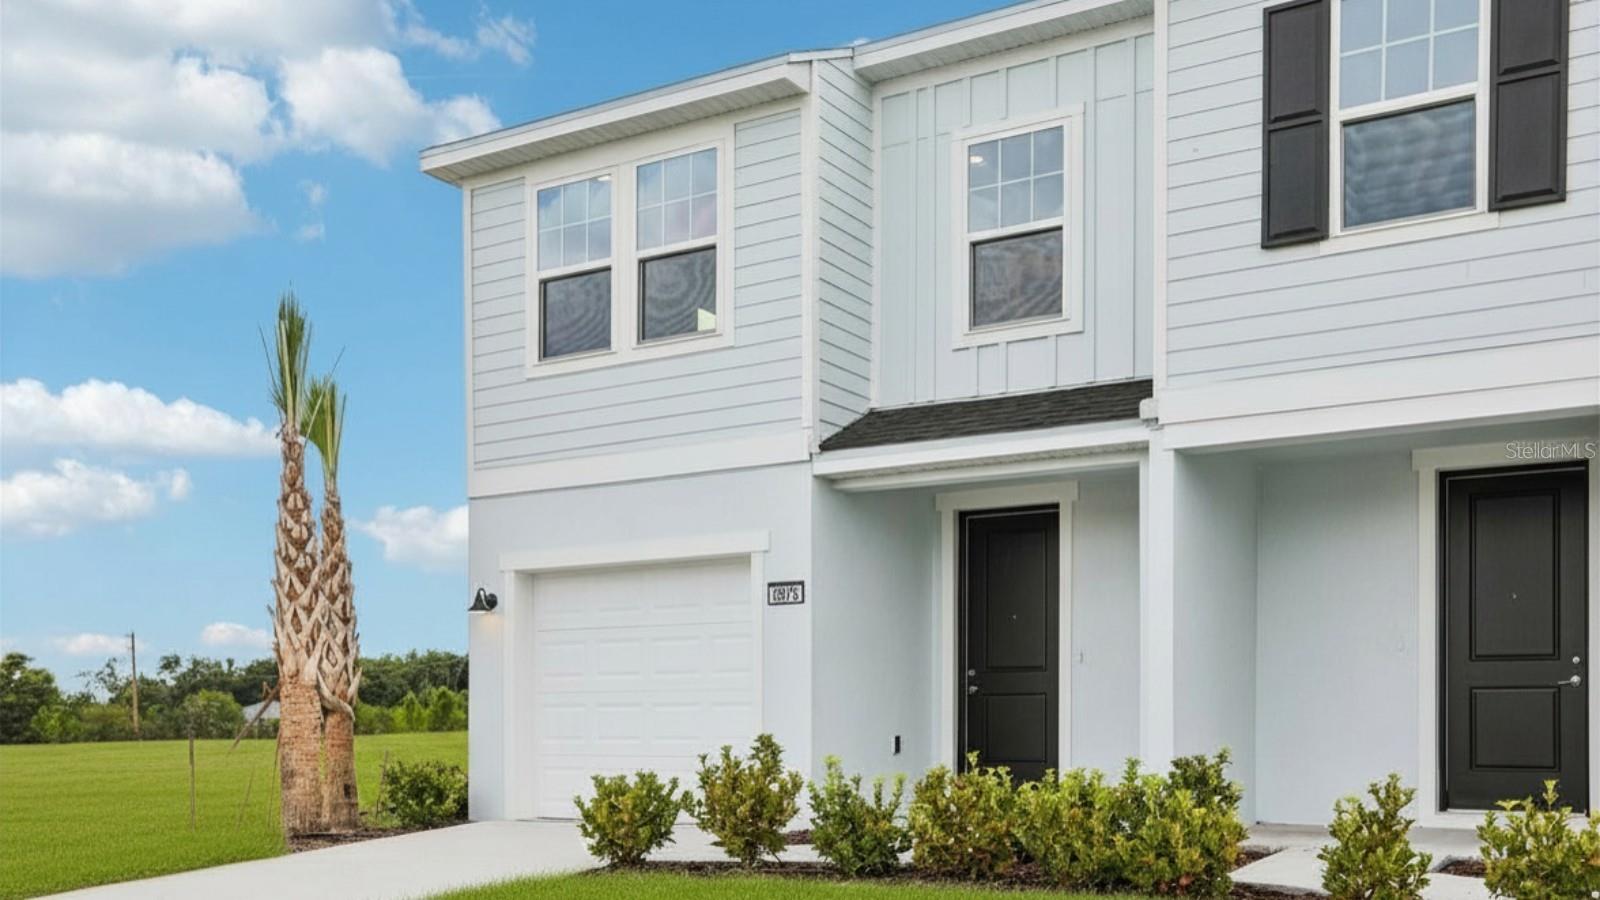
The Leila III end-unit townhome is a beautifully designed two-level townhome that features the alternate kitchen configuration as its standard layout, creating a spacious and functional main living area ideal for entertaining and everyday living. A single-car garage and open-concept design provide both comfort and convenience throughout the home. In the Leila III, the kitchen serves as the central focal point of the first floor and includes a large island along with additional cabinet storage for enhanced organization and workspace. The family room is located at the rear of the home, offering a comfortable setting that flows seamlessly to the standard lanai included at Twin Oaks for added outdoor living space. Upstairs, the primary suite offers a generous walk-in closet and a well-appointed primary bathroom with dual vanities and a walk-in shower. Two additional bedrooms and a conveniently located laundry area complete the second floor.
High Ceilings
Primary Bedroom Upstairs
Smart Home
Stone Counters
Walk-In Closet(s)
Window Treatments
Playground
Pool
Tax Year: 2025
Association Fee: $231.70
Association Fee Frequency: Monthly
Lighting
Sidewalk
Dishwasher
Disposal
Electric Water Heater
Microwave
Range
Elementary School: New River Elementary
Middle School: Raymond B Stewart Middle-Po
Junior High: Raymond B Stewart Middle-Po
High School: Zephryhills High School-Po
Building Description: Contemporary
MLS Area: 33541 - Zephyrhills
Total Square Footage: 2,038
Price per Square Feet: $186.20
Water: Public
Construction: Cement Siding, Concrete, Stucco, Frame
Date Listed: 2026-07-01 00:00:00
Furnished: Unfurnished
Windows: Double Pane Windows, Low-Emissivity Windows
Parking: Driveway, Garage Door Opener, Guest
Garage Description: Y
Garage Spaces: 1
Attached Garage: Y
Flooring: Carpet, Luxury Vinyl, Tile
Roof: Shingle
Heating: Central, Electric
Cooling: Central Air
Security: Smoke Detector(S)
Laundry: Electric Dryer Hookup, Inside, Upper Level, Washer Hookup
Pets: Yes
Sewer: Public Sewer
Lot Desc.: Cleared, Corner Lot, In County, Landscaped, Level, Sidewalk, Paved
Parcel ID: 31-25-21-0090-0
Amenities: Playground, Pool
Listing Courtesy Of: Drb Group Realty, Llc
lclay@drbgroup.com
The Leila III end-unit townhome is a beautifully designed two-level townhome that features the alternate kitchen configuration as its standard layout, creating a spacious and functional main living area ideal for entertaining and everyday living. A single-car garage and open-concept design provide both comfort and convenience throughout the home. In the Leila III, the kitchen serves as the central focal point of the first floor and includes a large island along with additional cabinet storage for enhanced organization and workspace. The family room is located at the rear of the home, offering a comfortable setting that flows seamlessly to the standard lanai included at Twin Oaks for added outdoor living space. Upstairs, the primary suite offers a generous walk-in closet and a well-appointed primary bathroom with dual vanities and a walk-in shower. Two additional bedrooms and a conveniently located laundry area complete the second floor.
Property Details
Price: $304,990
Sq Ft: 1,638
($186 per
sqft)
Bedrooms: 3
Bathrooms: 2
Partial Baths: 1
City: Zephyrhills
County: Pasco
Type: Townhouse
Development: Twin Oaks
Acres: 0.0700
Virtual Tour/Floorplan: View
Year Built: 2026
Listing Number: TB8519204
Status Code: A-Active
Tax Year: 2025
Garage:
1
/
Y
Furnishings: Unfurnished
Pets Allowed: Yes
Total Recurring Fees: $232
Total Recurring Fee Frequency: 0.00
Interior Features:
High Ceilings
Primary Bedroom Upstairs
Smart Home
Stone Counters
Walk-In Closet(s)
Window Treatments
Amenities:
Playground
Pool
Financial Information:
Tax Year: 2025
Association Fee: $231.70
Association Fee Frequency: Monthly
Exterior Features:
Lighting
Sidewalk
Equipment:
Dishwasher
Disposal
Electric Water Heater
Microwave
Range
School Information:
Elementary School: New River Elementary
Middle School: Raymond B Stewart Middle-Po
Junior High: Raymond B Stewart Middle-Po
High School: Zephryhills High School-Po
Additional Information:
Building Description: Contemporary
MLS Area: 33541 - Zephyrhills
Total Square Footage: 2,038
Price per Square Feet: $186.20
Water: Public
Construction: Cement Siding, Concrete, Stucco, Frame
Date Listed: 2026-07-01 00:00:00
Furnished: Unfurnished
Windows: Double Pane Windows, Low-Emissivity Windows
Parking: Driveway, Garage Door Opener, Guest
Garage Description: Y
Garage Spaces: 1
Attached Garage: Y
Flooring: Carpet, Luxury Vinyl, Tile
Roof: Shingle
Heating: Central, Electric
Cooling: Central Air
Security: Smoke Detector(S)
Laundry: Electric Dryer Hookup, Inside, Upper Level, Washer Hookup
Pets: Yes
Sewer: Public Sewer
Lot Desc.: Cleared, Corner Lot, In County, Landscaped, Level, Sidewalk, Paved
Parcel ID: 31-25-21-0090-0
Amenities: Playground, Pool
Map of 6876 Holcombe Down Drive, Zephyrhills, FL 33541
Listing Courtesy Of: Drb Group Realty, Llc
lclay@drbgroup.com