6867 Sundrop Street, St Cloud, FL 34773
Pending $340,000


Request Club Info by Email
Calculate Your Payment
Like this listing?
Contact the Listing Agent directly:
Listing Agent: Laura Mcadams
Agent Phone:
954-268-5421
Agent Email:
laura@homeprideflorida.com
Share Property
Save Property
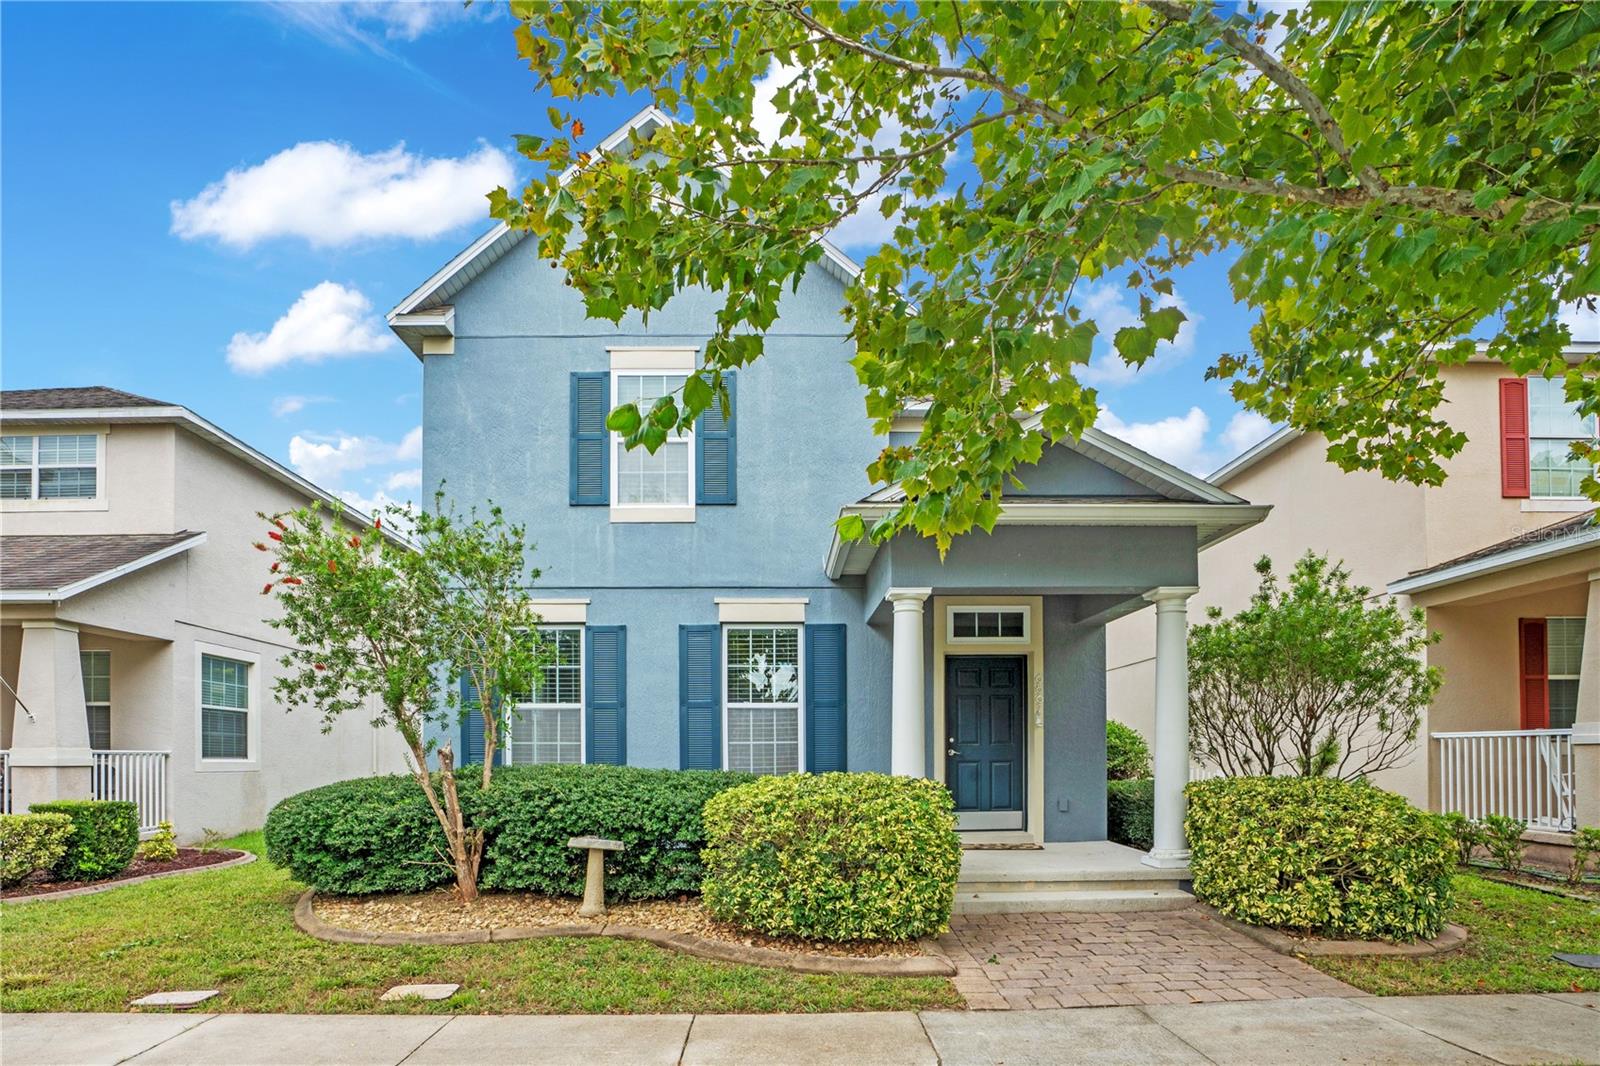
Virtually Staged. Welcome home to this beautiful two-story Peridot floor plan offering the perfect blend of space, functionality, and comfort! Featuring a spacious Great Room concept, this home is designed for everyday living and entertaining, with an open layout that seamlessly connects the kitchen, dining, and living areas. The thoughtfully designed floor plan features the primary suite conveniently located downstairs, complete with a spacious bathroom featuring a Roman tub, separate shower, and dual vanities. The kitchen offers 42-inch wood cabinetry, Silestone countertops, an undermount stainless-steel sink, and stainless-steel appliances, making it both functional and inviting. Upstairs, you’ll find additional living space with a bonus room and an additional full bathroom, providing plenty of flexibility for guests, a home office, media room, playroom, or whatever your lifestyle requires. The home also features a rear-entry two-car garage accessed from the alley, helping maintain the neighborhood’s attractive streetscape. Located in a wonderful community with excellent K-12 schools on site and beautiful natural amenities, this home offers both convenience and an exceptional setting. A great opportunity to own a spacious and versatile home in a desirable community!
Ceiling Fans(s)
Crown Molding
Eat-in Kitchen
High Ceilings
Primary Bedroom Main Floor
Solid Surface Counters
Solid Wood Cabinets
Stone Counters
Walk-In Closet(s)
Basketball Court
Park
Playground
Tennis Court(s)
Taxes: $342.20
Tax Year: 2026
Association Fee: $100.00
Association Fee Frequency: Annually
Dishwasher
Microwave
Range
Refrigerator
Elementary School: Harmony Community School (K-5)
Middle School: Harmony Middle
Junior High: Harmony Middle
High School: Harmony High
Building Description: Colonial, Contemporary
MLS Area: 34773 - St Cloud (Harmony)
Total Square Footage: 2,912
Price per Square Feet: $156.32
Total Floors: 2
Water: Public
Construction: Block, Stucco, Frame
Date Listed: 2026-09-11 00:00:00
Furnished: Unfurnished
Windows: Energy Star Qualified Windows, Thermal Windows
Parking: Garage Door Opener, Garage Faces Rear, Garage Faces Side
Garage Description: Y
Garage Spaces: 2
Attached Garage: Y
Flooring: Carpet, Ceramic Tile, Concrete, Vinyl
Roof: Shingle
Heating: Central, Electric
Cooling: Central Air
Security: Security System Owned, Smoke Detector(S)
Laundry: Inside
Pets: Yes
Sewer: Public Sewer
Lot Desc.: Sidewalk, Paved
Parcel ID: 30-26-32-2989-0
Amenities: Basketball Court, Park, Playground, Tennis Court(S)
Listing Courtesy Of: Exp Realty Llc
laura@homeprideflorida.com
Virtually Staged. Welcome home to this beautiful two-story Peridot floor plan offering the perfect blend of space, functionality, and comfort! Featuring a spacious Great Room concept, this home is designed for everyday living and entertaining, with an open layout that seamlessly connects the kitchen, dining, and living areas. The thoughtfully designed floor plan features the primary suite conveniently located downstairs, complete with a spacious bathroom featuring a Roman tub, separate shower, and dual vanities. The kitchen offers 42-inch wood cabinetry, Silestone countertops, an undermount stainless-steel sink, and stainless-steel appliances, making it both functional and inviting. Upstairs, you’ll find additional living space with a bonus room and an additional full bathroom, providing plenty of flexibility for guests, a home office, media room, playroom, or whatever your lifestyle requires. The home also features a rear-entry two-car garage accessed from the alley, helping maintain the neighborhood’s attractive streetscape. Located in a wonderful community with excellent K-12 schools on site and beautiful natural amenities, this home offers both convenience and an exceptional setting. A great opportunity to own a spacious and versatile home in a desirable community!
Property Details
Price: $340,000
Sq Ft: 2,175
($156 per
sqft)
Bedrooms: 4
Bathrooms: 3
Partial Baths: 1
City: St Cloud
County: Osceola
Type: Single Family
Development: Harmony
Subdivision: Harmony Neighborhoods G-H-F
Acres: 0.1000
Year Built: 2013
Listing Number: S5156920
Status Code: Pending
Taxes: $342.20
Tax Year: 2026
Garage:
2
/
Y
Furnishings: Unfurnished
Pets Allowed: Yes
Total Recurring Fees: $8
Total Recurring Fee Frequency: 0.00
Interior Features:
Ceiling Fans(s)
Crown Molding
Eat-in Kitchen
High Ceilings
Primary Bedroom Main Floor
Solid Surface Counters
Solid Wood Cabinets
Stone Counters
Walk-In Closet(s)
Amenities:
Basketball Court
Park
Playground
Tennis Court(s)
Financial Information:
Taxes: $342.20
Tax Year: 2026
Association Fee: $100.00
Association Fee Frequency: Annually
Equipment:
Dishwasher
Microwave
Range
Refrigerator
School Information:
Elementary School: Harmony Community School (K-5)
Middle School: Harmony Middle
Junior High: Harmony Middle
High School: Harmony High
Additional Information:
Building Description: Colonial, Contemporary
MLS Area: 34773 - St Cloud (Harmony)
Total Square Footage: 2,912
Price per Square Feet: $156.32
Total Floors: 2
Water: Public
Construction: Block, Stucco, Frame
Date Listed: 2026-09-11 00:00:00
Furnished: Unfurnished
Windows: Energy Star Qualified Windows, Thermal Windows
Parking: Garage Door Opener, Garage Faces Rear, Garage Faces Side
Garage Description: Y
Garage Spaces: 2
Attached Garage: Y
Flooring: Carpet, Ceramic Tile, Concrete, Vinyl
Roof: Shingle
Heating: Central, Electric
Cooling: Central Air
Security: Security System Owned, Smoke Detector(S)
Laundry: Inside
Pets: Yes
Sewer: Public Sewer
Lot Desc.: Sidewalk, Paved
Parcel ID: 30-26-32-2989-0
Amenities: Basketball Court, Park, Playground, Tennis Court(S)
Map of 6867 Sundrop Street, St Cloud, FL 34773
Listing Courtesy Of: Exp Realty Llc
laura@homeprideflorida.com