6865 97Th Terrace Road Sw, Ocala, FL 34481
For Sale $564,900


Request Club Info by Email
Calculate Your Payment
Like this listing?
Contact the Listing Agent directly:
Listing Agent: Carol Krokel
Agent Phone:
352-216-9322
Agent Email:
carol9581realtor@gmail.com
Share Property
Save Property
View Virtual Tour
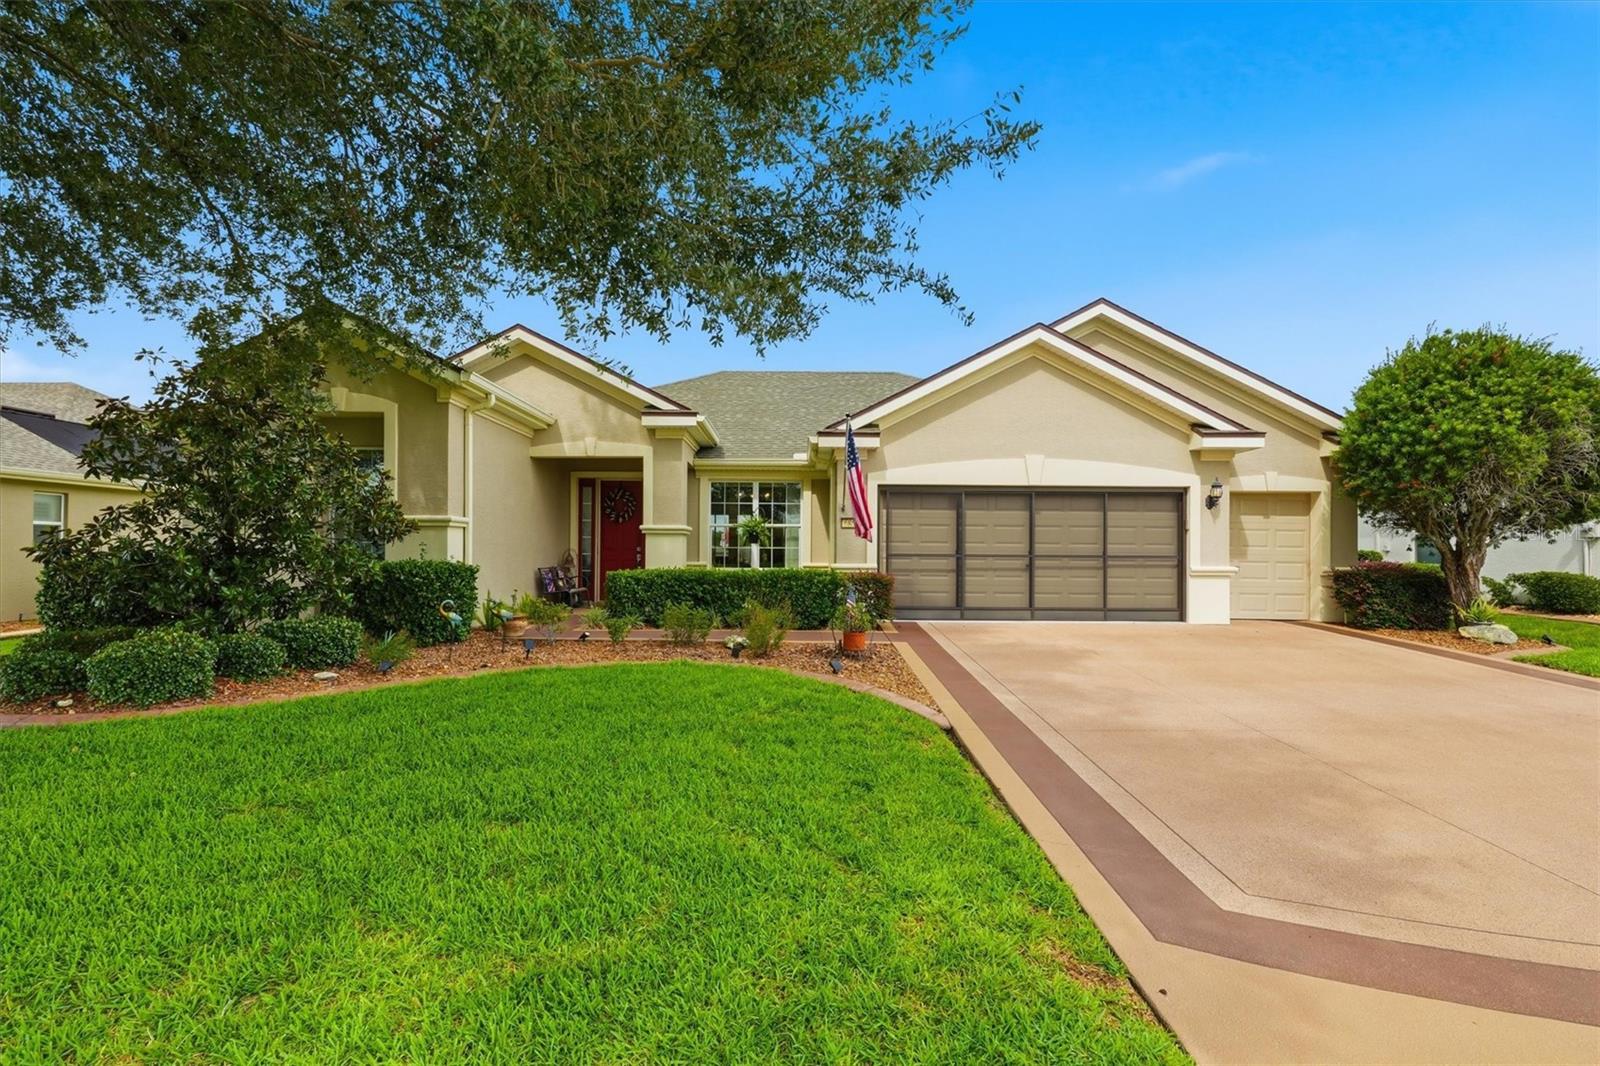
Location, Location, Location! Set on one of the most desirable homesites in Stone Creek and one of the community’s highest elevations, this beautifully maintained 3-bedroom, 2-bath Kingston model enjoys an exceptional setting above the golf course with sweeping views of the 6th green and a glimpse of the lake beyond. The elevated homesite, western exposure, and beautiful golf course backdrop create a sense of openness and privacy that truly sets this property apart. The spacious kitchen is both elegant and functional, featuring cherry-stained maple cabinetry with 42-inch upper cabinets, granite countertops, a travertine backsplash, and stainless-steel appliances. The open-concept floor plan provides comfortable living and entertaining space, with tile flooring throughout the main living areas and new luxury laminate flooring in all bedrooms, adding both style and durability. The primary suite features dual vanities, a frameless glass shower, garden tub, and generous closet space. Recent updates provide peace of mind and include a 2024 roof, HVAC system, water heater, updated irrigation controls, remodeled laundry room, fresh interior paint, and a fully insulated 2.5-car garage with separate golf cart entry. Step outside to your private Florida retreat featuring a screened lanai and saltwater spool with Pentair heat pump, allowing it to function as either a refreshing pool or relaxing spa year-round. The home faces west, providing welcome afternoon shade on the lanai—the perfect place to unwind and enjoy the beautiful golf course setting. Beyond the screen enclosure, a spacious open patio provides additional room for entertaining, outdoor dining, or simply taking in the sweeping views overlooking Stone Creek’s 6th green. A custom-painted driveway enhances the home’s curb appeal and welcoming presence. Located within the highly sought-after active adult community of Del Webb Stone Creek, residents enjoy championship golf, resort-style pools, fitness and spa facilities, tennis, pickleball, numerous clubs, and a vibrant social calendar. Conveniently located just minutes from the World Equestrian Center, shopping, dining, and medical facilities, this move-in-ready home combines an exceptional elevated homesite, beautiful golf course views, extensive updates, and resort-style living in one of Ocala’s most desirable 55+ communities. Seller is motivated—come experience this exceptional Stone Creek home and see what makes this location so special.
Ceiling Fans(s)
Eat-in Kitchen
High Ceilings
Kitchen/Family Room Combo
Living Room/Dining Room Combo
Open Floorplan
Primary Bedroom Main Floor
Solid Wood Cabinets
Split Bedroom
Stone Counters
Thermostat
Walk-In Closet(s)
Window Treatments
Clubhouse
Fence Restrictions
Fitness Center
Gated
Golf Course
Park
Pickleball Court(s)
Pool
Recreation Facilities
Spa/Hot Tub
Tennis Court(s)
Trail(s)
Taxes: $4,434.00
Tax Year: 2025
Association Fee: $265.00
Association Fee Frequency: Monthly
Lighting
Private Mailbox
Rain Gutters
Sidewalk
Dishwasher
Dryer
Microwave
Range
Refrigerator
Washer
Golf Course
Water
MLS Area: 34481 - Ocala
Total Square Footage: 3,333
Price per Square Feet: $233.43
Water: Private
Construction: Block, Stucco
Date Listed: 2026-06-05 00:00:00
Pool: Y
Pool Description: Heated, In Ground, Salt Water, Screen Enclosure
Furnished: Unfurnished
Windows: Double Pane Windows
Parking: Driveway, Golf Cart Garage
Garage Description: Y
Garage Spaces: 3
Attached Garage: Y
Flooring: Carpet, Ceramic Tile, Laminate
Roof: Shingle
Heating: Electric, Heat Pump
Cooling: Central Air
Laundry: Inside, Laundry Room
55+ Community: Y
Pets: Cats Ok, Dogs Ok, Yes
Sewer: Private Sewer
Lot Desc.: In County, On Golf Course, Private, Rolling Slope, Sidewalk, Paved
Parcel ID: 3489-600-015
Amenities: Clubhouse, Fence Restrictions, Fitness Center, Gated, Golf Course, Park, Pickleball Court(S), Pool, Recreation Facilities, Spa/Hot Tub, Tennis Court(S), Trail(S)
Listing Courtesy Of: Hidden Oaks Realty Llc
carol9581realtor@gmail.com
Location, Location, Location! Set on one of the most desirable homesites in Stone Creek and one of the community’s highest elevations, this beautifully maintained 3-bedroom, 2-bath Kingston model enjoys an exceptional setting above the golf course with sweeping views of the 6th green and a glimpse of the lake beyond. The elevated homesite, western exposure, and beautiful golf course backdrop create a sense of openness and privacy that truly sets this property apart. The spacious kitchen is both elegant and functional, featuring cherry-stained maple cabinetry with 42-inch upper cabinets, granite countertops, a travertine backsplash, and stainless-steel appliances. The open-concept floor plan provides comfortable living and entertaining space, with tile flooring throughout the main living areas and new luxury laminate flooring in all bedrooms, adding both style and durability. The primary suite features dual vanities, a frameless glass shower, garden tub, and generous closet space. Recent updates provide peace of mind and include a 2024 roof, HVAC system, water heater, updated irrigation controls, remodeled laundry room, fresh interior paint, and a fully insulated 2.5-car garage with separate golf cart entry. Step outside to your private Florida retreat featuring a screened lanai and saltwater spool with Pentair heat pump, allowing it to function as either a refreshing pool or relaxing spa year-round. The home faces west, providing welcome afternoon shade on the lanai—the perfect place to unwind and enjoy the beautiful golf course setting. Beyond the screen enclosure, a spacious open patio provides additional room for entertaining, outdoor dining, or simply taking in the sweeping views overlooking Stone Creek’s 6th green. A custom-painted driveway enhances the home’s curb appeal and welcoming presence. Located within the highly sought-after active adult community of Del Webb Stone Creek, residents enjoy championship golf, resort-style pools, fitness and spa facilities, tennis, pickleball, numerous clubs, and a vibrant social calendar. Conveniently located just minutes from the World Equestrian Center, shopping, dining, and medical facilities, this move-in-ready home combines an exceptional elevated homesite, beautiful golf course views, extensive updates, and resort-style living in one of Ocala’s most desirable 55+ communities. Seller is motivated—come experience this exceptional Stone Creek home and see what makes this location so special.
Property Details
Price: $564,900
Sq Ft: 2,420
($233 per
sqft)
Bedrooms: 3
Bathrooms: 2
City: Ocala
County: Marion
Type: Single Family
Development: Stone Creek
Acres: 0.2000
Virtual Tour/Floorplan: View
Year Built: 2008
Listing Number: OM726125
Status Code: A-Active
Taxes: $4,434.00
Tax Year: 2025
Garage:
3
/
Y
Furnishings: Unfurnished
Pets Allowed: Cats OK, Dogs OK, Yes
Total Recurring Fees: $265
Total Recurring Fee Frequency: 0.00
Interior Features:
Ceiling Fans(s)
Eat-in Kitchen
High Ceilings
Kitchen/Family Room Combo
Living Room/Dining Room Combo
Open Floorplan
Primary Bedroom Main Floor
Solid Wood Cabinets
Split Bedroom
Stone Counters
Thermostat
Walk-In Closet(s)
Window Treatments
Amenities:
Clubhouse
Fence Restrictions
Fitness Center
Gated
Golf Course
Park
Pickleball Court(s)
Pool
Recreation Facilities
Spa/Hot Tub
Tennis Court(s)
Trail(s)
Financial Information:
Taxes: $4,434.00
Tax Year: 2025
Association Fee: $265.00
Association Fee Frequency: Monthly
Exterior Features:
Lighting
Private Mailbox
Rain Gutters
Sidewalk
Equipment:
Dishwasher
Dryer
Microwave
Range
Refrigerator
Washer
View:
Golf Course
Water
Additional Information:
MLS Area: 34481 - Ocala
Total Square Footage: 3,333
Price per Square Feet: $233.43
Water: Private
Construction: Block, Stucco
Date Listed: 2026-06-05 00:00:00
Pool: Y
Pool Description: Heated, In Ground, Salt Water, Screen Enclosure
Furnished: Unfurnished
Windows: Double Pane Windows
Parking: Driveway, Golf Cart Garage
Garage Description: Y
Garage Spaces: 3
Attached Garage: Y
Flooring: Carpet, Ceramic Tile, Laminate
Roof: Shingle
Heating: Electric, Heat Pump
Cooling: Central Air
Laundry: Inside, Laundry Room
55+ Community: Y
Pets: Cats Ok, Dogs Ok, Yes
Sewer: Private Sewer
Lot Desc.: In County, On Golf Course, Private, Rolling Slope, Sidewalk, Paved
Parcel ID: 3489-600-015
Amenities: Clubhouse, Fence Restrictions, Fitness Center, Gated, Golf Course, Park, Pickleball Court(S), Pool, Recreation Facilities, Spa/Hot Tub, Tennis Court(S), Trail(S)
Map of 6865 97Th Terrace Road Sw, Ocala, FL 34481
Listing Courtesy Of: Hidden Oaks Realty Llc
carol9581realtor@gmail.com