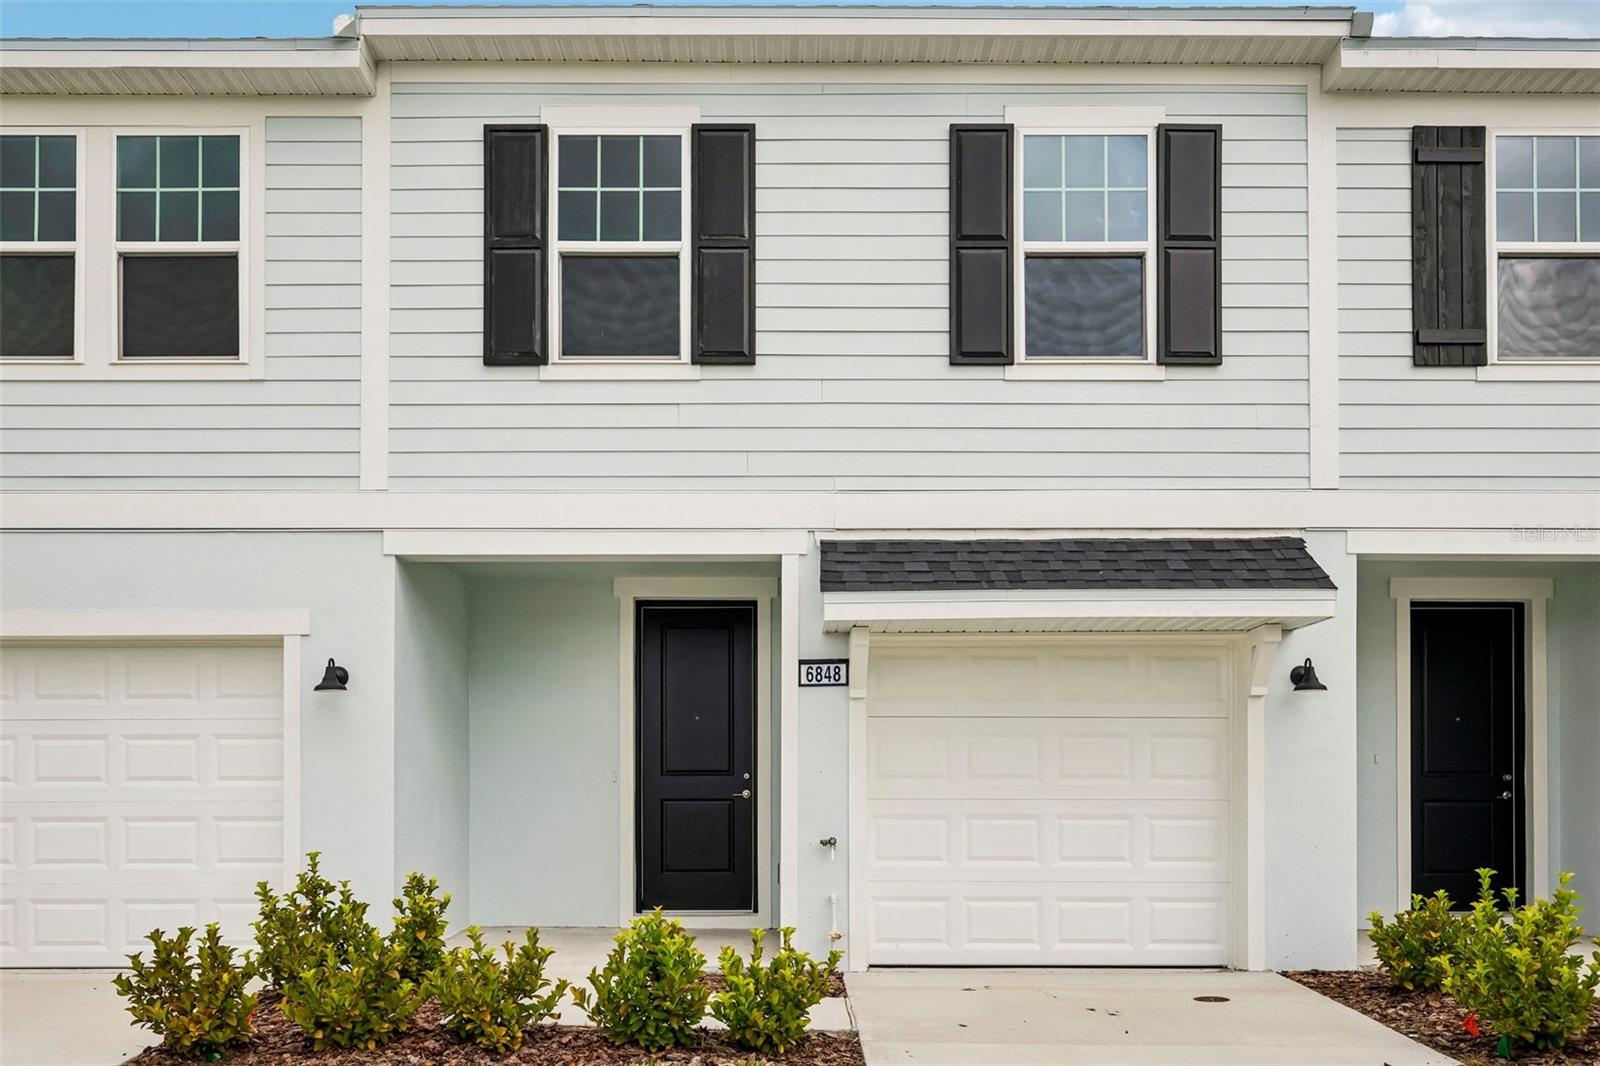
6848 Holcombe Down Drive, Zephyrhills, FL 33541
For Sale $269,990


Request Club Info by Email
Calculate Your Payment
Like this listing?
Contact the Listing Agent directly:
Listing Agent: Lisa Clay
Agent Phone:
224-627-9961
Agent Email:
lclay@drbgroup.com
Share Property
Save Property
View Virtual Tour
**OFFERING UP TO $5K IN CLOSING COST ASSISTANCE WITH USE OF BUILDERS APPROVED LENDER AND TITLE.** SEE SALES CONSULTANT FOR MORE INFORMATION Townhome with 3 Bedrooms & 2.5 Bathrooms! The Leila III is a beautifully designed two-level townhome that features the kitchen as the central focal point of the first floor. The kitchen includes a large island with quartz countertops along with dark gray cabinetry made for storage and enhanced organization. As you enter into the family room located at the rear of the home, it showcases the tile flooring throughout the main floor as well as a comfortable setting that flows seamlessly to the covered lanai for added outdoor living space. Upstairs, the primary suite offers a generous walk-in closet and a well-appointed primary bathroom with dual vanities and a walk-in shower. Two additional bedrooms and a conveniently located laundry area complete the second floor. The backyard may be fenced with restrictions. A single-car garage and open-concept design provide both comfort and convenience throughout the home. Community amenities include a pool, playground, and cabana.
High Ceilings
Primary Bedroom Upstairs
Smart Home
Stone Counters
Walk-In Closet(s)
Playground
Pool
Tax Year: 2025
Association Fee: $231.17
Association Fee Frequency: Monthly
Lighting
Sidewalk
Dishwasher
Disposal
Electric Water Heater
Microwave
Range
Elementary School: New River Elementary
Middle School: Raymond B Stewart Middle-Po
Junior High: Raymond B Stewart Middle-Po
High School: Zephryhills High School-Po
Building Description: Traditional
MLS Area: 33541 - Zephyrhills
Total Square Footage: 2,073
Price per Square Feet: $171.64
Water: Public
Construction: Concrete, Hardi Plank Type, Stucco, Frame
Date Listed: 2026-07-23 00:00:00
Furnished: Unfurnished
Windows: Double Pane Windows, Low-Emissivity Windows
Parking: Driveway, Guest
Garage Description: Y
Garage Spaces: 1
Attached Garage: Y
Flooring: Carpet, Ceramic Tile
Roof: Shingle
Heating: Central, Electric, Heat Pump
Cooling: Central Air
Security: Smoke Detector(S)
Laundry: Electric Dryer Hookup, Inside, Upper Level, Washer Hookup
Pets: Number Limit, Yes
Sewer: Public Sewer
Lot Desc.: Cleared, In County, Landscaped, Level, Sidewalk, Paved
Parcel ID: 31-25-21-0090-0
Amenities: Playground, Pool
Listing Courtesy Of: Drb Group Realty, Llc
lclay@drbgroup.com
**OFFERING UP TO $5K IN CLOSING COST ASSISTANCE WITH USE OF BUILDERS APPROVED LENDER AND TITLE.** SEE SALES CONSULTANT FOR MORE INFORMATION Townhome with 3 Bedrooms & 2.5 Bathrooms! The Leila III is a beautifully designed two-level townhome that features the kitchen as the central focal point of the first floor. The kitchen includes a large island with quartz countertops along with dark gray cabinetry made for storage and enhanced organization. As you enter into the family room located at the rear of the home, it showcases the tile flooring throughout the main floor as well as a comfortable setting that flows seamlessly to the covered lanai for added outdoor living space. Upstairs, the primary suite offers a generous walk-in closet and a well-appointed primary bathroom with dual vanities and a walk-in shower. Two additional bedrooms and a conveniently located laundry area complete the second floor. The backyard may be fenced with restrictions. A single-car garage and open-concept design provide both comfort and convenience throughout the home. Community amenities include a pool, playground, and cabana.
Property Details
Price: $269,990
Sq Ft: 1,573
($172 per
sqft)
Bedrooms: 3
Bathrooms: 2
Partial Baths: 1
City: Zephyrhills
County: Pasco
Type: Townhouse
Development: Twin Oaks
Acres: 0.0500
Virtual Tour/Floorplan: View
Year Built: 2026
Listing Number: TB8530219
Status Code: A-Active
Tax Year: 2025
Garage:
1
/
Y
Furnishings: Unfurnished
Pets Allowed: Number Limit, Yes
Total Recurring Fees: $231
Total Recurring Fee Frequency: 0.00
Interior Features:
High Ceilings
Primary Bedroom Upstairs
Smart Home
Stone Counters
Walk-In Closet(s)
Amenities:
Playground
Pool
Financial Information:
Tax Year: 2025
Association Fee: $231.17
Association Fee Frequency: Monthly
Exterior Features:
Lighting
Sidewalk
Equipment:
Dishwasher
Disposal
Electric Water Heater
Microwave
Range
School Information:
Elementary School: New River Elementary
Middle School: Raymond B Stewart Middle-Po
Junior High: Raymond B Stewart Middle-Po
High School: Zephryhills High School-Po
Additional Information:
Building Description: Traditional
MLS Area: 33541 - Zephyrhills
Total Square Footage: 2,073
Price per Square Feet: $171.64
Water: Public
Construction: Concrete, Hardi Plank Type, Stucco, Frame
Date Listed: 2026-07-23 00:00:00
Furnished: Unfurnished
Windows: Double Pane Windows, Low-Emissivity Windows
Parking: Driveway, Guest
Garage Description: Y
Garage Spaces: 1
Attached Garage: Y
Flooring: Carpet, Ceramic Tile
Roof: Shingle
Heating: Central, Electric, Heat Pump
Cooling: Central Air
Security: Smoke Detector(S)
Laundry: Electric Dryer Hookup, Inside, Upper Level, Washer Hookup
Pets: Number Limit, Yes
Sewer: Public Sewer
Lot Desc.: Cleared, In County, Landscaped, Level, Sidewalk, Paved
Parcel ID: 31-25-21-0090-0
Amenities: Playground, Pool
Map of 6848 Holcombe Down Drive, Zephyrhills, FL 33541
Listing Courtesy Of: Drb Group Realty, Llc
lclay@drbgroup.com