6844 Chad Jason Road, St Cloud, FL 34773
For Sale $684,400


Request Club Info by Email
Calculate Your Payment
Like this listing?
Contact the Listing Agent directly:
Listing Agent: Albert Ramos, III
Agent Phone:
321-831-2920
Agent Email:
albertramos3@yahoo.com
Share Property
Save Property
View Virtual Tour
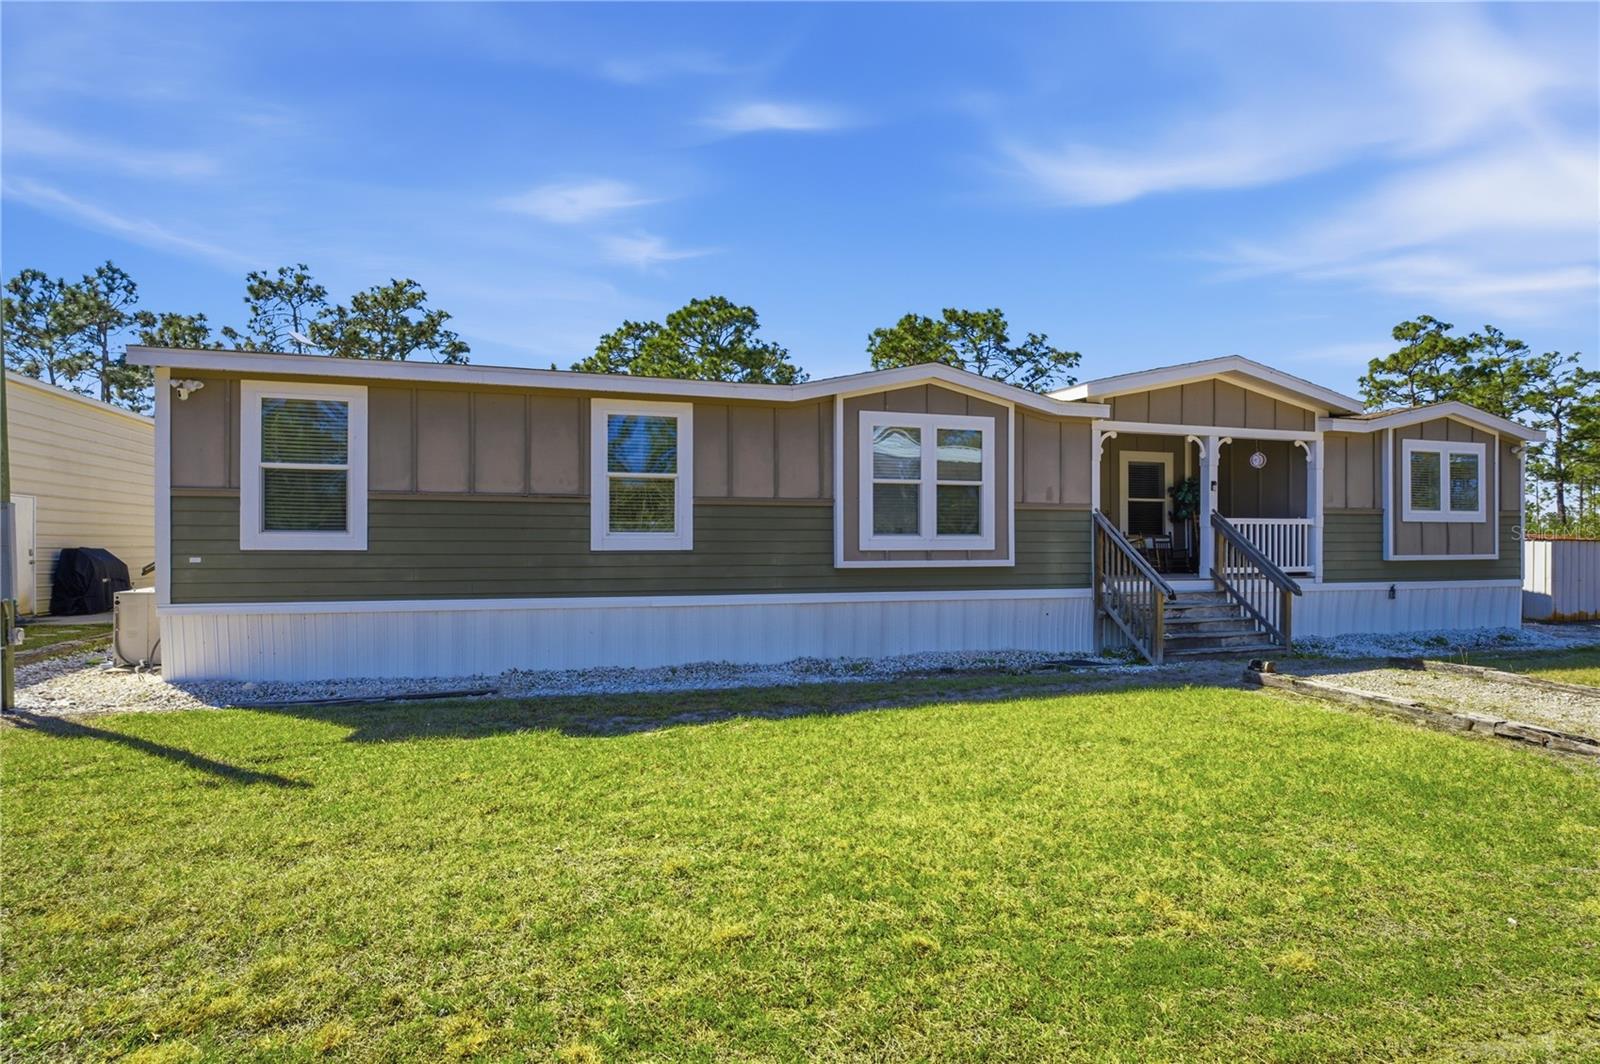
RARE 10-ACRE RESIDENTIAL OPPORTUNITY IN ST. CLOUD! Fully fenced and gated with NO HOA, this 4-bedroom, 3-bath home offers 2,594 sq ft of living space plus an exceptional RV, workshop, and recreational setup. Located near Bull Creek Wildlife Management Area, the property offers privacy, space, and flexibility that are increasingly difficult to find in St. Cloud. Inside, the home features a spacious open floor plan with multiple flex spaces including an office/den, sunroom/flex room with barn doors, and a bonus activity or playroom. Interior highlights include crown molding throughout, a large kitchen island, wood-burning fireplace, and a primary suite with garden tub. The property is fully equipped for country living with a 30x45 RV carport featuring 50 AMP service and water hookup, a second separate 50 AMP RV hookup located at the garage/workshop, a 30x40 garage/workshop with workbench, and an additional 25x25 carport. The acreage provides plenty of room for animals, recreational vehicles, boats, trailers, equipment, and outdoor toys, and also includes a designated shooting area. Recent improvements include an approximately $11,000 whole-home water filtration system along with newly replaced well equipment and piping. High-speed Starlink internet provides reliable connectivity while enjoying the privacy of country living. Rural zoning may provide potential for an additional dwelling or guest house, subject to county approval and buyer verification. Property may also be sold furnished if desired and offers excellent potential as a private retreat, vacation property, recreational getaway, or hunting setup. No HOA. Enjoy 10 acres of privacy, versatility, and room to spread out while remaining within reach of St. Cloud and Central Florida. Be sure to view the virtual tour with aerial drone footage to fully appreciate the acreage, layout, RV setup, workshop space, privacy, and potential of this unique property.
Ceiling Fans(s)
Crown Molding
Eat-in Kitchen
High Ceilings
Living Room/Dining Room Combo
Open Floorplan
Thermostat
Walk-In Closet(s)
Taxes: $5,457.23
Tax Year: 2025
Lighting
Private Entrance
RV Hookup
Convection Oven
Dishwasher
Dryer
Electric Water Heater
Ice Maker
Microwave
Range
Range Hood
Refrigerator
Washer
Water Filtration System
Water Purifier
Water Softener
Elementary School: Harmony Community School (K-5)
Middle School: Harmony Middle
Junior High: Harmony Middle
High School: Harmony High
Building Description: Ranch
Building Design: Manufactured House
MLS Area: 34773 - St Cloud (Harmony)
Total Square Footage: 2,720
Price per Square Feet: $263.84
Total Floors: 1
Water: Well
Construction: Hardi Plank Type, Frame
Date Listed: 2026-05-22 00:00:00
Furnished: Negotiable
Parking: Circular Driveway, Covered, Oversized, Rv Carport
Garage Spaces: 4
Flooring: Carpet, Ceramic Tile
Roof: Shingle
Heating: Central
Cooling: Central Air
Fireplace: Y
Laundry: Inside, Laundry Room
Sewer: Septic Tank
Parcel ID: 36-27-33-0000-1
Listing Courtesy Of: Heroes Real Estate Group Llc
albertramos3@yahoo.com
RARE 10-ACRE RESIDENTIAL OPPORTUNITY IN ST. CLOUD! Fully fenced and gated with NO HOA, this 4-bedroom, 3-bath home offers 2,594 sq ft of living space plus an exceptional RV, workshop, and recreational setup. Located near Bull Creek Wildlife Management Area, the property offers privacy, space, and flexibility that are increasingly difficult to find in St. Cloud. Inside, the home features a spacious open floor plan with multiple flex spaces including an office/den, sunroom/flex room with barn doors, and a bonus activity or playroom. Interior highlights include crown molding throughout, a large kitchen island, wood-burning fireplace, and a primary suite with garden tub. The property is fully equipped for country living with a 30x45 RV carport featuring 50 AMP service and water hookup, a second separate 50 AMP RV hookup located at the garage/workshop, a 30x40 garage/workshop with workbench, and an additional 25x25 carport. The acreage provides plenty of room for animals, recreational vehicles, boats, trailers, equipment, and outdoor toys, and also includes a designated shooting area. Recent improvements include an approximately $11,000 whole-home water filtration system along with newly replaced well equipment and piping. High-speed Starlink internet provides reliable connectivity while enjoying the privacy of country living. Rural zoning may provide potential for an additional dwelling or guest house, subject to county approval and buyer verification. Property may also be sold furnished if desired and offers excellent potential as a private retreat, vacation property, recreational getaway, or hunting setup. No HOA. Enjoy 10 acres of privacy, versatility, and room to spread out while remaining within reach of St. Cloud and Central Florida. Be sure to view the virtual tour with aerial drone footage to fully appreciate the acreage, layout, RV setup, workshop space, privacy, and potential of this unique property.
Property Details
Price: $684,400
Sq Ft: 2,594
($264 per
sqft)
Bedrooms: 4
Bathrooms: 3
City: St Cloud
County: Osceola
Type: Manufactured
Development: Acreage
Subdivision: Acreage & Unrec
Acres: 10.0000
Virtual Tour/Floorplan: View
Year Built: 2017
Listing Number: O6409787
Status Code: A-Active
Taxes: $5,457.23
Tax Year: 2025
Garage:
4
Furnishings: Negotiable
Interior Features:
Ceiling Fans(s)
Crown Molding
Eat-in Kitchen
High Ceilings
Living Room/Dining Room Combo
Open Floorplan
Thermostat
Walk-In Closet(s)
Financial Information:
Taxes: $5,457.23
Tax Year: 2025
Exterior Features:
Lighting
Private Entrance
RV Hookup
Equipment:
Convection Oven
Dishwasher
Dryer
Electric Water Heater
Ice Maker
Microwave
Range
Range Hood
Refrigerator
Washer
Water Filtration System
Water Purifier
Water Softener
School Information:
Elementary School: Harmony Community School (K-5)
Middle School: Harmony Middle
Junior High: Harmony Middle
High School: Harmony High
Additional Information:
Building Description: Ranch
Building Design: Manufactured House
MLS Area: 34773 - St Cloud (Harmony)
Total Square Footage: 2,720
Price per Square Feet: $263.84
Total Floors: 1
Water: Well
Construction: Hardi Plank Type, Frame
Date Listed: 2026-05-22 00:00:00
Furnished: Negotiable
Parking: Circular Driveway, Covered, Oversized, Rv Carport
Garage Spaces: 4
Flooring: Carpet, Ceramic Tile
Roof: Shingle
Heating: Central
Cooling: Central Air
Fireplace: Y
Laundry: Inside, Laundry Room
Sewer: Septic Tank
Parcel ID: 36-27-33-0000-1
Map of 6844 Chad Jason Road, St Cloud, FL 34773
Listing Courtesy Of: Heroes Real Estate Group Llc
albertramos3@yahoo.com