6843 Sperone Street, Orlando, FL 32819
Active Under Contract $377,000


Request Club Info by Email
Calculate Your Payment
Like this listing?
Contact the Listing Agent directly:
Listing Agent: Miriam Kurcbaum Futer
Agent Phone:
407-749-3382
Agent Email:
miriamfc@signatureflorida.com
Share Property
Save Property
View Virtual Tour
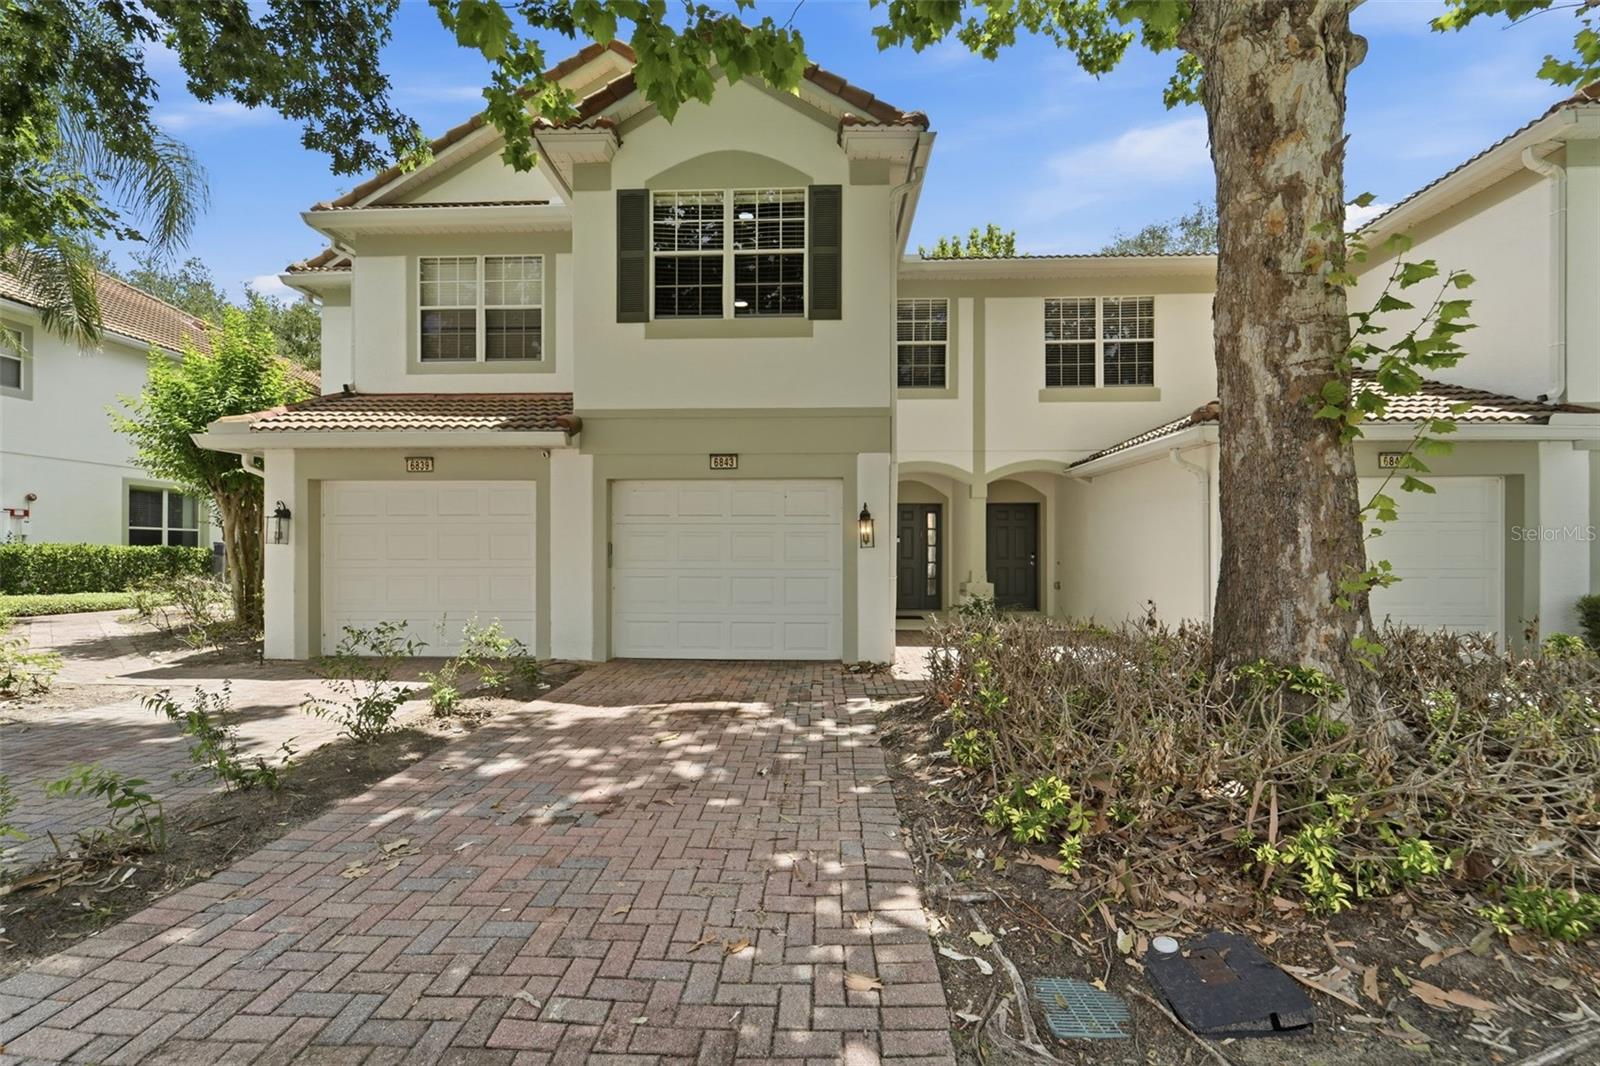
Under contract-accepting backup offers. Short Sale. SHORT SALE. This Mediterranean-style 3-bedroom, 2.5-bath townhome with a 1-car garage in gated Vistas at Phillips Common offers a rare opportunity to own in the heart of Dr. Phillips at an attractive price point. The practical and welcoming floor plan features laminate flooring throughout the main living areas, spacious living and dining spaces, an updated dining chandelier, and a convenient first-floor half bath. The open-concept kitchen overlooks the living area and is equipped with granite countertops, stainless steel appliances, and a breakfast bar, making it ideal for both everyday living and entertaining. Upstairs, all bedrooms are tucked away for privacy, including a comfortable primary suite with a large walk-in closet, dual sinks, and a tub/shower combination. Two additional bedrooms and a full bath provide flexibility for family, guests, or a home office. The screened and covered lanai extends the living space outdoors and offers added privacy with no rear neighbors. Residents enjoy access to a community pool, cabana, and recreation areas. The exterior of the community was recently painted. Located in one of Orlando's most sought-after neighborhoods, this home is just minutes from Restaurant Row, top-rated schools, shopping, healthcare facilities, major employers, Universal, Disney, SeaWorld, International Drive, and convenient access to I-4 and the Florida Turnpike.
Ceiling Fans(s)
High Ceilings
Living Room/Dining Room Combo
Open Floorplan
Primary Bedroom Upstairs
Solid Surface Counters
Stone Counters
Walk-In Closet(s)
Taxes: $6,188.00
Tax Year: 2025
Association Fee: $385.00
Association Fee Frequency: Monthly
Rain Gutters
Sidewalk
Dishwasher
Dryer
Microwave
Range
Refrigerator
Washer
Elementary School: Dr. Phillips Elem
Middle School: Southwest Middle
Junior High: Southwest Middle
High School: Dr. Phillips High
MLS Area: 32819 - Orlando/Bay Hill/Sand Lake
Total Square Footage: 2,028
Price per Square Feet: $225.48
Water: Public
Construction: Block, Concrete, Stucco
Date Listed: 2026-06-14 00:00:00
Furnished: Unfurnished
Parking: Garage Door Opener, Guest
Garage Description: Y
Garage Spaces: 1
Attached Garage: Y
Flooring: Carpet, Ceramic Tile, Laminate
Roof: Tile
Heating: Central
Cooling: Central Air
Security: Gated Community
Laundry: Inside, Laundry Closet, Upper Level
Pets: Yes
Sewer: Public Sewer
Parcel ID: 26-23-28-8887-0
Listing Courtesy Of: Signature International Real E
miriamfc@signatureflorida.com
Under contract-accepting backup offers. Short Sale. SHORT SALE. This Mediterranean-style 3-bedroom, 2.5-bath townhome with a 1-car garage in gated Vistas at Phillips Common offers a rare opportunity to own in the heart of Dr. Phillips at an attractive price point. The practical and welcoming floor plan features laminate flooring throughout the main living areas, spacious living and dining spaces, an updated dining chandelier, and a convenient first-floor half bath. The open-concept kitchen overlooks the living area and is equipped with granite countertops, stainless steel appliances, and a breakfast bar, making it ideal for both everyday living and entertaining. Upstairs, all bedrooms are tucked away for privacy, including a comfortable primary suite with a large walk-in closet, dual sinks, and a tub/shower combination. Two additional bedrooms and a full bath provide flexibility for family, guests, or a home office. The screened and covered lanai extends the living space outdoors and offers added privacy with no rear neighbors. Residents enjoy access to a community pool, cabana, and recreation areas. The exterior of the community was recently painted. Located in one of Orlando's most sought-after neighborhoods, this home is just minutes from Restaurant Row, top-rated schools, shopping, healthcare facilities, major employers, Universal, Disney, SeaWorld, International Drive, and convenient access to I-4 and the Florida Turnpike.
Property Details
Price: $377,000
Sq Ft: 1,672
($225 per
sqft)
Bedrooms: 3
Bathrooms: 2
Partial Baths: 1
City: Orlando
County: Orange
Type: Townhouse
Development: Vistas
Subdivision: Vistas/Phillips Commons
Acres: 0.0400
Virtual Tour/Floorplan: View
Year Built: 2006
Listing Number: O6414654
Status Code: Active Under Contract
Taxes: $6,188.00
Tax Year: 2025
Garage:
1
/
Y
Furnishings: Unfurnished
Pets Allowed: Yes
Total Recurring Fees: $385
Total Recurring Fee Frequency: 0.00
Interior Features:
Ceiling Fans(s)
High Ceilings
Living Room/Dining Room Combo
Open Floorplan
Primary Bedroom Upstairs
Solid Surface Counters
Stone Counters
Walk-In Closet(s)
Financial Information:
Taxes: $6,188.00
Tax Year: 2025
Association Fee: $385.00
Association Fee Frequency: Monthly
Exterior Features:
Rain Gutters
Sidewalk
Equipment:
Dishwasher
Dryer
Microwave
Range
Refrigerator
Washer
School Information:
Elementary School: Dr. Phillips Elem
Middle School: Southwest Middle
Junior High: Southwest Middle
High School: Dr. Phillips High
Additional Information:
MLS Area: 32819 - Orlando/Bay Hill/Sand Lake
Total Square Footage: 2,028
Price per Square Feet: $225.48
Water: Public
Construction: Block, Concrete, Stucco
Date Listed: 2026-06-14 00:00:00
Furnished: Unfurnished
Parking: Garage Door Opener, Guest
Garage Description: Y
Garage Spaces: 1
Attached Garage: Y
Flooring: Carpet, Ceramic Tile, Laminate
Roof: Tile
Heating: Central
Cooling: Central Air
Security: Gated Community
Laundry: Inside, Laundry Closet, Upper Level
Pets: Yes
Sewer: Public Sewer
Parcel ID: 26-23-28-8887-0
Map of 6843 Sperone Street, Orlando, FL 32819
Listing Courtesy Of: Signature International Real E
miriamfc@signatureflorida.com